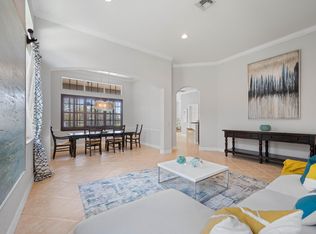
Waterfront living awaits in this two-story, four-bedroom residence located in Jupiter's Paseos community. The 2,837 square feet of finished space encompasses four full bathrooms and a two-car garage. This single-family home combines thoughtful design with the distinctive appeal of Jupiter property ownership, providing an incredible location in an established residential setting. Low HOA fees, community pool and amenities make Paseos a great option for a private residence. 2BR's upstairs and split plan downstairs is perfect for privacy. High ceilings, open floor plan with great natural light and plantation shutters make the home feel warm and inviting. With over 2,800 square feet under air, you've got plenty of room for entertaining and comfort. Located on a lake, this lot provides a natural setting and plenty of patio space to enjoy nature and quiet time. A 2 car garage, new roof and expansive driveway. Low HOA fees, Community Pool, Tennis and more! Don't miss this rare opportunity to live in Paseos, Jupiter!
Accepting backups
$1,299,000
110 Via Veracruz, Jupiter, FL 33458
4beds
2,837sqft
Single Family Residence
Built in 2005
7,995 Square Feet Lot
$1,215,000 Zestimate®
$458/sqft
$143/mo HOA
What's special
Waterfront livingTwo-car garageNew roofFour-bedroom residenceHigh ceilingsThoughtful designLocated on a lake
- 14 days
- 1,560
- 71
Likely to sell faster than
Zillow last checked:
Listing updated:
Listed by:
Ray Carrano 561-262-8585,
Premier Brokers International,
Jennifer Magiera 561-201-6601,
Premier Brokers International
Source: BeachesMLS,MLS#: B26076283 Originating MLS: BeachesMLS
Originating MLS: BeachesMLSFacts & features
Interior
Bedrooms & bathrooms
- Bedrooms: 4
- Bathrooms: 4
- Full bathrooms: 4
- Main level bathrooms: 3
- Main level bedrooms: 2
Primary bedroom
- Level: First
- Area: 266
- Dimensions: 19 X 14
Bedroom 2
- Area: 132
- Dimensions: 12 X 11
Bedroom 3
- Area: 144
- Dimensions: 12 X 12
Bedroom 4
- Area: 144
- Dimensions: 12 X 12
Dining room
- Area: 132
- Dimensions: 12 X 11
Family room
- Area: 234
- Dimensions: 18 X 13
Kitchen
- Level: First
- Area: 196
- Dimensions: 14 X 14
Living room
- Level: First
- Area: 320
- Dimensions: 16 X 20
Heating
- Central, Zoned
Cooling
- Central Air, Ceiling Fan(s)
Appliances
- Included: Dryer, Dishwasher, Electric Range, Electric Water Heater, Free-Standing Freezer, Disposal, Ice Maker, Microwave, Refrigerator, Water Heater, Washer
- Laundry: Washer Hookup, Inside, Laundry Closet, Laundry Tub
Features
- Breakfast Bar, Breakfast Area, Bathtub, Dual Sinks, Entrance Foyer, Garden Tub/Roman Tub, High Ceilings, Living/Dining Room, Main Level Primary, Pantry, Sitting Area in Primary, Storage, Soaking Tub, Separate Shower, Walk-In Closet(s)
- Flooring: Carpet, Ceramic Tile
- Doors: French Doors
- Windows: Blinds, Single Hung, Sliding, Wood Frames
Interior area
- Total structure area: 3,685
- Total interior livable area: 2,837 sqft
Video & virtual tour
Property
Parking
- Total spaces: 8
- Parking features: Attached, Garage, Garage Door Opener
- Attached garage spaces: 2
Accessibility
- Accessibility features: None
Features
- Levels: Multi/Split,Two
- Stories: 2
- Patio & porch: Covered, Patio, Porch
- Exterior features: Lighting, Outdoor Living Area, Room For Pool
- Pool features: Association
- Has view: Yes
- View description: Lake
- Has water view: Yes
- Water view: Lake
- Waterfront features: Lake Front
Lot
- Size: 7,995 Square Feet
- Dimensions: 65.0 ft x 0.0 ft
- Features: Fruit Trees, Interior Lot, Many Trees, Sprinklers Automatic, < 1/4 Acre
Details
- Parcel number: 30424112160001830
- Zoning: RES
- Special conditions: Standard,Listed As-Is
Construction
Type & style
- Home type: SingleFamily
- Architectural style: Mediterranean
- Property subtype: Single Family Residence
Materials
- CBSConcreteBlockStructure, Block
- Roof: Barrel
Condition
- Resale
- New construction: No
- Year built: 2005
Details
- Builder model: Paradiso
Utilities & green energy
- Sewer: Public Sewer
- Water: Public
- Utilities for property: Cable Available, Electricity Connected, Sewer Connected, Water Connected
Community & HOA
Community
- Features: Home Owners Association, Street Lights, Sidewalks
- Security: Security System Owned, Smoke Detector(s)
- Subdivision: PASEOS/ PINES ON PENNOCK LANE PUD 2
HOA
- Has HOA: Yes
- Amenities included: Clubhouse, Picnic Area, Pool, Sidewalks, Tennis Court(s), Trail(s)
- Services included: Common Areas, Cable TV, Recreation Facilities
- HOA fee: $143 monthly
Location
- Region: Jupiter
Financial & listing details
- Price per square foot: $458/sqft
- Tax assessed value: $852,723
- Annual tax amount: $10,009
- Date on market: 9/18/2026
- Cumulative days on market: 10 days
- Listing terms: Cash,Conventional
- Electric utility on property: Yes
Estimated market value
$1,215,000
$1.15M - $1.28M
$5,892/mo
Price history
| Date | Event | Price |
|---|---|---|
| 9/18/2026 | Listed for sale | $1,299,000+146.3%$458/sqft |
Source:  BeachesMLS #B26076283 Report a problem BeachesMLS #B26076283 Report a problem | ||
| 7/6/2015 | Sold | $527,500-2.3%$186/sqft |
Source: Public Record Report a problem | ||
| 4/28/2015 | Pending sale | $540,000$190/sqft |
Source: Prestige Properties Group LLC #RX-10130528 Report a problem | ||
| 4/24/2015 | Listed for sale | $540,000-6.9%$190/sqft |
Source: Prestige Properties Group LLC #RX-10130528 Report a problem | ||
| 6/20/2007 | Sold | $580,000+27.6%$204/sqft |
Source: Public Record Report a problem | ||
| 2/23/2005 | Sold | $454,670$160/sqft |
Source: Public Record Report a problem | ||
Public tax history
| Year | Property taxes | Tax assessment |
|---|---|---|
| 2025 | $9,872 +3.1% | $467,411 +2.9% |
| 2024 | $9,579 +1.5% | $454,238 +3% |
| 2023 | $9,441 +1.2% | $441,008 +3% |
| 2022 | $9,328 +0.7% | $428,163 +3.3% |
| 2021 | $9,260 +6.3% | $414,336 +1.4% |
| 2020 | $8,714 +0.9% | $408,615 +2.3% |
| 2019 | $8,637 | $399,428 +1.9% |
| 2018 | $8,637 +6% | $391,980 +2.1% |
| 2017 | $8,148 +0.6% | $383,918 +2.1% |
| 2016 | $8,096 +1.9% | $376,022 +5.7% |
| 2015 | $7,943 +0.1% | $355,601 +0.8% |
| 2014 | $7,935 +1.4% | $352,779 +1.5% |
| 2013 | $7,827 +0.8% | $347,566 +1.7% |
| 2012 | $7,766 +1.6% | $341,756 +3% |
| 2011 | $7,640 +0.6% | $331,802 +1.5% |
| 2010 | $7,591 -8.5% | $326,899 -12.8% |
| 2009 | $8,297 -13.7% | $375,098 -12.1% |
| 2008 | $9,612 -2.7% | $426,613 -14.2% |
| 2007 | $9,883 -13.9% | $497,143 -2.3% |
| 2006 | $11,478 | $508,989 +485% |
| 2005 | -- | $87,000 +112.2% |
| 2004 | $278 | $41,000 |
Find assessor info on the county website
Monthly payment
Est. payment
Payment breakdown
Explore the cost of this home by adjusting the details. Changes won't be saved.Climate risks
Neighborhood: Paseos

Similar homes
- $1,390,0004 bd5 ba3.8k sqft17257 SE Galway Court, Tequesta, FL 33469For Sale
 MLS ID #B26075470, Alyssa Carver, The Keyes Company (Tequesta). BeachesMLS
 - $1,350,0004 bd4 ba3.1k sqft6415 Brandon Street, Palm Beach Gardens, FL 33418For Sale
 MLS ID #B26019007, Doug Campion, Compass Florida LLC. BeachesMLS
 - $1,095,0003 bd3 ba2.4k sqft16997 FRESHWIND Circle, Jupiter, FL 33477For Sale
 MLS ID #B26080104, Paul Thomas Stockall, Compass Florida LLC. BeachesMLS
 - $1,375,0004 bd3 ba3.4k sqft18691 SE LAKESIDE Way, Jupiter, FL 33469For Sale
 MLS ID #B26067922, William Hopton, The Keyes Company (Tequesta). BeachesMLS
 - $1,299,9993 bd3 ba2k sqft1484 Via Del Sol, Jupiter, FL 33477For SaleMLS ID #R11156007, Mia Brister, Compass Florida LLC. BeachesMLS
- $695,0003 bd2 ba1.4k sqft165 St Michaels Court, Jupiter, FL 33458For SaleMLS ID #B26048890, Sarah E Chapman, Illustrated Properties. BeachesMLS
- $1,150,0003 bd3 ba2.3k sqft103 MAGNOLIA Way, Tequesta, FL 33469For SaleMLS ID #B26074158, Mark B Eble, Water Pointe Realty Group. BeachesMLS
- $1,350,0004 bd3 ba2.6k sqft23 Windward Isle, Palm Beach Gardens, FL 33418For SaleMLS ID #B26072734, Linda Ann Costanza LLC, Premier Brokers International. BeachesMLS
- $849,9993 bd2 ba1.7k sqftShores 2, Jupiter, FL 33458For Sale
 MLS ID #A12085112, Marilyn Terry, Coldwell Banker Realty. MIAMI
 - $1,399,0004 bd3 ba2.7k sqft76 Princewood Lane, Palm Beach Gardens, FL 33410For SaleMLS ID #B26034571, Paul Kaneb, K2 Realty, Inc. (NPB). BeachesMLS
- $1,369,0004 bd3 ba2.6k sqft136 ANDALUSIA Way, Palm Beach Gardens, FL 33418For SaleMLS ID #B26057050, Betty A Schneider, Mirasol Realty. BeachesMLS
- $1,248,0004 bd2 ba3k sqftPga Resort Community 3, Palm Beach Gardens, FL 33418For SaleMLS ID #A12084332, Lyubov Mostova, LoKation. MIAMI
- $1,150,0003 bd3 ba2.3k sqft13358 MILES STANDISH Port, Palm Beach Gardens, FL 33410For SaleMLS ID #B26065108, Michelle K Hodgkin, RE/MAX Ocean Properties. BeachesMLS
- $1,349,5004 bd3 ba3.3k sqft14310 N 85th Rd Road N, The Acreage, FL 33470For SaleMLS ID #B26040426, Stephen D Snow, Exit Realty Premier Elite. BeachesMLS
- $1,050,0003 bd3 ba2.9k sqft9054 Lakes Boulevard, West Palm Beach, FL 33412For SaleMLS ID #B26073595, Eric Daniel Telchin, The Telchin Group LLC. BeachesMLS
- $1,525,0004 bd4 ba3.2k sqft8055 Woodsmuir Drive, West Palm Beach, FL 33412For SaleMLS ID #B26049554, Steven Berkes, Berkes Realty & Investments. BeachesMLS
- $759,0003 bd2 ba1.5k sqft10681 154th Road N, Jupiter, FL 33478For SaleMLS ID #B26065187, Arthur Martens, Keller Williams Realty/P B. BeachesMLS
- $1,799,0003 bd3 ba2.2k sqft3878 N Longview Drive, Jupiter, FL 33477For SaleMLS ID #B26049729, John Holland, Holland Real Estate & Home Advisory. BeachesMLS
- $1,875,0003 bd3 ba3.1k sqftMariner, Jupiter, FL 33477For SaleMLS ID #B26081987, Kaitlyn Lucie, One Sotheby's International Re. BeachesMLS
- $1,199,9994 bd5 ba3.4k sqftGeneral Pointe, Palm Beach Gardens, FL 33418For SaleMLS ID #A12045638, Daniel Cloud Jr., Water Vista Realty, Inc.. MIAMI
