Fantastic Opportunity In Jupiter/ Tequesta! This CBS Home Offers A Huge Yard With A Fully Fenced Backyard, No HOA, And An Excellent Location Close To The Intracoastal, Beaches, Shopping, And Dining. The Converted Garage Provides Additional Living Space And Is Currently Used As A Spacious Primary Suite. Featuring Impact Windows, Solar Panels, A/C Approximately 10 Years Old, And Roof Approximately 10 Years Old. The Home Needs Updating And Repairs But Offers Incredible Potential For Buyers Looking To Renovate And Make It Their Own. Priced To Sell And Ready For Its Next Chapter!
For sale
$559,000
19074 SE FEARNLEY Drive, Jupiter, FL 33469
3beds
1,611sqft
Single Family Residence
Built in 1973
7,500 Square Feet Lot
$527,000 Zestimate®
$347/sqft
$-- HOA
What's special
Huge yardSpacious primary suiteImpact windowsSolar panelsFully fenced backyard
- 2 days
- 389
- 20
Zillow last checked:
Listing updated:
Listed by:
Nancylee Novoa 561-201-7892,
Keller Williams Realty Jupiter,
Cibie Cahur 561-401-5758,
Keller Williams Realty Jupiter
Source: BeachesMLS,MLS#: B26073372 Originating MLS: BeachesMLS
Originating MLS: BeachesMLSFacts & features
Interior
Bedrooms & bathrooms
- Bedrooms: 3
- Bathrooms: 2
- Full bathrooms: 2
- Main level bathrooms: 2
- Main level bedrooms: 3
Primary bedroom
- Level: First
- Area: 144
- Dimensions: 12 X 12
Bedroom 2
- Level: First
- Area: 132
- Dimensions: 12 X 11
Dining room
- Level: First
- Area: 88
- Dimensions: 11 X 8
Kitchen
- Level: First
- Area: 88
- Dimensions: 11 X 8
Living room
- Level: First
- Area: 285
- Dimensions: 19 X 15
Utility room
- Level: First
- Area: 84
- Dimensions: 12 X 7
Heating
- Central
Cooling
- Central Air, Ceiling Fan(s)
Appliances
- Included: Dryer, Dishwasher, Electric Range, Ice Maker, Microwave, Range, Refrigerator, Washer
- Laundry: Inside, In Bathroom, Laundry Closet
Features
- Built-in Features, Living/Dining Room, Main Level Primary, Split Bedrooms, Storage, Separate Shower, Walk-In Closet(s)
- Flooring: Ceramic Tile, Tile
- Doors: French Doors
- Has fireplace: No
Interior area
- Total structure area: 2,007
- Total interior livable area: 1,611 sqft
Video & virtual tour
Property
Parking
- Total spaces: 2
- Parking features: Driveway
- Has uncovered spaces: Yes
Accessibility
- Accessibility features: None
Features
- Levels: One
- Stories: 1
- Patio & porch: Patio, Screened
- Exterior features: Outdoor Living Area, Storage
- Fencing: Back Yard,Fenced
- Has view: Yes
- View description: Other
- Waterfront features: None
Lot
- Size: 7,500 Square Feet
- Features: < 1/4 Acre
Details
- Additional structures: Outbuilding, Shed(s), Storage
- Parcel number: 244042005001002303
- Zoning: res
- Special conditions: Standard,Listed As-Is
Construction
Type & style
- Home type: SingleFamily
- Architectural style: Ranch
- Property subtype: Single Family Residence
Materials
- Block, Frame, Stucco
- Roof: Composition,Shingle
Condition
- Resale
- New construction: No
- Year built: 1973
Utilities & green energy
- Sewer: Public Sewer
- Water: Public
- Utilities for property: Electricity Available, Sewer Available, Water Available
Green energy
- Energy generation: Solar
Community & HOA
Community
- Subdivision: TROPIC VISTA
HOA
- Has HOA: No
Location
- Region: Jupiter
Financial & listing details
- Price per square foot: $347/sqft
- Tax assessed value: $273,326
- Annual tax amount: $3,991
- Date on market: 9/8/2026
- Cumulative days on market: 3 days
- Listing terms: Cash,Conventional,FHA,VA Loan
- Electric utility on property: Yes
- Road surface type: Paved
Estimated market value
$527,000
$501,000 - $553,000
$3,750/mo
Price history
| Date | Event | Price |
|---|---|---|
| 9/8/2026 | Listed for sale | $559,000+169.5%$347/sqft |
Source:  BeachesMLS #B26073372 Report a problem BeachesMLS #B26073372 Report a problem | ||
| 10/5/2015 | Sold | $207,400-1.2%$129/sqft |
Source: BeachesMLS #R10149710 Report a problem | ||
| 8/22/2015 | Pending sale | $209,900$130/sqft |
Source: Homepath #RX-10149710 Report a problem | ||
| 8/15/2015 | Price change | $209,900-7.5%$130/sqft |
Source: Homepath #RX-10149710 Report a problem | ||
| 7/7/2015 | Listed for sale | $226,900-20.3%$141/sqft |
Source: Coastal Properties #RX-10149710 Report a problem | ||
| 5/7/2015 | Listing removed | -- |
Source: Auction.com Report a problem | ||
| 4/15/2015 | Listed for sale | -- |
Source: Auction.com Report a problem | ||
| 3/6/2008 | Listing removed | $284,800$177/sqft |
Source: Point2 #R2824321 Report a problem | ||
| 2/1/2008 | Listed for sale | $284,800$177/sqft |
Source: Point2 #R2824321 Report a problem | ||
| 12/31/2007 | Listing removed | $284,800$177/sqft |
Source: Realty Generator #R2824321 Report a problem | ||
| 11/16/2007 | Listed for sale | $284,800+173.8%$177/sqft |
Source: Realty Generator #R2824321 Report a problem | ||
| 8/17/1999 | Sold | $104,000$65/sqft |
Source: Public Record Report a problem | ||
Public tax history
| Year | Property taxes | Tax assessment |
|---|---|---|
| 2025 | $3,991 -0.5% | $266,141 +2.9% |
| 2024 | $4,010 +2.3% | $258,641 +3% |
| 2023 | $3,920 +3.8% | $251,108 +3% |
| 2022 | $3,776 0% | $243,795 +3% |
| 2021 | $3,777 +2.8% | $236,695 +1.4% |
| 2020 | $3,676 +1.3% | $233,428 +2.3% |
| 2019 | $3,628 | $228,180 +1.9% |
| 2018 | $3,628 +2.6% | $223,926 +2.1% |
| 2017 | $3,537 +47.7% | $219,320 +5.8% |
| 2016 | $2,395 | $207,350 +21% |
| 2015 | $2,395 | $171,390 +6.2% |
| 2014 | $2,395 | $161,410 +45.8% |
| 2013 | -- | $110,710 +27.9% |
| 2012 | -- | $86,570 -11.1% |
| 2011 | -- | $97,360 -11.4% |
| 2010 | -- | $109,910 -9.6% |
| 2009 | -- | $121,630 -19.6% |
| 2008 | -- | $151,290 -17.7% |
| 2007 | $1,837 +0.9% | $183,720 +0.9% |
| 2006 | $1,821 | $182,100 +134.7% |
| 2005 | -- | $77,594 -3.2% |
| 2004 | $1,015 | $80,188 |
| 2003 | $1,015 +2.9% | $80,188 +2.4% |
| 2002 | $986 +1.8% | $78,308 +1.6% |
| 2001 | $969 +3.8% | $77,075 +3% |
| 2000 | $934 +42.2% | $74,830 +24.5% |
| 1999 | $657 | $60,106 |
Find assessor info on the county website
Monthly payment
Est. payment
Payment breakdown
Explore the cost of this home by adjusting the details. Changes won't be saved.Climate risks
Neighborhood: 33469
Nearby schools
Schools provided by the listing agent
- Elementary: Hobe Sound
- Middle: Murray
- High: South Fork
Source: BeachesMLS. This data may not be complete. We recommend contacting the local school district to confirm school assignments for this home.

Similar homes
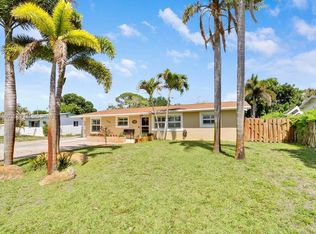
- $585,0003 bd2 ba1.8k sqftTropic Vista, Jupiter, FL 33469For Sale
 MLS ID #A12011090, Sarah Leahy PA, Keller Williams Realty Jupiter. MIAMI
 - $689,0005 bd2 ba1.6k sqft19005 SE SOUTHGATE Drive, Jupiter, FL 33469For Sale

 MLS ID #B26061290, Glenis Romero Hargreaves, God's Home 4 U Realty & Investment LLC. BeachesMLS
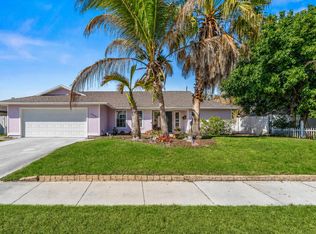
 - $675,0003 bd2 ba1.7k sqft4153 Russell Street, Jupiter, FL 33469For Sale
 MLS ID #B26001060, John Cooke, The Keyes Company (Tequesta). BeachesMLS
 - $580,0003 bd3 ba1.2k sqft68 Live Oak Circle, Tequesta, FL 33469For Sale
 MLS ID #B26070500, Gabriella Papale-Chrost, Compass Florida LLC. BeachesMLS
 - $649,0003 bd2 ba1.8k sqft18334 SE Tee Lane, Tequesta, FL 33469For SaleMLS ID #B26068882, Jane E Culliford, Polo Group Florida LLC. BeachesMLS
- $740,0003 bd2 ba1.4k sqft126 Chapel Lane, Tequesta, FL 33469For SaleMLS ID #B26046512, Jana Hart, EXP Realty LLC. BeachesMLS
- $750,0004 bd2 ba1.7k sqft19144 SE Arnold Drive, Tequesta, FL 33469For SaleMLS ID #B26056121, Andrew Daversa PA, Waterfront Properties & Club C. BeachesMLS
- $529,0003 bd2 ba1.5k sqft1 SE Turtle Creek Drive #A, Jupiter, FL 33469For SaleMLS ID #B26056181, Erica Wolfe, Real Broker LLC. BeachesMLS
- $725,0003 bd2 ba1.2k sqft415 Beacon Street, Tequesta, FL 33469For SaleMLS ID #B26056432, Laura Koski, The Keyes Company (Tequesta). BeachesMLS
- $779,5003 bd2 ba1.6k sqft4167 Russell Street, Jupiter, FL 33469For SaleMLS ID #B26008413, Jamie Avoletta, LPT Realty, LLC. BeachesMLS
- $550,0003 bd3 ba1.2k sqft77 Laurel Oaks Circle, Tequesta, FL 33469For SaleMLS ID #B26033575, Bradley Hurst, Illustrated Properties. BeachesMLS
- $550,0002 bd2 ba1.2k sqft100 Intracoastal Place #205, Jupiter, FL 33469For SaleMLS ID #B26021173, Scott Jackson, Paradise Real Estate Intl. BeachesMLS
- $650,0002 bd1 ba962 sqft225 RIVER TERRACE Drive, Jupiter, FL 33469For SaleMLS ID #B26065496, Kimberly A Baker-Windish, Pineapple Realty & Management. BeachesMLS
- $425,0003 bd2 ba1.1k sqft248 VILLAGE Boulevard #3107, Tequesta, FL 33469For SaleMLS ID #B26072879, Leshia N Johnson, Jupiter Lighthouse Realty Inc. BeachesMLS
- $549,9003 bd2 ba1k sqft18625 Loxahatchee River Road, Jupiter, FL 33458For SaleMLS ID #B26065286, Silvia R Valdes, Luxury Partners Realty. BeachesMLS
- $534,9993 bd3 ba1.2k sqft48 Live Oak Circle, Jupiter, FL 33469For SaleMLS ID #B26049045, Ashley Dodge, Branca Realty Professionals, LLC. BeachesMLS
- $625,0003 bd3 ba1.4k sqft8925 SE Riverfront Terrace, Tequesta, FL 33469For SaleMLS ID #B26068846, Bradley Hurst, Illustrated Properties. BeachesMLS
- $639,0003 bd2 ba1.5k sqftSims Creek Of Jupiter, Jupiter, FL 33458For SaleMLS ID #A12068469, Wendy Dohner, London Foster Realty. MIAMI
- $489,9002 bd3 ba1.4k sqft141 E Riverside Drive #6A, Jupiter, FL 33469For SaleMLS ID #B26069845, Denise Mendocha, Realty One Group Engage. BeachesMLS
