Welcome to 19049 SE Robert Drive. This charming Jupiter home offers 3 bedrooms, 2 bathrooms, and over 2,000 square feet of living space. Designed with both comfort and functionality in mind, the home features two spacious living areas, a formal dining room, and a beautiful open kitchen at the heart of the home. The split-bedroom floor plan provides privacy, highlighted by an oversized owner's suite complete with a beautifully updated bathroom and a custom walk-in closet with built-ins. This versatile layout is perfect for both everyday living and entertaining. Step outside to a beautifully maintained backyard, an ideal space to BBQ, relax, and gather with family and friends. Conveniently located within biking distance to the charming Village of Tequesta, you'll enjoy easy access to local eateries, coffee shops, boutique shopping, and Constitution Park. Just a short drive to the Intracoastal and some of South Florida's most beautiful beaches, Coral Cove Park, Blowing Rocks to name a few. Located in Martin County for lower taxes, and only about 20 miles from PBI Airport. Additional highlights include a 2011 roof, 2023 hot water heater, a recently updated master bathroom featuring a soaking tub and frameless glass shower, newer mini split air conditioning systems throughout, impact windows throughout the front and bedrooms, and panel shutters for the rear. Secure your slice of paradise, schedule your private showing today!
For sale
Price cut: $10K (7/2)
$585,000
19049 SE Robert Dr, Jupiter, FL 33469
3beds
1,826sqft
Single Family Residence
Built in 1960
-- sqft lot
$-- Zestimate®
$320/sqft
$-- HOA
What's special
Beautifully updated bathroomBeautiful open kitchenSplit-bedroom floor planFormal dining roomBeautifully maintained backyard
- 131 days
- 1,550
- 67
Zillow last checked:
Listing updated:
Listed by:
Sarah Leahy PA 561-513-1561,
Keller Williams Realty Jupiter
Source: MIAMI,MLS#: A12011090 Originating MLS: A-Miami Association of REALTORS
Originating MLS: A-Miami Association of REALTORSFacts & features
Interior
Bedrooms & bathrooms
- Bedrooms: 3
- Bathrooms: 2
- Full bathrooms: 2
Rooms
- Room types: Great Room
Other
- Area: 368 Square Feet
- Dimensions: 16x23
Other
- Area: 120 Square Feet
- Dimensions: 10x12
Other
- Area: 160 Square Feet
- Dimensions: 10x16
Other
- Area: 360 Square Feet
- Dimensions: 15x24
Other
- Area: 88 Square Feet
- Dimensions: 8x11
Other
- Area: 135 Square Feet
- Dimensions: 9x15
Other
- Area: 196 Square Feet
- Dimensions: 14x14
Other
- Area: 130 Square Feet
- Dimensions: 10x13
Heating
- Electric, Window/Wall
Cooling
- Electric, Wall/Window Unit(s)
Appliances
- Included: Dishwasher, Dryer, Electric Water Heater, Electric Range, Refrigerator, Washer
- Laundry: Laundry Room
Features
- Walk-In Closet(s)
- Flooring: Carpet, Ceramic Tile, Tile
- Windows: Partial Impact Glass, Partial Panel Shutters/Awnings, Blinds, Plantation Shutters, Sliding
Interior area
- Total interior livable area: 1,826 sqft
Video & virtual tour
Property
Parking
- Parking features: Other
Features
- Stories: 1
- Entry location: First Floor Entry
- Patio & porch: Patio
- Exterior features: Other
- Has private pool: Yes
- Pool features: Above Ground, Pool Only
- Has view: Yes
- View description: None
Lot
- Features: Less Than 1/4 Acre Lot
Details
- Parcel number: 00000000000000000
- Zoning: res
Construction
Type & style
- Home type: SingleFamily
- Property subtype: Single Family Residence
Materials
- CBS Construction
- Roof: Composition Roll,Shingle
Condition
- Year built: 1960
Utilities & green energy
- Sewer: Other
- Water: Other
Community & HOA
Community
- Subdivision: Tropic Vista
HOA
- Has HOA: No
Location
- Region: Jupiter
Financial & listing details
- Price per square foot: $320/sqft
- Tax assessed value: $452,280
- Annual tax amount: $6,686
- Date on market: 5/1/2026
- Listing terms: All Cash,Conventional,FHA,VA Loan
Estimated market value
Not available
Estimated sales range
Not available
Not available
Price history
| Date | Event | Price |
|---|---|---|
| 7/2/2026 | Price change | $585,000-1.7%$320/sqft |
Source:  BeachesMLS #B26015173 Report a problem BeachesMLS #B26015173 Report a problem | ||
| 6/15/2026 | Price change | $595,000-2.5%$326/sqft |
Source: BeachesMLS #B26015173 Report a problem | ||
| 5/16/2026 | Price change | $610,000-2.4%$334/sqft |
Source: BeachesMLS #B26015173 Report a problem | ||
| 4/20/2026 | Listed for sale | $624,900+143.2%$342/sqft |
Source: BeachesMLS #B26015173 Report a problem | ||
| 10/17/2014 | Sold | $257,000-8.2%$141/sqft |
Source: Public Record Report a problem | ||
| 7/25/2014 | Price change | $279,900-5.1%$153/sqft |
Source: Pure Lane Realty, Inc Report a problem | ||
| 6/10/2014 | Listed for sale | $295,000+243%$162/sqft |
Source: Pure Lane Realty, Inc Report a problem | ||
| 7/17/2009 | Sold | $86,000-40.6%$47/sqft |
Source: Public Record Report a problem | ||
| 5/13/2009 | Listed for sale | $144,900+137.5%$79/sqft |
Source: The Real Estate Office Co. #R3017613 Report a problem | ||
| 4/7/2009 | Sold | $61,000-60.6%$33/sqft |
Source: Public Record Report a problem | ||
| 1/19/2009 | Price change | $155,000-22.1%$85/sqft |
Source: Listhub #2972795 Report a problem | ||
| 12/11/2008 | Listed for sale | $199,000-7.4%$109/sqft |
Source: Listhub #2972795 Report a problem | ||
| 2/8/2005 | Sold | $215,000+40.6%$118/sqft |
Source: Public Record Report a problem | ||
| 10/4/2002 | Sold | $152,900$84/sqft |
Source: Public Record Report a problem | ||
Public tax history
| Year | Property taxes | Tax assessment |
|---|---|---|
| 2025 | $6,686 +3.4% | $366,843 +10% |
| 2024 | $6,464 -4.8% | $333,494 +10% |
| 2023 | $6,788 +13.7% | $303,177 +10% |
| 2022 | $5,970 +13.9% | $275,616 +10% |
| 2021 | $5,243 +1.6% | $250,560 +1% |
| 2020 | $5,163 +2.6% | $248,120 +4.4% |
| 2019 | $5,033 | $237,740 +8.7% |
| 2018 | $5,033 +7.7% | $218,710 -7.5% |
| 2017 | $4,672 +30% | $236,390 +9.6% |
| 2016 | $3,593 | $215,730 +8.7% |
| 2015 | $3,593 | $198,400 +7.3% |
| 2014 | $3,593 | $184,950 +26.3% |
| 2013 | -- | $146,380 +21.5% |
| 2012 | -- | $120,480 -10.8% |
| 2011 | -- | $135,020 +1.7% |
| 2010 | -- | $132,750 -5.5% |
| 2009 | -- | $140,490 -18.1% |
| 2008 | -- | $171,500 -16.9% |
| 2007 | $2,063 +0.8% | $206,330 +0.8% |
| 2006 | $2,046 | $204,630 +25.2% |
| 2005 | -- | $163,490 +136.1% |
| 2001 | $824 +4.1% | $69,240 +3% |
| 2000 | $791 +4.6% | $67,223 +2.7% |
| 1999 | $757 | $65,456 |
Find assessor info on the county website
Monthly payment
Est. payment
Payment breakdown
Explore the cost of this home by adjusting the details. Changes won't be saved.Climate risks
Neighborhood: 33469
Nearby schools
Schools provided by the listing agent
- Elementary: Hobe Sound
- Middle: Murray
- High: South Fork
Source: MIAMI. This data may not be complete. We recommend contacting the local school district to confirm school assignments for this home.
Similar homes
- $600,0003 bd3 ba2.2k sqftTurtle Creek, Jupiter, FL 33469For Sale
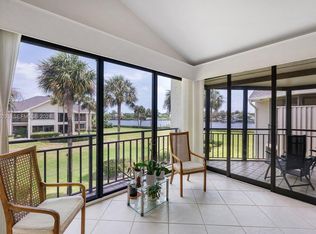
 MLS ID #A12026033, Margaret Mell, Coldwell Banker Realty. MIAMI
 - $779,5003 bd2 ba1.6k sqft4167 Russell Street, Jupiter, FL 33469For Sale
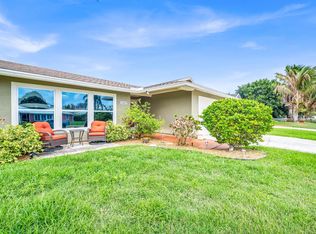
 MLS ID #B26008413, Jamie Avoletta, LPT Realty, LLC. BeachesMLS
 - $695,0003 bd3 ba1.9k sqft18174 SE Fairview Circle, Tequesta, FL 33469For Sale
 MLS ID #B26058556, Rebekah Klaft, Seagate Capital Realty LLC. BeachesMLS
 - $569,9993 bd2 ba1.6k sqft427 Las Palmas Street, Royal Palm Beach, FL 33411For Sale
 MLS ID #B26048351, Lurline Z Fagan, Reliant Realty ERA Powered. BeachesMLS
 - $625,0004 bd4 ba2k sqftNorth Palm Beach Heights, Jupiter, FL 33458For SaleMLS ID #A12060637, Marina Henry-Arpe, Douglas Elliman. MIAMI
- $749,9003 bd2 ba1.6k sqft200 Park Place, Jupiter, FL 33458For SaleMLS ID #B26064860, Steven Koleno, Beycome of Florida LLC. BeachesMLS
- $614,9993 bd2 ba1.5k sqft13564 N 63rd Ln Lane N, The Acreage, FL 33412For SaleMLS ID #B26019358, Melissa L Anderson, RE/MAX Prestige Realty/RPB. BeachesMLS
- $565,0003 bd2 ba1.9k sqftWestfield At Wpb, West Palm Beach, FL 33407For SaleMLS ID #A12010625, Rowen Carter, Canvas Real Estate. MIAMI
- $380,0003 bd2 ba1.3k sqft110 Lighthouse Circle #H, Tequesta, FL 33469For SaleMLS ID #R11164527, Jennifer Noel, RE/MAX Gold. BeachesMLS
- $585,0003 bd3 ba2.4k sqft5370 SE Merion Way, Stuart, FL 34997For SaleMLS ID #B26026140, Barbra Davis, Illustrated Properties/Hobe So. BeachesMLS
- $645,0003 bd2 ba1.7k sqft15211 60th Place N, The Acreage, FL 33470For SaleMLS ID #B26067604, Laura Elena Rojas Rodriguez, LPT Realty, LLC. BeachesMLS
- $599,0003 bd2 ba1.5k sqft301 Sea Oats Drive #A, Juno Beach, FL 33408For SaleMLS ID #B26000965, Christine Wood, Coldwell Banker Realty. BeachesMLS
- $549,9004 bd3 ba2.5k sqft6691 S Pine Court, West Palm Beach, FL 33418For SaleMLS ID #B26011802, Malik Hamid Zaman, Choice 1 Realty LLC. BeachesMLS
- $625,0003 bd3 ba1.8k sqftCanterbury At Abacoa, Jupiter, FL 33458For SaleMLS ID #A12037358, Alejandro Avila, AGA Partners Realty, LLC.. MIAMI
- $665,0003 bd3 ba1.7k sqft717 Ocean Dunes Circle, Jupiter, FL 33477For SaleMLS ID #B26071033, John Collins, Collins Florida Realty Inc. BeachesMLS
- $535,0003 bd2 ba1.8k sqft1630 40th Street, West Palm Beach, FL 33407For SaleMLS ID #R11091355, David R Deschino, Golden Bridge Collective LLC. BeachesMLS
- $659,9903 bd3 ba1.8k sqftYacht & Country Club Of S, Stuart, FL 34997For SaleMLS ID #A11984157, Nancy Waligora, Paradise Real Estate Intl. MIAMI
- $649,9993 bd2 ba1.8k sqft5209 Coconut Boulevard, The Acreage, FL 33411For SaleMLS ID #B26018492, Daniel Escalante, United Realty Group Inc. BeachesMLS
- $520,0003 bd2 ba1.6k sqft101 SABAL PALM Lane, Palm Beach Gardens, FL 33418For SaleMLS ID #B26063817, Mary J Mottle, Illustrated Properties. BeachesMLS
- $739,0002 bd2 ba1.7k sqft8797 SE SHARON Street, Hobe Sound, FL 33455For SaleMLS ID #B26057748, Dawn M. Baker, The Keyes Company - Hobe Sound. BeachesMLS
