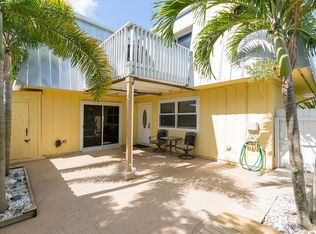
RARE RIVERSIDE DRIVE OPPORTUNITY! Completely remodeled 2-bedroom, 2.5-bath - private rear corner townhome with large green space beside the community pool. Beautifully renovated inside and out, this move-in-ready residence combines modern upgrades, exceptional privacy, and an unbeatable Jupiter location just minutes from the beach and waterfront. The kitchen features new appliances, a large center island, pendant and cabinet lighting, convenient pantry pull-out trays, creating a stylish and functional space for everyday living and entertaining. Additional updates include impact windows, 2020 roof, oversized balcony/deck, fencing, exterior paint, landscaping, and outdoor shower. Prime Jupiter location puts you minutes from DuBois Park, the Jupiter Inlet Lighthouse, beaches, scenic walking trails, and popular waterfront dining. Whether you're looking for a full-time residence, vacation retreat, or investment opportunity, this extensively renovated Riverside Drive townhome offers the best of Jupiter's coastal lifestyle. Investors and second-home owners will appreciate leasing flexibility, with no waiting period.
For sale
$489,900
141 E Riverside Drive #6A, Jupiter, FL 33469
2beds
1,470sqft
Townhouse
Built in 1982
1,311 Square Feet Lot
$463,200 Zestimate®
$333/sqft
$500/mo HOA
What's special
Modern upgradesLarge center islandExterior paintPrivate rear corner townhomeImpact windowsOutdoor showerPendant and cabinet lighting
- 12 days
- 789
- 57
Likely to sell faster than
Zillow last checked:
Listing updated:
Listed by:
Denise Mendocha 772-341-6178,
Realty One Group Engage
Source: BeachesMLS,MLS#: B26069845 Originating MLS: BeachesMLS
Originating MLS: BeachesMLSFacts & features
Interior
Bedrooms & bathrooms
- Bedrooms: 2
- Bathrooms: 3
- Full bathrooms: 2
- 1/2 bathrooms: 1
Heating
- Central
Cooling
- Central Air, Ceiling Fan(s)
Appliances
- Included: Dryer, Dishwasher, Electric Range, Electric Water Heater, Disposal, Ice Maker, Microwave, Refrigerator, Water Heater, Washer
- Laundry: In Unit
Features
- Built-in Features, Closet Cabinetry, Eat-in Kitchen, Kitchen Island, Custom Mirrors, Multiple Primary Suites, Pantry, Walk-In Closet(s)
- Flooring: Carpet, Laminate
- Windows: Blinds
- Has fireplace: No
Interior area
- Total structure area: 1,470
- Total interior livable area: 1,470 sqft
Video & virtual tour
Property
Parking
- Total spaces: 2
- Parking features: Assigned
Accessibility
- Accessibility features: None
Features
- Levels: Two
- Stories: 2
- Patio & porch: Covered, Open, Patio, Balcony
- Exterior features: Balcony, Garden, Outdoor Living Area, Outdoor Shower
- Pool features: Association
- Fencing: Privacy
Lot
- Size: 1,311 Square Feet
- Features: Corner Lot, Landscaped, Sprinklers Automatic, < 1/4 Acre
Details
- Parcel number: 30434031170060010
- Zoning: R3 (city)
- Special conditions: Standard
Construction
Type & style
- Home type: Townhouse
- Property subtype: Townhouse
Materials
- Wood Frame
- Roof: Flat,Mansard,Metal
Condition
- Resale,Updated/Remodeled
- New construction: No
- Year built: 1982
Utilities & green energy
- Sewer: Public Sewer
- Water: Public
- Utilities for property: Electricity Connected, Sewer Connected, Water Connected
Community & HOA
Community
- Features: Home Owners Association, Sidewalks
- Subdivision: COPPOLA VILLAS
HOA
- Has HOA: Yes
- Amenities included: Picnic Area, Pool
- Services included: Common Areas, Insurance, Maintenance Grounds, Trash
- HOA fee: $500 monthly
Location
- Region: Jupiter
Financial & listing details
- Price per square foot: $333/sqft
- Tax assessed value: $311,001
- Annual tax amount: $883
- Date on market: 8/29/2026
- Cumulative days on market: 13 days
- Listing terms: Cash,Conventional,FHA,VA Loan
- Electric utility on property: Yes
Estimated market value
$463,200
$440,000 - $486,000
$4,043/mo
Price history
| Date | Event | Price |
|---|---|---|
| 8/29/2026 | Listed for sale | $489,900+389.9%$333/sqft |
Source:  BeachesMLS #B26069845 Report a problem BeachesMLS #B26069845 Report a problem | ||
| 6/10/2025 | Sold | $100,000$68/sqft |
Source: Public Record Report a problem | ||
Public tax history
| Year | Property taxes | Tax assessment |
|---|---|---|
| 2025 | $883 +4.7% | $86,457 +2.9% |
| 2024 | $843 +3.8% | $84,020 +3% |
| 2023 | $812 +3.3% | $81,573 +3% |
| 2022 | $786 +3% | $79,197 +3% |
| 2021 | $763 +1.2% | $76,890 +1.4% |
| 2020 | $754 +1.3% | $75,828 +2.3% |
| 2019 | $744 | $74,123 +1.9% |
| 2018 | $744 +5.1% | $72,741 +2.1% |
| 2017 | $708 -0.6% | $71,245 +2.1% |
| 2016 | $713 -1% | $69,780 +0.7% |
| 2015 | $720 -4.4% | $69,295 +0.8% |
| 2014 | $753 +1.1% | $68,745 +1.5% |
| 2013 | $745 -0.3% | $67,729 +1.7% |
| 2012 | $748 -8.2% | $66,597 -8.3% |
| 2011 | $815 0% | $72,597 +0.2% |
| 2010 | $815 +6.9% | $72,435 +2.7% |
| 2009 | $763 +6.9% | $70,531 +0.1% |
| 2008 | $713 -16.3% | $70,461 +3% |
| 2007 | $853 -4.1% | $68,409 +2.5% |
| 2006 | $889 | $66,740 +3% |
| 2005 | -- | $64,796 +3% |
| 2004 | $257 +385.7% | $62,909 +1.9% |
| 2003 | $53 -93.7% | $61,736 |
| 2002 | $835 -40% | $61,736 |
| 2001 | $1,393 +27.1% | $61,736 +27.2% |
| 2000 | $1,096 +7.6% | $48,536 |
| 1999 | $1,018 | $48,536 |
Find assessor info on the county website
Monthly payment
Est. payment
Payment breakdown
Explore the cost of this home by adjusting the details. Changes won't be saved.Climate risks
Neighborhood: Riverside Drive Park
Nearby schools
Schools provided by the listing agent
- Elementary: Jupiter
- Middle: Jupiter
- High: Jupiter
Source: BeachesMLS. This data may not be complete. We recommend contacting the local school district to confirm school assignments for this home.
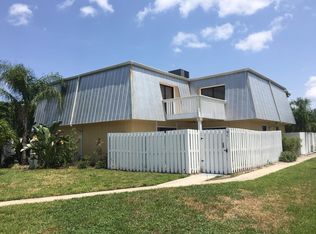
- $378,1002 bd3 ba1.9k sqft141 E Riverside Dr APT 6B, Jupiter, FL 33469Off Market
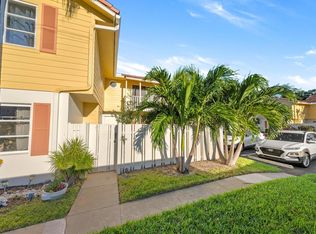
- $344,1002 bd3 ba1.4k sqft141 E Riverside Dr APT 6C, Jupiter, FL 33469Off Market
- $350,0002 bd2 ba1.4k sqft141 E Riverside Dr APT 6D, Jupiter, FL 33469Off Market
- $283,5002 bd2 ba1.4k sqft141 E Riverside Dr APT 8A, Jupiter, FL 33469Off Market
Similar homes
- $625,0003 bd3 ba1.4k sqft8925 SE Riverfront Terrace, Tequesta, FL 33469For Sale

 MLS ID #B26068846, Bradley Hurst, Illustrated Properties. BeachesMLS
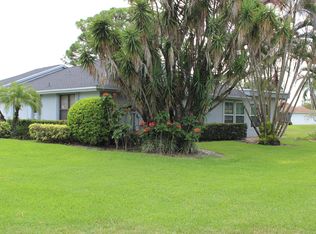
 - $425,0002 bd3 ba1.2k sqft169 Seabreeze Circle, Jupiter, FL 33477For Sale
 MLS ID #B26057330, John T. Pinkham, Exceptional Properties. BeachesMLS
 - $499,9002 bd2 ba1.7k sqft6170 BRANDON Street, Palm Beach Gardens, FL 33418For Sale
 MLS ID #B26069093, Robert Storrow, Luxury Real Estate Group LLC. BeachesMLS
 - $564,0002 bd2 ba1k sqft400 N HIGHWAY A1A #33, Jupiter, FL 33477For Sale
 MLS ID #B26058469, Gail Anderson, Fulton Grace Realty. BeachesMLS
 - $649,0003 bd2 ba1.8k sqft18334 SE Tee Lane, Tequesta, FL 33469For SaleMLS ID #B26068882, Jane E Culliford, Polo Group Florida LLC. BeachesMLS
- $689,0005 bd2 ba1.6k sqft19005 SE SOUTHGATE Drive, Jupiter, FL 33469For SaleMLS ID #B26061290, Glenis Romero Hargreaves, God's Home 4 U Realty & Investment LLC. BeachesMLS
- $440,0003 bd3 ba1.4k sqft339 Timberwalk Trail, Jupiter, FL 33458For SaleMLS ID #B26053370, Joseph Hobin, Premier Brokers International. BeachesMLS
- $354,9002 bd3 ba1.1k sqft6207, Jupiter, FL 33458For SaleMLS ID #B26068398, Andrea Docimo, Premier Brokers International. BeachesMLS
- $619,5002 bd2 ba1.3k sqft1701, Jupiter, FL 33477For SaleMLS ID #B26072754, Carlos SM Eliseo, L.P. Real Estate Services. BeachesMLS
- $389,0002 bd1 ba973 sqft1017 Riverwood Lane, Jupiter, FL 33458For SaleMLS ID #B26036130, Julianna Roach, LoKation. BeachesMLS
- $599,0002 bd3 ba1.1k sqft1208 12th Court, Jupiter, FL 33477For SaleMLS ID #B26009249, Stacia McCallum, Illustrated Properties. BeachesMLS
- $425,0003 bd3 ba1.5k sqft11557 WINCHESTER Drive, Palm Beach Gardens, FL 33410For SaleMLS ID #B26057326, Amy Triggs, The Corcoran Group. BeachesMLS
- $409,9003 bd2 ba1.2k sqft5602 GOLDEN EAGLE Circle, Palm Beach Gardens, FL 33418For SaleMLS ID #B26068083, Christa Jeffrey, West Third Real Estate LLC. BeachesMLS
- $469,0002 bd2 ba1.3k sqft5225 Spice Drive, Palm Beach Gardens, FL 33418For SaleMLS ID #B26067189, Dennis Byrne PA, Keller Williams Realty Jupiter. BeachesMLS
- $420,0002 bd3 ba1.2k sqft170 Seabreeze Circle, Jupiter, FL 33477For SaleMLS ID #B26011428, Jennifer Fredricks, Paradise Real Estate Intl. BeachesMLS
- $549,0002 bd2 ba1.2k sqft706 Ocean Dunes Circle, Jupiter, FL 33477For SaleMLS ID #B26060164, Victor D'Acunti, Apogee Team Realty, LLC. BeachesMLS
- $334,0002 bd3 ba1.3k sqft326 Jupiter Lakes Boulevard Unit 2311b, Jupiter, FL 33458For SaleMLS ID #B26057738, Jonathan Buch, Redfin Corporation. BeachesMLS
- $519,0002 bd2 ba1.3k sqft601 SEAFARER Circle #101, Jupiter, FL 33477For SaleMLS ID #R11108996, Kathleen J. Gartlan, Illustrated Properties LLC (Co. BeachesMLS
- $579,0003 bd2 ba1.3k sqft226 Moccasin Trail W, Jupiter, FL 33458For SaleMLS ID #B26022093, Traci B. Chivers, Premier Properties of South Fl. BeachesMLS
- $489,0002 bd2 ba1.3k sqft6194 Brandon Street, Palm Beach Gardens, FL 33418For SaleMLS ID #R11141457, Doug Campion, Compass Florida LLC. BeachesMLS
