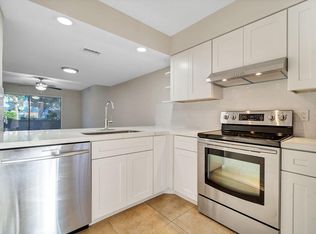
IN A WORD!! Jewel!! Nestled in the quaint neighborhood of Fisherman's Landing in the heart of Beautiful Jupiter 1115 Stillwater Dr answers the question. Can I afford to own a piece of Paradise? At less than 500k this newly remodeled, tastefully decorated home sits less than a two minute walk away from YOUR own boat slip. With boat trailer storage available and a community boat ramp for easy water access this home has unprecedented appeal and may be perfect for YOU! Suited well for seasonal or year-round living this community with its low HOA monthly fee is truly a rare find! Diamond!! NEW ROOF-NEW A/C - IMPACT GLASS COMPLETE
For sale
Price increase: $57.1K (9/4)
$485,000
1115 Stillwater Drive, Jupiter, FL 33458
3beds
1,013sqft
Single Family Residence
Built in 1971
3,999 Square Feet Lot
$468,300 Zestimate®
$479/sqft
$29/mo HOA
What's special
Newly remodeledNew roofBoat trailer storage availableTastefully decorated homeImpact glass complete
- 6 days
- 1,338
- 93
Likely to sell faster than
Zillow last checked:
Listing updated:
Listed by:
Daniel Woodman 781-640-2830,
Keller Williams Realty Jupiter
Source: BeachesMLS,MLS#: B26071601 Originating MLS: BeachesMLS
Originating MLS: BeachesMLSFacts & features
Interior
Bedrooms & bathrooms
- Bedrooms: 3
- Bathrooms: 3
- Full bathrooms: 2
- 1/2 bathrooms: 1
- Main level bathrooms: 3
- Main level bedrooms: 3
Primary bedroom
- Level: First
- Area: 154
- Dimensions: 14 X 11
Primary bedroom
- Level: First
- Area: 154
- Dimensions: 14 X 11
Bedroom 2
- Level: First
- Area: 110
- Dimensions: 10 X 11
Bedroom 2
- Level: First
- Area: 110
- Dimensions: 10 X 11
Den
- Level: First
- Area: 99
- Dimensions: 11 X 9
Den
- Level: First
- Area: 99
- Dimensions: 11 X 9
Kitchen
- Level: First
- Area: 110
- Dimensions: 11 X 10
Kitchen
- Level: First
- Area: 110
- Dimensions: 11 X 10
Living room
- Level: First
- Area: 195
- Dimensions: 13 X 15
Living room
- Level: First
- Area: 195
- Dimensions: 13 X 15
Heating
- Central, Electric
Cooling
- Central Air, Ceiling Fan(s), Electric
Appliances
- Included: Cooktop, Dryer, Dishwasher, Electric Water Heater, Microwave, Refrigerator, Water Heater, Washer
- Laundry: Inside
Features
- Bedroom on Main Level, Split Bedrooms
- Flooring: Vinyl
- Has fireplace: No
Interior area
- Total structure area: 1,105
- Total interior livable area: 1,013 sqft
Video & virtual tour
Property
Parking
- Total spaces: 3
- Parking features: Attached Carport, Boat, Carport, Driveway
- Carport spaces: 1
- Has uncovered spaces: Yes
- Details: CarportSpaces:1.00
Accessibility
- Accessibility features: None
Features
- Levels: One
- Stories: 1
- Patio & porch: Covered, Patio
- Exterior features: Garden, Outdoor Living Area
- Fencing: Partial
- Has view: Yes
- View description: Garden
- Waterfront features: Fixed Bridge, River Access
Lot
- Size: 3,999 Square Feet
- Features: Sprinklers Automatic, < 1/4 Acre
Details
- Parcel number: 30424102080000772
- Zoning: R2 (city)
- Special conditions: Standard
Construction
Type & style
- Home type: SingleFamily
- Property subtype: Single Family Residence
Materials
- Block
- Foundation: Slab
- Roof: Composition,Shingle
Condition
- Updated/Remodeled
- New construction: No
- Year built: 1971
Utilities & green energy
- Electric: 3 Phase
- Sewer: Public Sewer
- Water: Public
- Utilities for property: Cable Available, Sewer Available, Water Available
Community & HOA
Community
- Features: Home Owners Association, Boat Facilities, Marina
- Senior community: Yes
- Subdivision: FISHERMANS LANDING ADD
HOA
- Has HOA: Yes
- Amenities included: Boating, Clubhouse, Picnic Area, Pier, Parking, Shuffleboard Court, Sidewalks
- Services included: Common Areas, Maintenance Grounds, Recreation Facilities
- HOA fee: $29 monthly
- HOA name: Fisherman's landing HOA
Location
- Region: Jupiter
Financial & listing details
- Price per square foot: $479/sqft
- Tax assessed value: $306,109
- Annual tax amount: $4,843
- Date on market: 9/4/2026
- Cumulative days on market: 186 days
- Listing terms: Cash,Conventional,FHA
- Road surface type: Asphalt, Paved
Estimated market value
$468,300
$445,000 - $492,000
$2,657/mo
Price history
| Date | Event | Price |
|---|---|---|
| 9/4/2026 | Price change | $485,000+13.3%$479/sqft |
Source:  BeachesMLS #B26071601 Report a problem BeachesMLS #B26071601 Report a problem | ||
| 8/5/2026 | Listing removed | $2,650$3/sqft |
Source: BeachesMLS #B26036895 Report a problem | ||
| 6/4/2026 | Listed for rent | $2,650+20.5%$3/sqft |
Source: BeachesMLS #B26036895 Report a problem | ||
| 6/4/2026 | Price change | $427,900-1.4%$422/sqft |
Source: BeachesMLS #B26036880 Report a problem | ||
| 5/20/2026 | Price change | $433,900-0.2%$428/sqft |
Source: BeachesMLS #R11161086 Report a problem | ||
| 4/15/2026 | Price change | $434,900-0.9%$429/sqft |
Source: BeachesMLS #R11161086 Report a problem | ||
| 3/11/2026 | Price change | $439,000-2.4%$433/sqft |
Source: BeachesMLS #R11161086 Report a problem | ||
| 2/5/2026 | Listed for sale | $450,000+125%$444/sqft |
Source: BeachesMLS #RX-11161086 Report a problem | ||
| 1/13/2026 | Listing removed | $2,199$2/sqft |
Source: BeachesMLS #F10537697 Report a problem | ||
| 11/19/2025 | Listed for rent | $2,199-21.5%$2/sqft |
Source: BeachesMLS #F10537697 Report a problem | ||
| 9/18/2025 | Listing removed | $2,800$3/sqft |
Source: BeachesMLS #F10520235 Report a problem | ||
| 9/17/2025 | Price change | $2,800-9.7%$3/sqft |
Source: BeachesMLS #F10520235 Report a problem | ||
| 8/25/2025 | Price change | $3,100-3.1%$3/sqft |
Source: BeachesMLS #F10520235 Report a problem | ||
| 8/18/2025 | Listed for rent | $3,200$3/sqft |
Source: BeachesMLS #F10520235 Report a problem | ||
| 4/12/2024 | Sold | $200,000$197/sqft |
Source: Public Record Report a problem | ||
Public tax history
| Year | Property taxes | Tax assessment |
|---|---|---|
| 2025 | $4,843 -10.8% | $278,281 -11% |
| 2024 | $5,427 +42.6% | $312,704 +75.2% |
| 2023 | $3,807 +11.2% | $178,486 +10% |
| 2022 | $3,423 +12.4% | $162,260 +10% |
| 2021 | $3,045 +16.9% | $147,509 +10% |
| 2020 | $2,605 +309.9% | $134,099 +122.3% |
| 2019 | $636 | $60,323 +1.9% |
| 2018 | $636 +4.2% | $59,198 +2.1% |
| 2017 | $610 -0.6% | $57,980 +2.1% |
| 2016 | $614 -0.8% | $56,787 +0.7% |
| 2015 | $619 -4.2% | $56,392 +0.8% |
| 2014 | $646 +1% | $55,944 +1.5% |
| 2013 | $640 -11.2% | $55,117 -14.4% |
| 2012 | $720 -0.2% | $64,376 +3% |
| 2011 | $722 +0.8% | $62,501 +1.5% |
| 2010 | $716 +7.2% | $61,577 +2.7% |
| 2009 | $668 +6.5% | $59,958 +0.1% |
| 2008 | $627 -4.7% | $59,898 +3% |
| 2007 | $658 -3.6% | $58,153 +2.5% |
| 2006 | $683 | $56,735 +3% |
| 2005 | -- | $55,083 +3% |
| 2004 | $190 +258.5% | $53,479 +1.9% |
| 2003 | $53 -91.2% | $52,482 +2.4% |
| 2002 | $601 +1% | $51,252 +1.6% |
| 2001 | $596 +6.6% | $50,445 +3% |
| 2000 | $558 +17.5% | $48,976 -0.5% |
| 1999 | $475 | $49,212 |
Find assessor info on the county website
Monthly payment
Est. payment
Payment breakdown
Explore the cost of this home by adjusting the details. Changes won't be saved.Climate risks
Neighborhood: 33458
Nearby schools
Schools provided by the listing agent
- Elementary: Jupiter
- Middle: Jupiter
- High: Jupiter
Source: BeachesMLS. This data may not be complete. We recommend contacting the local school district to confirm school assignments for this home.

Similar homes
- $389,0002 bd1 ba973 sqft1017 Riverwood Lane, Jupiter, FL 33458For Sale

 MLS ID #B26036130, Julianna Roach, LoKation. BeachesMLS
 - $440,0003 bd3 ba1.4k sqft339 Timberwalk Trail, Jupiter, FL 33458For Sale
 MLS ID #B26053370, Joseph Hobin, Premier Brokers International. BeachesMLS
 - $354,9002 bd3 ba1.1k sqft6207, Jupiter, FL 33458For Sale
 MLS ID #B26068398, Andrea Docimo, Premier Brokers International. BeachesMLS
 - $349,0002 bd3 ba1.1k sqft6343 Riverwalk Lane #3, Jupiter, FL 33458For Sale
 MLS ID #B26042182, Margot Miller Matot, Serhant. BeachesMLS
 - $420,0003 bd2 ba1.2k sqft5715 Golden Eagle Circle, Palm Beach Gardens, FL 33418For SaleMLS ID #B26037369, Joshua McDonald, Compass Florida LLC. BeachesMLS
- $549,0002 bd2 ba1.2k sqft706 Ocean Dunes Circle, Jupiter, FL 33477For SaleMLS ID #B26060164, Victor D'Acunti, Apogee Team Realty, LLC. BeachesMLS
- $485,0003 bd2 ba1.1k sqft216 E 24th Street, Riviera Beach, FL 33404For SaleMLS ID #B26061759, Lydia O Gates PA, KW Reserve. BeachesMLS
- $580,0003 bd3 ba1.2k sqft68 Live Oak Circle, Tequesta, FL 33469For SaleMLS ID #B26070500, Gabriella Papale-Chrost, Compass Florida LLC. BeachesMLS
- $489,0002 bd2 ba1.3k sqft6194 Brandon Street, Palm Beach Gardens, FL 33418For SaleMLS ID #R11141457, Doug Campion, Compass Florida LLC. BeachesMLS
- $334,0002 bd3 ba1.3k sqft326 Jupiter Lakes Boulevard Unit 2311b, Jupiter, FL 33458For SaleMLS ID #B26057738, Jonathan Buch, Redfin Corporation. BeachesMLS
- $359,9002 bd3 ba1.2k sqft106 Wooden Mill Terrace, Jupiter, FL 33458For SaleMLS ID #R11151976, Nelida I Kehle, Illustrated Properties LLC (Co. BeachesMLS
- $525,0003 bd2 ba1.3k sqft9298 Birmingham Drive, Palm Beach Gardens, FL 33410For SaleMLS ID #B26045527, Tracey Lavoll, Keller Williams Realty/P B. BeachesMLS
- $469,0003 bd2 ba992 sqft2013 Longwood Road, West Palm Beach, FL 33409For SaleMLS ID #B26062025, Michael Arias, Partnership Realty Inc.. BeachesMLS
- $450,0002 bd2 ba1.3k sqft901, Jupiter, FL 33477For SaleMLS ID #R11158045, Michelle Rinaldi PA, EXP Realty LLC. BeachesMLS
- $479,0003 bd2 ba1.4k sqft5483 Club Circle, Haverhill, FL 33415For SaleMLS ID #B26063755, Michelle K Munker, Reliant Realty ERA Powered. BeachesMLS
- $499,0003 bd3 ba1.4k sqft3367 COMMODORE Court, West Palm Beach, FL 33411For SaleMLS ID #B26055410, Paul R Schafranick, VantaSure Realty LLC. BeachesMLS
- $499,9003 bd2 ba1.4k sqft944 Dickens Place, West Palm Beach, FL 33411For SaleMLS ID #B26068566, Paige Fiedorowicz, Serhant. BeachesMLS
- $529,9003 bd2 ba1.3k sqft215 Evergreen Drive, West Palm Beach, FL 33403For SaleMLS ID #B26067222, Monica K Jimenez Varea, PA, Partnership Realty Inc.. BeachesMLS
- $530,0003 bd2 ba1.4k sqft468 N 53rd Dr Drive N, West Palm Beach, FL 33415For SaleMLS ID #B26038072, Devon Hearne LLC, United Realty Group, Inc. BeachesMLS
- $248,0002 bd2 ba860 sqft6258, Jupiter, FL 33458For SaleMLS ID #B26045764, Giovanna Gallegos, Johnston Group Real Estate Serv. BeachesMLS
