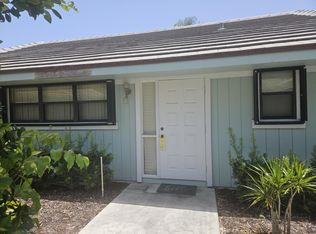
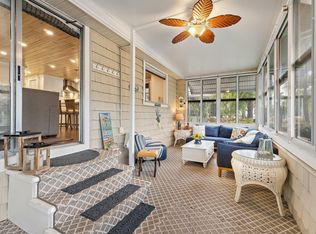
Welcome home to this beautifully maintained 2-bedroom, 2-bathroom villa offering comfortable living with thoughtful updates throughout. The open and inviting interior features tile flooring and a bright, updated kitchen equipped with newer appliances, making everyday living and entertaining a breeze. The bedrooms provide comfortable retreats, while the two well-appointed bathrooms add convenience and functionality. Impact windows/sliders to the patio offer added peace of mind, energy efficiency, and protection while allowing plenty of natural light. The practical upgrades, low-maintenance finishes, and inviting living spaces, this villa is an excellent opportunity for a full-time residence, seasonal getaway, or investment property. Move-in ready and waiting for its next owner!
For sale
$549,000
1127 E SEMINOLE Avenue #15D, Jupiter, FL 33477
2beds
1,324sqft
Villa
Built in 1981
-- sqft lot
$522,700 Zestimate®
$415/sqft
$693/mo HOA
What's special
Newer appliancesInviting living spacesLow-maintenance finishesOpen and inviting interiorPlenty of natural lightTile flooringBright updated kitchen
- 1 day
- 134
- 8
Zillow last checked:
Listing updated:
Listed by:
Lee R Petereit 561-309-7106,
William Raveis Florida, LLC,
Heather Noyes 561-744-1191,
William Raveis Florida, LLC
Source: BeachesMLS,MLS#: B26090850 Originating MLS: BeachesMLS
Facts & features
Interior
Bedrooms & bathrooms
- Bedrooms: 2
- Bathrooms: 2
- Full bathrooms: 2
- Main level bathrooms: 2
- Main level bedrooms: 2
Primary bedroom
- Description: MEASURE IS ESTIMATE ONLY
- Level: Main
- Area: 225
- Dimensions: 15 X 15
Kitchen
- Description: MEASURE IS ESTIMATE ONLY
- Level: Main
- Area: 96
- Dimensions: 12 X 8
Living room
- Description: MEASURE IS ESTIMATE ONLY
- Level: Main
- Area: 300
- Dimensions: 20 X 15
Heating
- Central
Cooling
- Central Air, Ceiling Fan(s)
Appliances
- Included: Dryer, Dishwasher, Electric Water Heater, Freezer, Disposal, Microwave, Oven, Range, Refrigerator, Water Heater, Washer
- Laundry: In Unit
Features
- Multiple Primary Suites, Split Bedrooms, Walk-In Closet(s)
- Flooring: Ceramic Tile
- Windows: Sliding
- Has fireplace: No
Interior area
- Total structure area: 1,540
- Total interior livable area: 1,324 sqft
Video & virtual tour
Property
Parking
- Total spaces: 2
- Parking features: Common, Deeded, Guest
Accessibility
- Accessibility features: None
Features
- Levels: One
- Stories: 1
- Entry location: COURTYARD
- Patio & porch: Patio
- Exterior features: Outdoor Living Area
- Pool features: Association
- Fencing: Fenced
- Has view: Yes
- View description: Other
Lot
- Size: 1,995 Square Feet
- Features: < 1/4 Acre
Details
- Parcel number: 30434105070000154
- Zoning: R3 (city)
- Special conditions: Standard,Listed As-Is
Construction
Type & style
- Home type: MultiFamily
- Architectural style: Patio Home,Fourplex
- Property subtype: Villa
- Attached to another structure: Yes
Materials
- CBS (Concrete Block Structure), Block
- Foundation: Slab
- Roof: Concrete
Condition
- Resale
- New construction: No
- Year built: 1981
Utilities & green energy
- Sewer: Public Sewer
- Water: Public
- Utilities for property: Cable Connected, Sewer Connected, Water Available
Community & HOA
Community
- Features: Home Owners Association, Street Lights
- Subdivision: BELLA VISTA
HOA
- Has HOA: Yes
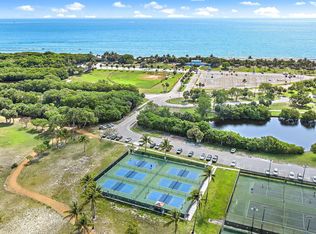
- Amenities included: Bocce Court, Clubhouse, Pool, Racquetball, Sidewalks, Tennis Court(s)
- Services included: Common Areas, Cable TV, Legal/Accounting, Maintenance Grounds, Pool(s), Reserve Fund, Trash
- HOA fee: $693 monthly
- HOA name: BELLA VISTA
Location
- Region: Jupiter
Financial & listing details
- Price per square foot: $415/sqft
- Tax assessed value: $410,065
- Annual tax amount: $8,234
- Date on market: 10/21/2026
- Listing terms: Cash,Conventional,FHA,VA Loan
- Road surface type: Asphalt
Estimated market value
$522,700
$497,000 - $549,000
Not available
Price history
| Date | Event | Price |
|---|---|---|
| 10/21/2026 | Listed for sale | $549,000+63.9%$415/sqft |
Source:  BeachesMLS #B26090850 Report a problem | ||
| 3/15/2021 | Sold | $335,000-2.9%$253/sqft |
Source: BeachesMLS #R10661487 Report a problem | ||
| 12/1/2020 | Price change | $345,000-1.4%$261/sqft |
Source: Jupiter Lighthouse Realty Inc #RX-10661487 Report a problem | ||
| 10/8/2020 | Listed for sale | $350,000+64.7%$264/sqft |
Source: Jupiter Lighthouse Realty Inc #RX-10661487 Report a problem | ||
| 1/28/2009 | Sold | $212,500-37.3%$160/sqft |
Source: Public Record Report a problem | ||
| 5/10/2005 | Sold | $339,000+222.9%$256/sqft |
Source: Public Record Report a problem | ||
| 7/6/1993 | Sold | $105,000$79/sqft |
Source: Public Record Report a problem | ||
Public tax history
| Year | Property taxes | Tax assessment |
|---|---|---|
| 2025 | $8,234 +6% | $475,396 +10% |
| 2024 | $7,769 +9.4% | $432,178 +10% |
| 2023 | $7,100 +9.1% | $392,889 +10% |
| 2022 | $6,509 +26.3% | $357,172 +32% |
| 2021 | $5,152 +9.6% | $270,590 +10% |
| 2020 | $4,700 -3.2% | $245,991 -2% |
| 2019 | $4,858 | $250,991 +0.1% |
| 2018 | $4,858 +2.9% | $250,815 +4.2% |
| 2017 | $4,721 +2.8% | $240,815 +11.6% |
| 2016 | $4,593 +7.6% | $215,815 +40.3% |
| 2015 | $4,270 +4170.3% | $153,804 +0.8% |
| 2014 | $100 | $152,583 +1.5% |
| 2013 | $100 +1% | $150,328 +1.7% |
| 2012 | $99 | $147,815 -14% |
| 2011 | $99 +5.3% | $171,815 |
| 2010 | $94 -97.5% | $171,815 -5% |
| 2009 | $3,788 -5.7% | $180,815 -12% |
| 2008 | $4,017 -15.8% | $205,565 -21% |
| 2007 | $4,772 -12.5% | $260,183 -5% |
| 2006 | $5,451 | $273,983 +23.9% |
| 2005 | -- | $221,183 +15.9% |
| 2004 | $1,295 +2344.3% | $190,764 +40.5% |
| 2003 | $53 -98% | $135,764 +10.6% |
| 2002 | $2,666 +6.7% | $122,764 +8.9% |
| 2001 | $2,498 +10.6% | $112,764 +9.7% |
| 2000 | $2,259 +12.4% | $102,764 +7.3% |
| 1999 | $2,009 | $95,764 |
Find assessor info on the county website
Monthly payment
Est. payment
Payment breakdown
Explore the cost of this home by adjusting the details. Changes won't be saved.Climate risks
Neighborhood: 33477
Nearby schools
Schools provided by the listing agent
- Elementary: Beacon Cove Intermediate
- Middle: Jupiter
- High: Jupiter
Source: BeachesMLS. This data may not be complete. We recommend contacting the local school district to confirm school assignments for this home.
- $632,0002 bd2 ba1.5k sqft1127 E Seminole Ave APT 15C, Jupiter, FL 33477Sold

- $460,0002 bd2 ba1.3k sqft1127 E Seminole Ave APT 15B, Jupiter, FL 33477Sold

- $425,0002 bd2 ba1.3k sqft1127 E Seminole Ave APT 14D, Jupiter, FL 33477Sold
- $406,0002 bd2 ba1.3k sqft1127 E Seminole Ave APT 22B, Jupiter, FL 33477Sold
Similar homes
- $519,0002 bd2 ba1.5k sqft500, Jupiter, FL 33477For Sale

 MLS ID #B26088525, Matthew Abbott, Keyes Platinum Group. BeachesMLS
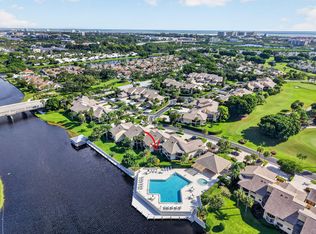
- $550,0002 bd2 ba1.4k sqft4, Jupiter, FL 33477For Sale
 MLS ID #B26090995, Steven Froggatt LLC, The Keyes Company (Tequesta). BeachesMLS
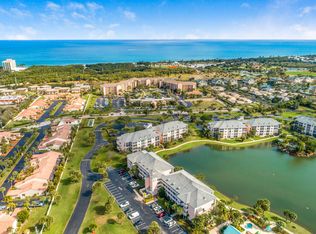
- $605,0002 bd2 ba1k sqft353 S US Highway 1 #C302, Jupiter, FL 33477For Sale
 MLS ID #B26089353, Dianne H West, Waterfront Properties & Club C. BeachesMLS
- $564,0002 bd2 ba1k sqft400 N HIGHWAY A1A #33, Jupiter, FL 33477For Sale
 MLS ID #B26058469, Gail Anderson, Fulton Grace Realty. BeachesMLS
- $549,9002 bd2 ba1.1k sqft1801 S US HIGHWAY 1 #8C, Jupiter, FL 33477For SaleMLS ID #B26088143, Sean Underwood, Jupiter By the Sea Realty Inc. BeachesMLS
- $559,0002 bd2 ba1.5k sqft300 N HIGHWAY A1A #304D, Jupiter, FL 33477For SaleMLS ID #B26082622, Laura Gizze, Blue Ocean Realty LLC. BeachesMLS
- $675,0002 bd3 ba1.7k sqft1420 Ocean Way #29A, Jupiter, FL 33477For SaleMLS ID #B26090759, Bradley Hurst, Illustrated Properties. BeachesMLS
- $549,9502 bd2 ba1.6k sqft500, Jupiter, FL 33477For SaleMLS ID #B26079197, Diana Lynn Rodriguez, Atlantic Shores Expertise ERA Powered. BeachesMLS
- $525,0002 bd2 ba1k sqftA, Jupiter, FL 33477For SaleMLS ID #B26087209, Jeffrey Coe, Compass Florida LLC. BeachesMLS
- $497,0002 bd2 ba1.3k sqft400 N Hwy A1A Unit 67, Jupiter, FL 33477For SaleMLS ID #B26069153, Toni Neptune, Neptune Properties, LLC. BeachesMLS
- $535,0003 bd2 ba1.8k sqft17110, Jupiter, FL 33477For SaleMLS ID #B26087712, John Holland, Holland Real Estate & Home Advisory. BeachesMLS
- $529,0002 bd2 ba1.1k sqftJupiter Ocean Racquet Clu, Jupiter, FL 33477For Sale
 MLS ID #A12071093, Gregory Hopkins, Pini Real Estate. MIAMI
- $519,0002 bd2 ba1.5k sqftJ, Jupiter, FL 33477For SaleMLS ID #B26072702, Jean Christian Taveras, Atlis Realty LLC. BeachesMLS
- $475,0002 bd3 ba1.2k sqftSea Brook Place Condo, Jupiter, FL 33477For SaleMLS ID #A12094179, Roberta Vonderluft PA, Jupiter By the Sea Realty Inc. MIAMI
- $639,0002 bd2 ba1.2k sqft275 Palm Avenue #A407, Jupiter, FL 33477For SaleMLS ID #B26067881, Marina Brier, Jupiter Lighthouse Realty Inc. BeachesMLS
- $497,0002 bd2 ba1.1k sqft1605 S US HIGHWAY 1 #B406, Jupiter, FL 33477For SaleMLS ID #B26086780, Leshia N Johnson, Jupiter Lighthouse Realty Inc. BeachesMLS
- $550,0002 bd2 ba1.1k sqft100, Jupiter, FL 33477For SaleMLS ID #R11162081, Kathleen S McLane, Illustrated Properties. BeachesMLS
- $695,0003 bd2 ba1.6k sqft1127 E Seminole Avenue #24b, Jupiter, FL 33477For SaleMLS ID #B26060409, Marina Brier, Jupiter Lighthouse Realty Inc. BeachesMLS
- $625,0002 bd2 ba1.1k sqft200, Jupiter, FL 33477For SaleMLS ID #B26083000, Andrew Levy, Echo Fine Properties. BeachesMLS
- $650,0002 bd2 ba1.1k sqft300 Ocean Trail Way #1008, Jupiter, FL 33477For SaleMLS ID #R11165685, Kristen M Danzig, Compass Florida LLC. BeachesMLS
