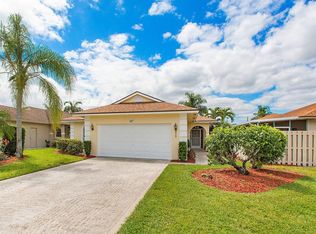
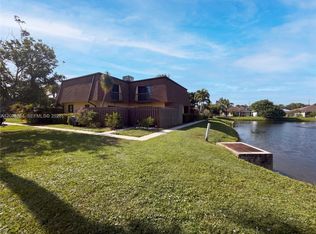
STUNNING 3-BEDROOM, 2-BATH JUPITER HOME WITH MAJOR UPDATES! Updated 3-bed 2-bath in the heart of Jupiter! This move-in-ready property offers an exceptional combination of comfort, convenience, and peace of mind, with numerous major improvements already completed. The community offers amenities, including a beautiful clubhouse and community swimming pool, along with Intracoastal access. Day docks are scheduled to be installed within the next four months, adding even more appeal for those who enjoy Florida's waterfront lifestyle. MAJOR RECENT UPDATES: New roof installed January 2025 with a 10-year transferable no-leak warranty. Entire home re-piped with PEX 6 years remaining on the 10-year piping warranty. Lennox XC21-036-230-10 A/C system. All-new stainless-steel appliances. New carpeting in two bedrooms. Fresh interior paint in Chantilly Lace. Generac whole-house generator 2 years remaining on its 10-year warranty. New Spring put in for garage door 2025 FEATURES: The home also features a convenient smart-home setup and an impressive 50-by-15-foot enclosed lanai, providing an expansive space for entertaining, relaxing, and enjoying the Florida lifestyle . Step outside to the spacious backyard, which offers plenty of room to add a pool and create your own private outdoor oasis. Boat storage available via HOA. Just 3 miles from the beach, outdoor activities, shopping, dining, and everything this highly sought-after community has to offer.
For sale
Price cut: $23.5K (9/23)
$615,500
157 Sims Creek Ln, Jupiter, FL 33458
3beds
1,592sqft
Single Family Residence
Built in 1989
7,768 Square Feet Lot
$-- Zestimate®
$387/sqft
$177/mo HOA
What's special
Beautiful clubhouseSpacious backyardCommunity swimming poolConvenient smart-home setupAll-new stainless-steel appliancesGenerac whole-house generator
- 39 days
- 1,208
- 96
Likely to sell faster than
Zillow last checked:
Listing updated:
Listed by:
Wendy Dohner 858-200-5552,
London Foster Realty
Source: MIAMI,MLS#: A12068469 Originating MLS: A-Miami Association of REALTORS
Originating MLS: A-Miami Association of REALTORSFacts & features
Interior
Bedrooms & bathrooms
- Bedrooms: 3
- Bathrooms: 2
- Full bathrooms: 2
Rooms
- Room types: Attic
Other
- Area: 144 Square Feet
- Dimensions: 12 x 12
Other
- Area: 104 Square Feet
- Dimensions: 13 x 8
Other
- Area: 450 Square Feet
- Dimensions: 15 x 30
Other
- Area: 750 Square Feet
- Dimensions: 15 x 50
Other
- Area: 144 Square Feet
- Dimensions: 12 x 12
Other
- Area: 156 Square Feet
- Dimensions: 13 x 12
Other
- Area: 216 Square Feet
- Dimensions: 18 x 12
Heating
- Central
Cooling
- Ceiling Fan(s), Central Air
Appliances
- Included: Dishwasher, Disposal, Dryer, Electric Range, Electric Water Heater, Ice Maker, Microwave, Other, Refrigerator, Self Cleaning Oven, Free-Standing Freezer, Washer
- Laundry: Washer/Dryer Hook-Up
Features
- Entrance Foyer, Pantry, Walk-In Closet(s)
- Flooring: Carpet, Ceramic Tile
- Windows: Clear Impact Glass, Complete Accordian Shutters, Partial Impact Glass, Hurricane Shutters, Arched Windows, Blinds, High Impact Windows
- Attic: Pull Down Stairs
Interior area
- Total structure area: 2,093
- Total interior livable area: 1,592 sqft
Video & virtual tour
Property
Parking
- Total spaces: 2
- Parking features: Driveway, Garage Door Opener
- Attached garage spaces: 2
- Has uncovered spaces: Yes
Features
- Stories: 1
- Entry location: First Floor Entry,Foyer
- Patio & porch: Patio, Screened Porch
- Exterior features: Room For Pool
- Pool features: R30-No Pool/No Water, Community
- Fencing: Fenced
- Has view: Yes
- View description: Garden
Lot
- Size: 7,768 Square Feet
- Features: Less Than 1/4 Acre Lot
Details
- Additional structures: Shed(s)
- Parcel number: 30424102250000310
- Zoning: R2 (city
- Other equipment: Other, Generator Hookup, Whole House Permanent Generator
Construction
Type & style
- Home type: SingleFamily
- Property subtype: Single Family Residence
Materials
- Concrete Block Construction
- Roof: Shingle
Condition
- Year built: 1989
Utilities & green energy
- Electric: Circuit Breakers, Fuses
- Sewer: Public Sewer
- Water: Municipal Water
Community & HOA
Community
- Features: Boating, Clubhouse, Maintained Community, Management On Site, Sidewalks, Pool
- Security: Smoke Detector
- Subdivision: Sims Creek Of Jupiter
HOA
- Has HOA: Yes
- HOA fee: $531 quarterly
Location
- Region: Jupiter
Financial & listing details
- Price per square foot: $387/sqft
- Tax assessed value: $410,004
- Annual tax amount: $5,552
- Date on market: 9/3/2026
- Listing terms: All Cash,Conventional
- Ownership: Tenancy In Common
- Road surface type: Paved Road
Estimated market value
Not available
Estimated sales range
Not available
Not available
Price history
| Date | Event | Price |
|---|---|---|
| 9/23/2026 | Price change | $615,500-3.7%$387/sqft |
Source:  MIAMI #A12068469 Report a problem MIAMI #A12068469 Report a problem | ||
| 9/4/2026 | Listed for sale | $639,000+79.3%$401/sqft |
Source: MIAMI #A12068469 Report a problem | ||
| 7/1/2019 | Sold | $356,475-7.6%$224/sqft |
Source:  BeachesMLS #R10509183 Report a problem BeachesMLS #R10509183 Report a problem | ||
| 4/10/2019 | Pending sale | $385,900$242/sqft |
Source: ONE Sotheby's International Realty #RX-10509183 Report a problem | ||
| 3/2/2019 | Listed for sale | $385,900+175.8%$242/sqft |
Source: ONE Sotheby's International Realty #RX-10509183 Report a problem | ||
| 4/15/1996 | Sold | $139,900$88/sqft |
Source: Public Record Report a problem | ||
Public tax history
| Year | Property taxes | Tax assessment |
|---|---|---|
| 2025 | $5,552 +9.8% | $347,772 +6.5% |
| 2024 | $5,055 +3.5% | $326,469 +4.8% |
| 2023 | $4,882 -5.9% | $311,380 0% |
| 2022 | $5,188 +7.7% | $311,435 +6.5% |
| 2021 | $4,816 -11.5% | $292,428 +4% |
| 2020 | $5,439 +174.2% | $281,312 +106.2% |
| 2019 | $1,984 | $136,418 +1.9% |
| 2018 | $1,984 +6.7% | $133,874 +2.1% |
| 2017 | $1,860 +0.3% | $131,120 +2.1% |
| 2016 | $1,854 -2.3% | $128,423 +0.7% |
| 2015 | $1,897 -1.2% | $127,530 +0.8% |
| 2014 | $1,919 -16.7% | $126,518 -13% |
| 2013 | $2,303 +0.1% | $145,404 +1.7% |
| 2012 | $2,302 -1.3% | $142,973 +0.8% |
| 2011 | $2,331 +1.2% | $141,891 +1.5% |
| 2010 | $2,303 +8.7% | $139,794 +2.7% |
| 2009 | $2,118 +6.9% | $136,119 +0.1% |
| 2008 | $1,981 -3.9% | $135,983 +3% |
| 2007 | $2,061 -4.9% | $132,022 +2.5% |
| 2006 | $2,167 | $128,802 +3% |
| 2005 | -- | $125,050 +3% |
| 2004 | $655 +529.5% | $121,408 +1.9% |
| 2003 | $104 -94.9% | $119,144 +2.4% |
| 2002 | $2,049 +0.2% | $116,352 +1.6% |
| 2001 | $2,045 +6.9% | $114,520 +4.8% |
| 2000 | $1,912 +8.2% | $109,264 |
| 1999 | $1,768 | $109,264 |
Find assessor info on the county website
Monthly payment
Est. payment
Payment breakdown
Explore the cost of this home by adjusting the details. Changes won't be saved.Climate risks
Neighborhood: Sims Creek
Nearby schools
Schools provided by the listing agent
- Elementary: Jerry Thomas
- Middle: Independence
- High: Jupiter
Source: MIAMI. This data may not be complete. We recommend contacting the local school district to confirm school assignments for this home.

Similar homes
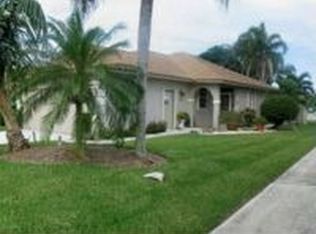
- $590,0004 bd4 ba2k sqftNorth Palm Beach Heights, Jupiter, FL 33458For Sale

 MLS ID #A12060637, Marina Henry-Arpe, Douglas Elliman. MIAMI
 - $695,0003 bd2 ba1.4k sqft165 St Michaels Court, Jupiter, FL 33458For Sale
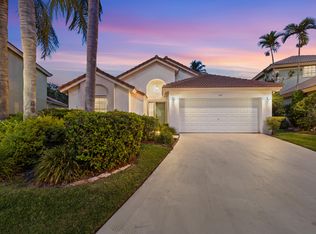
 MLS ID #B26048890, Sarah E Chapman, Illustrated Properties. BeachesMLS
 - $499,9003 bd1 ba1k sqft1227 Cherokee Street, Jupiter, FL 33458For Sale
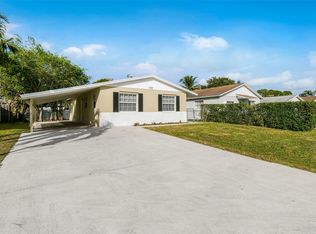 MLS ID #F10543897, Hayley Cole Dunford, Realty Center International. BeachesMLS
 - $320,0002 bd3 ba1.3k sqftSims Creek, Jupiter, FL 33458For Sale
 MLS ID #A12079754, Karen Albright, Opendoor Brokerage LLC. MIAMI
 - $488,0003 bd2 ba1.5k sqftWoodbine Par A, Riviera Beach, FL 33418For SaleMLS ID #A12094825, Gabriela Burke, Empire State Realty LLC. MIAMI
- $499,0003 bd3 ba1.6k sqftSandpiper Cove At Botanic, Jupiter, FL 33458For SaleMLS ID #A12040127, Sarah Leahy PA, Keller Williams Realty Jupiter. MIAMI
- $460,0003 bd3 ba1.4k sqftSummer Winds, Jupiter, FL 33458For SaleMLS ID #A11956695, Anne Bosso, Robert Bosso Rlty Ser., Inc. MIAMI
- $515,0003 bd4 ba1.9k sqftOsceola Woods, Jupiter, FL 33458For SaleMLS ID #A11934046, Anne Bosso, Robert Bosso Rlty Ser., Inc. MIAMI
- $649,9003 bd2 ba1.6k sqft10-43-40~ W 209.7 Ft Of E, Loxahatchee, FL 33470For SaleMLS ID #A12095755, Andrea Mark, List-A-House Realty, LLC. MIAMI
- $457,5003 bd4 ba1.8k sqftSandpiper Cove At Botanic, Jupiter, FL 33458For SaleMLS ID #A12080027, Peggy Greene, Florida Coastal Realty Group. MIAMI
- $599,0002 bd2 ba1.1k sqftOcean Trail, Jupiter, FL 33477For SaleMLS ID #A12084663, Brent Robertson, Coldwell Banker Realty. MIAMI
- $595,0003 bd2 ba1.7k sqftSea Oats, Juno Beach, FL 33408For SaleMLS ID #A12099347, Jorge Fajardo, Keller Williams Realty Premier Properties. MIAMI
- $600,0003 bd2 ba1.8k sqft6815 SE Twin Oaks Circle, Stuart, FL 34997For SaleMLS ID #B26084980, Erin Duke-Warren PA, Keller Williams Realty Of The. BeachesMLS
- $585,0003 bd2 ba1.8k sqftTropic Vista, Jupiter, FL 33469For SaleMLS ID #A12011090, Sarah Leahy PA, Keller Williams Realty Jupiter. MIAMI
- $650,0004 bd3 ba1.9k sqftRiverwalk, West Palm Beach, FL 33411For SaleMLS ID #B26086948, Michael A. Kaufman, Michael Kaufman Real Estate Inc. BeachesMLS
- $679,5003 bd3 ba1.7k sqftThe Acreage, Loxahatchee, FL 33470For SaleMLS ID #A12063905, Elaine Ramirez, Realty One Group Royal Oaks. MIAMI
- $805,0004 bd2 ba1.7k sqftReserve At Jupiter, Jupiter, FL 33458New ConstructionMLS ID #A12051238, MARIANA CASERTA NUNEZ, Avanti Way Realty LLC. MIAMI
- $590,0003 bd3 ba2k sqft8701 Oldham Way, West Palm Beach, FL 33412For SaleMLS ID #B26076556, Kelley Rea-Murphy, Illustrated Properties (Abacoa). BeachesMLS
- $399,0002 bd2 ba1.2k sqftIndian Creek, Jupiter, FL 33458For SaleMLS ID #A12049382, Avani Desai, LoKation. MIAMI
- $600,0003 bd3 ba2.2k sqftTurtle Creek, Jupiter, FL 33469For SaleMLS ID #A12026033, Margaret Mell, Coldwell Banker Realty. MIAMI
