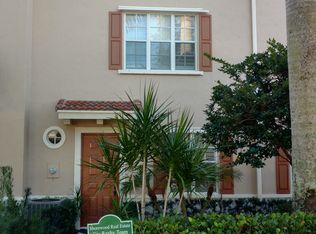
Light and bright corner townhouse in the heart of Abacoa. Walk to ball park, schools, shopping, restuarants and entertainment. Ready to move in. Fresh paint ceilings to baseboards, hardwood flooring on first floor, stairs and 2nd floor living areas; new carpeting in master and guest bedroom. New roof ,stainless steel appliances, Large eat-in open kitchen with granite countertops and access to living room for ease of entertaining. Walk-in pantry. 2 car garage. New shower doors, new toilets, new ceiling fans with lights in all bedrooms, living room and office. Could be 4 bedrooms. Large living area on the first floor, a den on the 2nd floor can easily have a door installed and used as a 3rd or 4th bedroom. Floor plan, site plan and features included under documents. Beautifully maintained, great schools, low HOA. Pets allowed - 2 dogs, no weight limit but no aggressive breeds. HOA fees include building insurance, roof, pool, reserves and basic cable. AC coils replaced in 2024. No outstanding assessments. Heated pool clubhouse, parks, 4+/- miles to beach. 15-20 minutes to airport.Walk to Roger Dean Stadium, baseball games, festivals, concerts, restaurants, shopping, & nightlife. Town of Jupiter has recently taken over all roadways, and sidewalks. Amenities pool, playground, walking trails, and green spaces. Vacant and easy to show.
For sale
Price cut: $15K (9/28)
$515,000
888 University Blvd, Jupiter, FL 33458
3beds
1,953sqft
Townhouse
Built in 2002
-- sqft lot
$503,600 Zestimate®
$264/sqft
$425/mo HOA
What's special
New toiletsHeated pool clubhouseNew roofNew shower doorsStainless steel appliancesWalk-in pantry
- 287 days
- 720
- 46
Zillow last checked:
Listing updated:
Listed by:
Anne Bosso 561-844-5500,
Robert Bosso Rlty Ser., Inc
Source: MIAMI,MLS#: A11934046 Originating MLS: A-Miami Association of REALTORS
Originating MLS: A-Miami Association of REALTORSFacts & features
Interior
Bedrooms & bathrooms
- Bedrooms: 3
- Bathrooms: 4
- Full bathrooms: 3
- 1/2 bathrooms: 1
Rooms
- Room types: Den/Library/Office, Great Room
Heating
- Central, Electric
Cooling
- Ceiling Fan(s)
Appliances
- Included: Dishwasher, Disposal, Dryer, Electric Water Heater, Microwave, Electric Range, Refrigerator, Washer
- Laundry: Laundry Room
Features
- Entrance Foyer, Pantry, Split Bedroom, Walk-In Closet(s), Storage
- Flooring: Carpet, Wood
- Common walls with other units/homes: Corner Unit
Interior area
- Total structure area: 2,573
- Total interior livable area: 1,953 sqft
Video & virtual tour
Property
Parking
- Total spaces: 2
- Parking features: 2 Or More Spaces, Guest, On Street
- Attached garage spaces: 2
- Has uncovered spaces: Yes
Features
- Levels: Multi Level
- Entry location: Foyer
- Exterior features: Balcony
- Has view: Yes
- View description: Garden, Water
- Has water view: Yes
- Water view: Water
Details
- Parcel number: 30424124120001420
Construction
Type & style
- Home type: Townhouse
- Architectural style: Multi Level
- Property subtype: Townhouse
- Attached to another structure: Yes
Materials
- Concrete Block Construction, CBS Construction
Condition
- Year built: 2002
Community & HOA
Community
- Security: Fire Sprinkler System, No Security
- Application fee: $150
- Pet fee: $100
- Subdivision: Osceola Woods
HOA
- Has HOA: Yes
- Amenities included: Clubhouse-Clubroom, Pool
- HOA fee: $425 monthly
Location
- Region: Jupiter
Financial & listing details
- Price per square foot: $264/sqft
- Tax assessed value: $460,000
- Annual tax amount: $3,148
- Date on market: 4/1/2025
- Listing terms: All Cash,Conventional
Estimated market value
$503,600
$478,000 - $529,000
$3,647/mo
Price history
| Date | Event | Price |
|---|---|---|
| 9/28/2026 | Price change | $515,000-2.8%$264/sqft |
Source:  MIAMI #A11934046 Report a problem MIAMI #A11934046 Report a problem | ||
| 8/10/2026 | Listed for sale | $530,000$271/sqft |
Source: MIAMI #A11934046 Report a problem | ||
| 8/1/2026 | Listing removed | $530,000$271/sqft |
Source: MIAMI #A11934046 Report a problem | ||
| 6/13/2026 | Price change | $530,000-0.6%$271/sqft |
Source: MIAMI #A11934046 Report a problem | ||
| 5/9/2026 | Price change | $533,000-0.4%$273/sqft |
Source: MIAMI #A11934046 Report a problem | ||
| 3/4/2026 | Listed for sale | $535,000-3.6%$274/sqft |
Source: MIAMI #A11934046 Report a problem | ||
| 6/11/2025 | Price change | $555,000-0.4%$284/sqft |
Source:  BeachesMLS #RX-11077333 Report a problem BeachesMLS #RX-11077333 Report a problem | ||
| 4/2/2025 | Listed for sale | $557,500+144.5%$285/sqft |
Source: BeachesMLS #RX-11077333 Report a problem | ||
| 11/4/2008 | Sold | $228,000-12%$117/sqft |
Source: Public Record Report a problem | ||
| 5/7/2003 | Sold | $259,111$133/sqft |
Source: Public Record Report a problem | ||
Public tax history
| Year | Property taxes | Tax assessment |
|---|---|---|
| 2025 | $3,561 +3.5% | $214,205 +2.9% |
| 2024 | $3,439 +2.2% | $208,168 +3% |
| 2023 | $3,364 +1% | $202,105 +3% |
| 2022 | $3,330 +1.9% | $196,218 +3% |
| 2021 | $3,267 +0.7% | $190,503 +1.4% |
| 2020 | $3,244 +1.2% | $187,873 +2.3% |
| 2019 | $3,205 | $183,649 +1.9% |
| 2018 | $3,205 +5.2% | $180,225 +2.1% |
| 2017 | $3,047 +0.3% | $176,518 +2.1% |
| 2016 | $3,037 +0.3% | $172,887 +0.7% |
| 2015 | $3,027 -3.5% | $171,685 +0.8% |
| 2014 | $3,136 +1.7% | $170,322 +1.5% |
| 2013 | $3,084 -0.1% | $167,805 +1.7% |
| 2012 | $3,087 -23.1% | $165,000 |
| 2011 | $4,014 -4.4% | $165,000 -4.1% |
| 2010 | $4,201 -0.7% | $172,000 -6% |
| 2009 | $4,229 -6.1% | $183,000 -13% |
| 2008 | $4,503 +10.2% | $210,263 -6.5% |
| 2007 | $4,086 -7.2% | $225,000 |
| 2006 | $4,403 | $225,000 |
| 2005 | -- | $225,000 +14.8% |
| 2004 | $1,331 +191.3% | $196,000 +12% |
| 2003 | $457 -44.8% | $175,000 +695.5% |
| 2002 | $828 | $22,000 |
| 2001 | -- | -- |
Find assessor info on the county website
Monthly payment
Est. payment
Payment breakdown
Explore the cost of this home by adjusting the details. Changes won't be saved.Climate risks
Neighborhood: 33458
Nearby schools
Schools provided by the listing agent
- Middle: Independence
- High: William T Dwyer
Source: MIAMI. This data may not be complete. We recommend contacting the local school district to confirm school assignments for this home.

Similar homes
- $475,0003 bd3 ba1.4k sqft1116 University Boulevard #21, Jupiter, FL 33458For Sale

 MLS ID #B26083564, Alecia Bonato, Nicklaus Vance. BeachesMLS
 - $535,0003 bd4 ba1.7k sqftGreenwich, Jupiter, FL 33458For Sale
 MLS ID #B26068378, Dave Magua, Keyes Company. BeachesMLS
 - $525,0003 bd3 ba1.7k sqft826 Dakota Drive #102, Jupiter, FL 33458For Sale
 MLS ID #B26039825, Robyn C Jackson, Compass Florida LLC. BeachesMLS
 - $480,0003 bd3 ba1.4k sqft118 Seagrape Drive #107, Jupiter, FL 33458For Sale
 MLS ID #B26070894, Karen Diaz Meaike, Compass Florida LLC. BeachesMLS
 - $550,0003 bd4 ba2k sqft140 Seagrape Drive #108, Jupiter, FL 33458For SaleMLS ID #B26073457, Austin Norman, LAER Realty Partners Bowen/Wellington. BeachesMLS
- $459,9003 bd3 ba1.3k sqft118 Black Ironwood Road #107, Jupiter, FL 33458For SaleMLS ID #B26043135, Kim Cuomo, Keller Williams Realty Jupiter. BeachesMLS
- $534,0003 bd4 ba2k sqft128 W Royal Palm Circle #101, Jupiter, FL 33458For SaleMLS ID #B26056558, Eileen McFadden, CENTURY 21 Tenace Realty. BeachesMLS
- $460,0003 bd3 ba1.4k sqftSummer Winds, Jupiter, FL 33458For Sale
 MLS ID #A11956695, Anne Bosso, Robert Bosso Rlty Ser., Inc. MIAMI
 - $525,0003 bd3 ba1.6k sqft4628 Mediterranean Circle, Palm Beach Gardens, FL 33418For SaleMLS ID #B26049902, Cibie Cahur, Keller Williams Realty Jupiter. BeachesMLS
- $640,0003 bd3 ba1.8k sqft4506, Palm Beach Gardens, FL 33418For SaleMLS ID #B26076256, Joseph M Quirk, Illustrated Properties. BeachesMLS
- $540,0003 bd3 ba1.5k sqft442 Capistrano Drive, Palm Beach Gardens, FL 33410For SaleMLS ID #B26049219, Jason Carlstrom, Waterfront Properties & Club C. BeachesMLS
- $625,0004 bd4 ba2k sqftNorth Palm Beach Heights, Jupiter, FL 33458For SaleMLS ID #A12060637, Marina Henry-Arpe, Douglas Elliman. MIAMI
- $615,5003 bd2 ba1.5k sqftSims Creek Of Jupiter, Jupiter, FL 33458For SaleMLS ID #A12068469, Wendy Dohner, London Foster Realty. MIAMI
- $450,0003 bd2 ba1.1k sqft119 BLACK IRONWOOD Road #104, Jupiter, FL 33458For SaleMLS ID #B26074691, Kimberly Clark Hoss, Illustrated Properties (Abacoa). BeachesMLS
- $365,0002 bd3 ba1.3k sqftSomerset At Abacoa Condo, Jupiter, FL 33458For SaleMLS ID #A12043314, Juan Mejia, Centennial Realty Group LLC. MIAMI
- $419,9002 bd2 ba1.1k sqft109 Doe Trail, Jupiter, FL 33458For SaleMLS ID #B26034271, Dan Igo, The Corcoran Group. BeachesMLS
- $399,0002 bd2 ba1.2k sqftIndian Creek, Jupiter, FL 33458For SaleMLS ID #A12049382, Avani Desai, LoKation. MIAMI
- $499,9903 bd3 ba1.7k sqft8058 Murano Circle, Palm Beach Gardens, FL 33418For SaleMLS ID #B26012462, Boris Ivan Carrazana, RE/MAX Prestige Realty/Wellington. BeachesMLS
- $440,0004 bd3 ba1.8k sqft1002 SWEET BRIAR Lane, Riviera Beach, FL 33410For SaleMLS ID #B26083476, Vilma Karina Hernandez Garcia, La Rosa Realty Beaches LLC. BeachesMLS
- $324,9003 bd3 ba1.1k sqft110 OLD ENGLISH Court, Jupiter, FL 33458For SaleMLS ID #B26065268, Hayley Cole Dunford, Realty Center International. BeachesMLS
