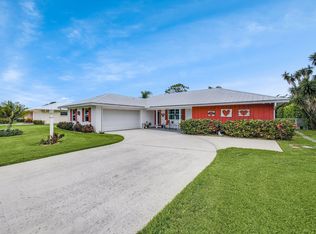
Enjoy the Tequesta lifestyle without the typical Tequesta price tag in Little Club, an active 55+ community and one of the area's best kept secrets! Tucked away on a quiet street, this beautifully renovated CBS home offers three bedrooms, two baths, one of the community's largest floor plans and the convenience of a two garage. The bright, spacious interior features a desirable split bedroom floor plan, updated flooring, generous living and dining areas, and a beautifully renovated kitchen with white cabinetry, granite countertops and stainless-steal appliances. A versatile additional living space can serve as a den, office or sitting room, while the generous primary suite offers abundant closet space and an updated bath. Step outside to the expansive screened porch overlooking a... lush lovingly maintained garden, an inviting setting for morning coffee, outdoor dining or relaxing with friends. Additional highlights include a metal roof, impact windows and doors, roll down storm shutters on the screened porch, a tankless water heater, an interior laundry room and an oversized driveway. Little Club offers a remarkably low HOA that includes golf, a heated pool, clubhouse, pickleball, tennis, bocce, shuffleboard, cable and internet. Enjoy impressive amenities, outstanding value and the benefit of Martin County taxes, all within the desirable Tequesta area.
Accepting backups
$649,000
18334 SE Tee Lane, Tequesta, FL 33469
3beds
1,825sqft
Single Family Residence
Built in 1973
7,998 Square Feet Lot
$627,200 Zestimate®
$356/sqft
$190/mo HOA
What's special
Beautifully renovated kitchenBeautifully renovated cbs homeUpdated bathMetal roofThree bedroomsGranite countertopsVersatile additional living space
- 45 days
- 268
- 13
Likely to sell faster than
Zillow last checked:
Listing updated:
Listed by:
Jane E Culliford 914-462-7828,
Polo Group Florida LLC
Source: BeachesMLS,MLS#: B26068882 Originating MLS: BeachesMLS
Originating MLS: BeachesMLSFacts & features
Interior
Bedrooms & bathrooms
- Bedrooms: 3
- Bathrooms: 2
- Full bathrooms: 2
- Main level bathrooms: 2
- Main level bedrooms: 3
Heating
- Central, Electric
Cooling
- Central Air, Ceiling Fan(s)
Appliances
- Included: Dryer, Dishwasher, Electric Range, Disposal, Microwave, Refrigerator, Tankless Water Heater, Water Heater, Washer
- Laundry: Laundry Room
Features
- Bedroom on Main Level, Breakfast Area, Dining Area, Separate/Formal Dining Room, Dual Sinks, Eat-in Kitchen, Family/Dining Room, Kitchen Island, Living/Dining Room, Main Level Primary, Split Bedrooms, Walk-In Closet(s)
- Flooring: Tile, Vinyl
- Windows: Drapes, Plantation Shutters, Rods
- Has fireplace: No
Interior area
- Total structure area: 2,626
- Total interior livable area: 1,825 sqft
Video & virtual tour
Property
Parking
- Total spaces: 8
- Parking features: Attached, Driveway, Garage, Garage Door Opener
- Attached garage spaces: 2
- Has uncovered spaces: Yes
Accessibility
- Accessibility features: None
Features
- Levels: One
- Stories: 1
- Patio & porch: Patio, Porch, Screened
- Exterior features: Garden, Outdoor Living Area, Porch
- Pool features: Association, Heated
- Fencing: None
- Has view: Yes
- View description: Garden
Lot
- Size: 7,998 Square Feet
- Features: Fruit Trees, Landscaped, Sprinklers Automatic, < 1/4 Acre
Details
- Parcel number: 224042008005000600
- Zoning: R-1A
- Special conditions: Standard,Listed As-Is
Construction
Type & style
- Home type: SingleFamily
- Architectural style: Ranch
- Property subtype: Single Family Residence
Materials
- Block, Concrete, Stucco
- Roof: Metal
Condition
- Resale,Updated/Remodeled
- New construction: No
- Year built: 1973
Utilities & green energy
- Electric: 200+ Amp Service, Circuit Breakers
- Sewer: Public Sewer
- Water: Public
- Utilities for property: Cable Connected, Electricity Connected, Sewer Connected, Water Connected
Community & HOA
Community
- Features: Home Owners Association
- Senior community: Yes
- Subdivision: IROQUOIS PARK
HOA
- Has HOA: Yes
- Amenities included: Bocce Court, Clubhouse, Golf Course, Hobby Room, Maintenance, Pickleball, Pool, Recreation Facilities, Shuffleboard Court, Tennis Court(s), Trail(s)
- Services included: Common Areas, Cable TV, HVAC, Internet, Recreation Facilities
- HOA fee: $190 monthly
- HOA name: The Little Club Homeowners' Association, Inc.
- HOA phone: 561-714-1389
Location
- Region: Jupiter
Financial & listing details
- Price per square foot: $356/sqft
- Tax assessed value: $305,019
- Annual tax amount: $4,398
- Date on market: 8/28/2026
- Cumulative days on market: 34 days
- Listing terms: Cash,Conventional,FHA,VA Loan
- Electric utility on property: Yes
Estimated market value
$627,200
$596,000 - $659,000
$4,513/mo
Price history
| Date | Event | Price |
|---|---|---|
| 8/28/2026 | Listed for sale | $649,000+27.3%$356/sqft |
Source:  BeachesMLS #B26068882 Report a problem BeachesMLS #B26068882 Report a problem | ||
| 7/13/2021 | Sold | $510,000+96.2%$279/sqft |
Source: Public Record Report a problem | ||
| 9/6/2016 | Sold | $259,950-3.7%$142/sqft |
Source: BeachesMLS #R10233185 Report a problem | ||
| 5/9/2016 | Listed for sale | $269,900$148/sqft |
Source: RE/MAX Properties #RX-10233185 Report a problem | ||
Public tax history
| Year | Property taxes | Tax assessment |
|---|---|---|
| 2025 | $4,399 -0.5% | $297,000 +2.9% |
| 2024 | $4,420 +2.3% | $288,630 +3% |
| 2023 | $4,322 +2% | $280,224 +3% |
| 2022 | $4,238 +30.5% | $272,063 +32% |
| 2021 | $3,247 +3.1% | $206,035 +1.4% |
| 2020 | $3,148 +1.4% | $203,191 +2.3% |
| 2019 | $3,106 | $198,623 +1.9% |
| 2018 | $3,106 +2.6% | $194,920 +2.1% |
| 2017 | $3,027 +15.4% | $190,911 -10.1% |
| 2016 | $2,623 | $212,310 +27.1% |
| 2015 | $2,623 | $166,980 +17.4% |
| 2014 | $2,623 | $142,240 -4.4% |
| 2013 | -- | $148,730 +3.6% |
| 2012 | -- | $143,510 -6.8% |
| 2011 | -- | $153,990 -2.6% |
| 2010 | -- | $158,140 -11.9% |
| 2009 | -- | $179,550 -9.5% |
| 2008 | -- | $198,350 -24.2% |
| 2007 | $2,617 +1.2% | $261,740 +1.2% |
| 2006 | $2,586 | $258,580 +27.2% |
| 2005 | -- | $203,290 |
Find assessor info on the county website
Monthly payment
Est. payment
Payment breakdown
Explore the cost of this home by adjusting the details. Changes won't be saved.Climate risks
Neighborhood: 33469
Nearby schools
Schools provided by the listing agent
- Elementary: Hobe Sound
- Middle: Murray
- High: South Fork
Source: BeachesMLS. This data may not be complete. We recommend contacting the local school district to confirm school assignments for this home.
Similar homes
- $769,9003 bd2 ba1.6k sqft4167 RUSSELL Street, Jupiter, FL 33469For Sale

 MLS ID #B26086314, William S Harris, Keller Williams Dedicated Professionals. BeachesMLS
 - $740,0003 bd2 ba1.4k sqft126 Chapel Lane, Tequesta, FL 33469For Sale
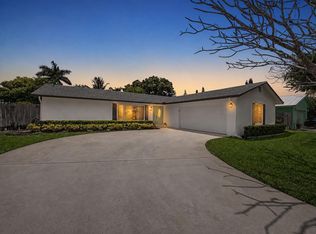 MLS ID #B26046512, Jana Hart, EXP Realty LLC. BeachesMLS
 - $649,9003 bd3 ba2.2k sqftA, Jupiter, FL 33469For Sale
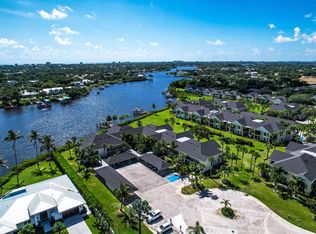 MLS ID #B26063260, Lisa A Abrutz, Exclusive Real Estate Group. BeachesMLS
 - $785,0003 bd2 ba1.4k sqft1 WINDSOR Road W, Jupiter, FL 33469For Sale
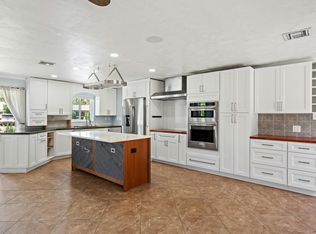 MLS ID #B26065011, Holly Meyer Lucas, Compass Florida, LLC (Jupiter). BeachesMLS
 - $750,0004 bd2 ba1.7k sqft19144 SE Arnold Drive, Tequesta, FL 33469For SaleMLS ID #B26056121, Andrew Daversa PA, Waterfront Properties & Club C. BeachesMLS
- $529,0003 bd2 ba1.5k sqft1 SE Turtle Creek Drive #A, Jupiter, FL 33469For SaleMLS ID #B26056181, Erica Wolfe, Real Broker LLC. BeachesMLS
- $625,0003 bd2 ba1.5k sqft9361 SE Duncan Street, Hobe Sound, FL 33455For SaleMLS ID #B26021294, Dawn M. Baker, The Keyes Company - Hobe Sound. BeachesMLS
- $775,0003 bd2 ba1.1k sqft12216 184TH Court N, Jupiter, FL 33478For SaleMLS ID #B26085525, Susan Stamos, My Florida Realty, LLC. BeachesMLS
- $739,0002 bd2 ba1.7k sqft8797 SE SHARON Street, Hobe Sound, FL 33455For SaleMLS ID #B26057748, Dawn M. Baker, The Keyes Company - Hobe Sound. BeachesMLS
- $549,9003 bd2 ba1.3k sqft166 RAINTREE, Jupiter, FL 33458For SaleMLS ID #B26054875, Alexi Ketcherside, EXP Realty. BeachesMLS
- $639,0003 bd2 ba1.2k sqft13555 150th Court N, Jupiter, FL 33478For SaleMLS ID #B26014295, Diane Parenti, Premier Brokers International. BeachesMLS
- $650,0003 bd2 ba2k sqft2479 SW Brookwood Lane, Palm City, FL 34990For SaleMLS ID #B26080544, Andy Spears, RE/MAX of Stuart. BeachesMLS
- $645,0003 bd2 ba1.2k sqft4358 BIRDWOOD Street, Palm Beach Gardens, FL 33410For SaleMLS ID #B26077470, David Shockley, Illustrated Properties. BeachesMLS
- $780,0004 bd2 ba1.8k sqft502 Circle E, Jupiter, FL 33458For SaleMLS ID #B26073084, John P Kern, Waterfront Properties & Club C. BeachesMLS
- $635,0003 bd3 ba1.9k sqft5402 SE MEREDITH Terrace, Stuart, FL 34997For SaleMLS ID #B26061644, Jennifer Wilson, Coldwell Banker Realty. BeachesMLS
- $695,0003 bd2 ba2k sqft2232 SW RACQUET CLUB Drive, Palm City, FL 34990For SaleMLS ID #B26058431, Sharon Hallas PA, Realty One Group Engage. BeachesMLS
- $819,0004 bd2 ba2.1k sqft8535 SE May Terrace, Hobe Sound, FL 33455For SaleMLS ID #B26000030, Candace Garber, TruDeals Realty Corp. BeachesMLS
- $725,0003 bd2 ba1.4k sqft3854 BUTTERCUP Circle S, Palm Beach Gardens, FL 33410For SaleMLS ID #B26061903, Tyler Douglas Standish, KW Innovations. BeachesMLS
- $580,0003 bd2 ba1.3k sqft12944 68th Street N, The Acreage, FL 33412For SaleMLS ID #B26044417, Justin Michael Himmelbaum, Keller Williams Realty Boca Ra. BeachesMLS
- $479,9002 bd3 ba1.4k sqft141 E Riverside Drive #6A, Jupiter, FL 33469For SaleMLS ID #B26069845, Denise Mendocha, Realty One Group Engage. BeachesMLS
