COMPLETELY REMODELED!!! Solid CBS 3 Bed/2 Bath/1 Car-Garage. Offering Sellers Concession $5k - Make Offer!!!! Fresh Paint, New 2025 Metal Roof! New Impact Windows & Doors! Upon entering you will see the Wide-Open Floor Plan & Porcelain Tile Floors, New Baseboards Throughout! New Kitchen w/White & Navy Shaker Cabinets, Quartz Countertops, Stainless Appliances! All New Electrical Wiring & Plumbing! New A/C Ducts & Vents, Water Filtration System. Epoxy Floors in Garage, New Impact Garage Door! Tons of High-Hat Lighting! Baths Redone w/Designed Touches! 2-Brand New 100' Well & Drain Field! Interior Laundry Room. New Insulation! Great Location close to White Sandy Beaches, Golf Courses, Restaurant's & NO HOA! Bring your Boat, RV & Toys!! SELLER SAYS MAKE AN OFFER + $5k Seller Credit
For sale
Price cut: $4K (10/4)
$625,000
9361 SE Duncan Street, Hobe Sound, FL 33455
3beds
1,528sqft
Single Family Residence
Built in 1961
10,723 Square Feet Lot
$607,900 Zestimate®
$409/sqft
$-- HOA
What's special
Fresh paintQuartz countertopsEpoxy floors in garageNew insulationNew impact garage doorWide-open floor planWater filtration system
- 164 days
- 709
- 43
Zillow last checked:
Listing updated:
Listed by:
Dawn M. Baker 561-818-3142,
The Keyes Company - Hobe Sound
Source: BeachesMLS,MLS#: B26021294 Originating MLS: BeachesMLS
Originating MLS: BeachesMLSFacts & features
Interior
Bedrooms & bathrooms
- Bedrooms: 3
- Bathrooms: 2
- Full bathrooms: 2
- Main level bathrooms: 1
- Main level bedrooms: 1
Primary bedroom
- Level: Main
- Area: 23478
- Dimensions: 182 X 129
Bedroom 2
- Level: Main
- Area: 17325
- Dimensions: 165 X 105
Bedroom 3
- Level: Main
- Area: 14706
- Dimensions: 129 X 114
Dining room
- Level: Main
- Area: 103020
- Dimensions: 102 X 1010
Great room
- Level: Main
- Area: 3075
- Dimensions: 205 X 15
Kitchen
- Level: Main
- Area: 212121
- Dimensions: 1911 X 111
Heating
- Central
Cooling
- Central Air
Appliances
- Included: Dishwasher, Electric Range, Electric Water Heater, Ice Maker, Microwave, Range, Refrigerator, Water Softener Owned, Water Softener, Water Heater, Owned Water Heater
- Laundry: Washer Hookup, Electric Dryer Hookup, Inside, Laundry Room
Features
- Breakfast Bar, Bedroom on Main Level, Kitchen Island, Main Level Primary, Separate Shower
- Flooring: Ceramic Tile, Marble, Tile
- Windows: Storm Window(s)
- Has fireplace: No
Interior area
- Total structure area: 1,818
- Total interior livable area: 1,528 sqft
Video & virtual tour
Property
Parking
- Total spaces: 4
- Parking features: Attached, Concrete, Driveway, Garage, Garage Door Opener
- Attached garage spaces: 1
- Uncovered spaces: 3
Accessibility
- Accessibility features: None
Features
- Levels: One
- Stories: 1
- Patio & porch: Covered, Patio, Porch, Screened
- Exterior features: Lighting, Outdoor Living Area, Room For Pool
- Fencing: Back Yard,Fenced,Gate,Partial,Privacy,Wood
- Has view: Yes
- View description: Garden
- Waterfront features: None
Lot
- Size: 10,723 Square Feet
- Dimensions: 104.5' x 102.76'
- Features: Corner Lot, None, 1/4 to 1/2 Acre Lot
Details
- Parcel number: 273942001000004400
- Zoning: 01- Single Fam
- Special conditions: Standard
Construction
Type & style
- Home type: SingleFamily
- Architectural style: Georgian,Ranch
- Property subtype: Single Family Residence
Materials
- CBSConcreteBlockStructure, Block, Concrete, Stucco
- Foundation: Slab
- Roof: Metal
Condition
- Resale
- New construction: No
- Year built: 1961
Utilities & green energy
- Sewer: Septic Tank
- Water: Public, Well
- Utilities for property: Electricity Connected, Water Available
Community & HOA
Community
- Security: None, Smoke Detector(s)
- Subdivision: HOBE HILLS
HOA
- Has HOA: No
Location
- Region: Hobe Sound
Financial & listing details
- Price per square foot: $409/sqft
- Tax assessed value: $348,310
- Annual tax amount: $5,951
- Date on market: 4/28/2026
- Cumulative days on market: 164 days
- Listing terms: Cash,Conventional,FHA,VA Loan
- Electric utility on property: Yes
- Road surface type: Asphalt
Estimated market value
$607,900
$578,000 - $638,000
$3,576/mo
Price history
| Date | Event | Price |
|---|---|---|
| 10/4/2026 | Price change | $625,000-0.6%$409/sqft |
Source:  BeachesMLS #B26021294 Report a problem BeachesMLS #B26021294 Report a problem | ||
| 8/11/2026 | Price change | $629,000-3.2%$412/sqft |
Source: BeachesMLS #B26021294 Report a problem | ||
| 7/20/2026 | Price change | $650,000-1.5%$425/sqft |
Source: BeachesMLS #B26021294 Report a problem | ||
| 6/11/2026 | Price change | $660,000-4.2%$432/sqft |
Source: BeachesMLS #B26021294 Report a problem | ||
| 5/28/2026 | Price change | $689,000-8%$451/sqft |
Source: BeachesMLS #B26021294 Report a problem | ||
| 5/11/2026 | Price change | $749,000-6.3%$490/sqft |
Source: BeachesMLS #B26021294 Report a problem | ||
| 4/28/2026 | Listed for sale | $799,000+110.3%$523/sqft |
Source: BeachesMLS #B26021294 Report a problem | ||
| 12/5/2025 | Sold | $380,000-21.5%$249/sqft |
Source: BeachesMLS #R11115122 Report a problem | ||
| 9/16/2025 | Price change | $484,000-3%$317/sqft |
Source: BeachesMLS #RX-11115122 Report a problem | ||
| 8/12/2025 | Listed for sale | $499,000+353.6%$327/sqft |
Source: BeachesMLS #RX-11115122 Report a problem | ||
| 8/20/2002 | Sold | $110,000$72/sqft |
Source: Public Record Report a problem | ||
Public tax history
| Year | Property taxes | Tax assessment |
|---|---|---|
| 2025 | $5,952 +242.3% | $348,310 +189.9% |
| 2024 | $1,739 +3.5% | $120,156 +3% |
| 2023 | $1,681 +4.6% | $116,657 +3% |
| 2022 | $1,607 +1.4% | $113,260 +3% |
| 2021 | $1,585 +6% | $109,962 +1.4% |
| 2020 | $1,495 +1.7% | $108,444 +2.3% |
| 2019 | $1,470 | $106,006 +1.9% |
| 2018 | $1,470 +2.8% | $104,029 +2.1% |
| 2017 | $1,430 +14.2% | $101,889 +2.1% |
| 2016 | $1,252 | $99,793 +0.7% |
| 2015 | $1,252 | $99,099 +0.8% |
| 2014 | $1,252 | $98,312 +1.5% |
| 2013 | -- | $96,859 +1.7% |
| 2012 | -- | $95,240 |
| 2011 | -- | $95,240 -11% |
| 2010 | -- | $107,050 -22.7% |
| 2009 | -- | $138,430 -6.5% |
| 2008 | -- | $147,980 -9.8% |
| 2007 | $2,475 +1.1% | $164,093 +2.5% |
| 2006 | $2,449 | $160,090 +3% |
| 2005 | -- | $155,427 +117.9% |
| 2001 | $863 +4.1% | $71,328 +3% |
| 2000 | $829 +4.5% | $69,250 +2.7% |
| 1999 | $793 | $67,429 |
Find assessor info on the county website
Monthly payment
Est. payment
Payment breakdown
Explore the cost of this home by adjusting the details. Changes won't be saved.Climate risks
Neighborhood: 33455
Nearby schools
Schools provided by the listing agent
- Elementary: Hobe Sound
- Middle: Murray
- High: South Fork
Source: BeachesMLS. This data may not be complete. We recommend contacting the local school district to confirm school assignments for this home.
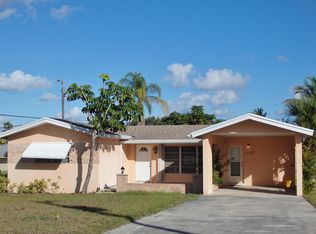
- $500,1003 bd2 ba1.2k sqft12793 SE Hobe Hills Dr, Hobe Sound, FL 33455Off Market
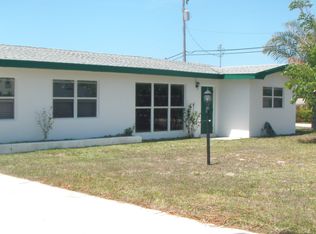
- $502,8003 bd2 ba1.5k sqft9391 SE Duncan St, Hobe Sound, FL 33455Off Market
- $764,0006 bd4 ba2.7k sqft9362 SE Duncan St, Hobe Sound, FL 33455Off Market
- $432,8003 bd2 ba1.6k sqft9331 SE Duncan St, Hobe Sound, FL 33455Off Market
Similar homes
- $625,0003 bd2 ba1.3k sqft141 Arrowhead Circle, Jupiter, FL 33458For Sale
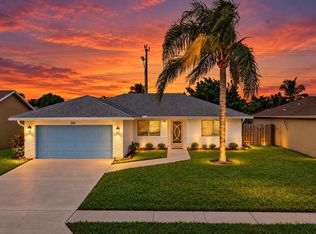
 MLS ID #B26084438, Caleb Adams, Florida Coastal Living Inc. BeachesMLS
 - $624,9993 bd2 ba1.3k sqft6784 3rd Street, Jupiter, FL 33458For Sale
 MLS ID #B26073356, Tami Marine, LPT Realty, LLC. BeachesMLS
 - $750,0003 bd2 ba1.5k sqft7198 SE Quincy Terrace, Hobe Sound, FL 33455For Sale
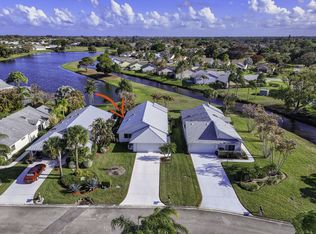 MLS ID #R11169651, Steven Mark Falk, Preferred General Realty LLC. BeachesMLS
 - $425,0003 bd2 ba1.1k sqft6185 SE AUDUBON Lane, Hobe Sound, FL 33455For Sale
 MLS ID #B26061751, Ryan Bradley McHugh, KW Innovations. BeachesMLS
 - $639,0003 bd2 ba1.2k sqft13555 150th Court N, Jupiter, FL 33478For SaleMLS ID #B26014295, Diane Parenti, Premier Brokers International. BeachesMLS
- $635,0003 bd3 ba1.9k sqft5402 SE MEREDITH Terrace, Stuart, FL 34997For SaleMLS ID #B26061644, Jennifer Wilson, Coldwell Banker Realty. BeachesMLS
- $684,0005 bd2 ba1.6k sqft19005 SE SOUTHGATE Drive, Jupiter, FL 33469For SaleMLS ID #B26061290, Glenis Romero Hargreaves, God's Home 4 U Realty & Investment LLC. BeachesMLS
- $635,0003 bd2 ba1.3k sqft14817 97th Road N, West Palm Beach, FL 33412For SaleMLS ID #B26044266, Abul K Shirajee, United Realty Group Inc. BeachesMLS
- $539,0003 bd2 ba1.1k sqft184 GREENTREE Circle, Jupiter, FL 33458For SaleMLS ID #B26077511, Norris Bishop, Norris Bishop Realty Inc.. BeachesMLS
- $599,0003 bd2 ba1.3k sqft9971 Dogwood Avenue, Palm Beach Gardens, FL 33410For SaleMLS ID #B26048464, Clyde Calvin Wilson III, Compass Florida LLC. BeachesMLS
- $700,0003 bd2 ba1.3k sqft6208 Michael Street, Jupiter, FL 33458For SaleMLS ID #B26077857, Denise Torres, Serhant. BeachesMLS
- $619,0004 bd3 ba2.1k sqft3230 Alexander Court, Palm City, FL 34990For SaleMLS ID #B26070824, Jennifer Diaz, LPT Realty, LLC. BeachesMLS
- $750,0004 bd2 ba1.7k sqft19144 SE Arnold Drive, Tequesta, FL 33469For SaleMLS ID #B26056121, Andrew Daversa PA, Waterfront Properties & Club C. BeachesMLS
- $610,0004 bd3 ba1.6k sqft801 SE 15th Street, Stuart, FL 34994For SaleMLS ID #B26016616, David M. Fleishman, Current Properties. BeachesMLS
- $650,0003 bd2 ba2k sqft2479 SW Brookwood Lane, Palm City, FL 34990For SaleMLS ID #B26080544, Andy Spears, RE/MAX of Stuart. BeachesMLS
- $780,0004 bd2 ba1.8k sqft502 Circle E, Jupiter, FL 33458For SaleMLS ID #B26073084, John P Kern, Waterfront Properties & Club C. BeachesMLS
- $525,0004 bd2 ba1.5k sqft1691 W 26th Court, Riviera Beach, FL 33404For SaleMLS ID #B26086110, Maria D Moro, Partnership Realty Inc.. BeachesMLS
- $799,0003 bd2 ba1.8k sqft454 Dover Road, Jupiter, FL 33469For SaleMLS ID #B26022400, Eric S Targan, TruDeals Realty Corp. BeachesMLS
- $485,0003 bd3 ba1k sqft1115 Stillwater Drive, Jupiter, FL 33458For SaleMLS ID #B26071601, Daniel Woodman, Keller Williams Realty Jupiter. BeachesMLS
- $649,9003 bd3 ba2.2k sqftA, Jupiter, FL 33469For SaleMLS ID #B26063260, Lisa A Abrutz, Exclusive Real Estate Group. BeachesMLS
