Situated on a desirable corner lot in The Oaks of Hobe Sound, this beautifully updated home offers exceptional privacy surrounded by lush tropical landscaping. Step inside to discover a bright, open-concept floor plan enhanced by luxury vinyl plank flooring throughout the first level. The stylishly renovated kitchen features new cabinetry, quartz countertops, stainless steel appliances, a subway tile backsplash, a farmhouse sink, and a charming breakfast area overlooking the fully fenced backyard. Open to the main living area, this inviting space is ideal for both everyday living and entertaining. Upstairs, the spacious primary suite features a tray ceiling, two walk-in closets, and a beautifully remodeled en-suite bath with a soaking tub and separate shower. Two additional bedrooms and a generous flex room offer plenty of versatility for a home office, media room, playroom, or potential fourth bedroom. Outside, the fully fenced backyard provides exceptional privacy and ample space to add a pool. The Oaks of Hobe Sound is a sought-after gated community offering low HOA fees that include basic cable, Wi-Fi, and complete lawn maintenance. Residents also enjoy a resort-style pool and spa, a playground, and secure gated entrances. Centrally located in Hobe Sound, the community is just minutes from the beaches of Jupiter Island, downtown shopping and dining, and Jimmy Graham Park, with convenient boat and kayak launches. Nearby Gomez Preserve offers popular hiking and biking trails, while the newly constructed Hobe Sound tennis center, featuring tennis and pickleball courts, is less than a mile away. Schedule your showing TODAY!
For sale
$615,000
6088 SE Crooked Oak Avenue, Hobe Sound, FL 33455
3beds
2,036sqft
Single Family Residence
Built in 2010
4,940 Square Feet Lot
$-- Zestimate®
$302/sqft
$338/mo HOA
What's special
Stylishly renovated kitchenTwo additional bedroomsQuartz countertopsBright open-concept floor planSpacious primary suiteDesirable corner lotTray ceiling
- 36 days
- 1,415
- 114
Likely to sell faster than
Zillow last checked:
Listing updated:
Listed by:
Tara Fontana-Goldstein 561-951-5757,
William Raveis Florida, LLC,
Pamela Martin 561-827-5539,
William Raveis Florida, LLC
Source: BeachesMLS,MLS#: B26077253 Originating MLS: BeachesMLS
Facts & features
Interior
Bedrooms & bathrooms
- Bedrooms: 3
- Bathrooms: 3
- Full bathrooms: 2
- 1/2 bathrooms: 1
- Main level bathrooms: 1
Primary bedroom
- Level: Second
- Area: 17856
- Dimensions: 124 X 144
Kitchen
- Level: Main
- Area: 2088
- Dimensions: 174 X 12
Living room
- Level: Main
- Area: 30388
- Dimensions: 214 X 142
Heating
- Central
Cooling
- Central Air, Ceiling Fan(s)
Appliances
- Included: Dryer, Dishwasher, Electric Range, Electric Water Heater, Disposal, Ice Maker, Microwave, Refrigerator, Water Heater, Washer
- Laundry: Inside, Laundry Room
Features
- Breakfast Area, Bathtub, Eat-in Kitchen, Split Bedrooms, Soaking Tub, Separate Shower, Upper Level Primary, Walk-In Closet(s)
- Flooring: Carpet, Vinyl
- Windows: Blinds, Drapes, Plantation Shutters
- Has fireplace: No
Interior area
- Total structure area: 2,684
- Total interior livable area: 2,036 sqft
Video & virtual tour
Property
Parking
- Total spaces: 5
- Parking features: Attached, Driveway, Garage, Paver Block
- Attached garage spaces: 2
- Has uncovered spaces: Yes
Accessibility
- Accessibility features: None
Features
- Levels: Multi/Split,Two
- Stories: 2
- Patio & porch: Covered, Patio, Porch
- Exterior features: Lighting, Outdoor Living Area
- Pool features: Association
- Fencing: Fenced
- Has view: Yes
- View description: Lake, Water
- Has water view: Yes
- Water view: Lake,Water
- Waterfront features: Lake Front
Lot
- Size: 4,940 Square Feet
- Features: Corner Lot, Landscaped, Many Trees, Sprinklers Automatic, Sprinkler System, < 1/4 Acre
Details
- Parcel number: 343842730000013800
- Zoning: RES
- Special conditions: Standard
Construction
Type & style
- Home type: SingleFamily
- Architectural style: Mediterranean
- Property subtype: Single Family Residence
Materials
- CBS (Concrete Block Structure), Block, Concrete
- Foundation: Slab
- Roof: Spanish Tile,Tile
Condition
- Resale
- New construction: No
- Year built: 2010
Details
- Builder name: Kolter Homes
Utilities & green energy
- Sewer: Public Sewer
- Water: Public
- Utilities for property: Cable Available, Electricity Connected, Sewer Available, Water Available
Community & HOA
Community
- Features: Home Owners Association, Gated, Street Lights, Sidewalks
- Security: Gated Community
- Subdivision: The Oaks
HOA
- Has HOA: Yes
- Amenities included: Gated, Playground, Pool, Spa/Hot Tub, Sidewalks
- Services included: Cable TV, Maintenance Grounds, Pool(s), Recreation Facilities, Security
- HOA fee: $1,014 quarterly
- HOA name: Triton
Location
- Region: Hobe Sound
Financial & listing details
- Price per square foot: $302/sqft
- Tax assessed value: $488,680
- Annual tax amount: $7,500
- Date on market: 9/17/2026
- Cumulative days on market: 36 days
- Listing terms: Cash,Conventional,FHA,VA Loan
- Electric utility on property: Yes
- Road surface type: Asphalt, Paved
Estimated market value
Not available
Estimated sales range
Not available
Not available
Price history
| Date | Event | Price |
|---|---|---|
| 9/17/2026 | Listed for sale | $615,000+11.8%$302/sqft |
Source:  BeachesMLS #B26077253 Report a problem | ||
| 12/30/2022 | Sold | $550,000+150%$270/sqft |
Source: Public Record Report a problem | ||
| 3/24/2021 | Listing removed | -- |
Source: Owner Report a problem | ||
| 5/21/2019 | Listing removed | $2,200$1/sqft |
Source: Owner Report a problem | ||
| 4/4/2019 | Price change | $2,200-4.3%$1/sqft |
Source: Owner Report a problem | ||
| 3/18/2019 | Listed for rent | $2,300$1/sqft |
Source: Owner Report a problem | ||
| 6/1/2011 | Sold | $220,000$108/sqft |
Source: Public Record Report a problem | ||
Public tax history
| Year | Property taxes | Tax assessment |
|---|---|---|
| 2025 | $7,501 -1.9% | $488,680 +1.8% |
| 2024 | $7,648 -4.2% | $480,150 -3% |
| 2023 | $7,986 +36.2% | $494,810 +55.5% |
| 2022 | $5,866 +8.7% | $318,285 +10% |
| 2021 | $5,396 +2.3% | $289,350 +1.8% |
| 2020 | $5,275 +18.1% | $284,270 +2.8% |
| 2019 | $4,468 | $276,580 -1.4% |
| 2018 | $4,468 -1.1% | $280,600 +4.8% |
| 2017 | $4,518 +25.1% | $267,670 +14.3% |
| 2016 | $3,611 | $234,230 +11.9% |
| 2015 | $3,611 | $209,370 +3.4% |
| 2014 | $3,611 | $202,450 +6.9% |
| 2013 | -- | $189,360 +9.2% |
| 2012 | -- | $173,420 -13.8% |
| 2011 | -- | $201,160 +352.5% |
| 2010 | -- | $44,460 -20% |
| 2009 | -- | $55,580 -5% |
| 2008 | -- | $58,500 -50% |
| 2007 | $1,170 +290% | $117,000 +290% |
| 2006 | $300 | $30,000 |
Find assessor info on the county website
Monthly payment
Est. payment
Payment breakdown
Explore the cost of this home by adjusting the details. Changes won't be saved.Climate risks
Neighborhood: 33455
Nearby schools
Schools provided by the listing agent
- Elementary: SeaWind
- Middle: Murray
- High: South Fork
Source: BeachesMLS. This data may not be complete. We recommend contacting the local school district to confirm school assignments for this home.
- $473,2003 bd2 ba1.6k sqft6080 SE Crooked Oak Ave, Hobe Sound, FL 33455Off Market
- $556,4004 bd3 ba2.3k sqft6072 SE Crooked Oak Ave, Hobe Sound, FL 33455Off Market

- $546,2003 bd2 ba2.1k sqft6064 SE Crooked Oak Ave, Hobe Sound, FL 33455Off Market
- $613,2004 bd4 ba2.6k sqft6087 SE Crooked Oak Ave, Hobe Sound, FL 33455Off Market
Similar homes
- $650,0003 bd2 ba2k sqft7756 SE Bay Cedar Circle, Hobe Sound, FL 33455For Sale

 MLS ID #B26033249, Zachary A Greenberg, Coastal Real Estate Professionals LLC. BeachesMLS
- $570,0003 bd2 ba2k sqft7529 SE Bay Cedar Circle, Hobe Sound, FL 33455For Sale
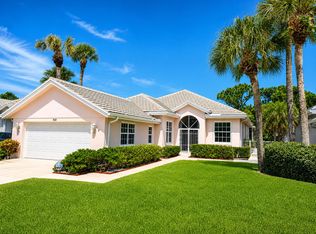 MLS ID #B26027221, Helen May Gable, Coral Cove Realty Inc. BeachesMLS
- $411,0004 bd3 ba1.9k sqft1, Hobe Sound, FL 33455For Sale
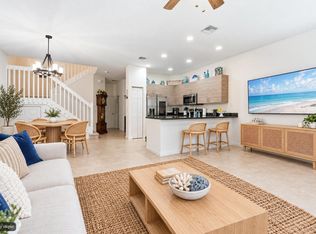 MLS ID #B26077307, Nelli Nhi LeBlock, Real Estate of Florida. BeachesMLS
- $639,0003 bd4 ba2.8k sqft642 SE Goldenrod Road, Port St Lucie, FL 34984For Sale
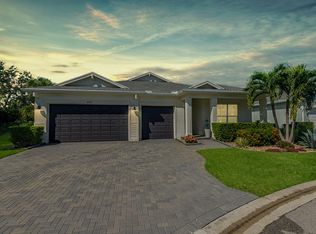 MLS ID #B26090414, Jennifer R Eggeling, RE/MAX Gold. BeachesMLS
- $624,9953 bd2 ba1.3k sqft6784 3rd Street, Jupiter, FL 33458For SaleMLS ID #B26073356, Tami Marine, LPT Realty, LLC. BeachesMLS
- $549,9004 bd3 ba2.1k sqft4825 SE Chiles Court, Stuart, FL 34997For SaleMLS ID #B26054521, Maria Yolanda Aguilar, Real Estate of Florida. BeachesMLS
- $640,0004 bd2 ba2.3k sqft296 SE Wentworth Drive, Stuart, FL 34996For SaleMLS ID #B26064361, Allison Katheryn Harper, Echo Fine Properties. BeachesMLS
- $650,0004 bd3 ba2.2k sqft1006 SW 34th Terrace, Palm City, FL 34990For SaleMLS ID #B26045435, Isabel Rodriguez, The Keyes Company - Stuart. BeachesMLS
- $464,0003 bd2 ba1.5k sqft6193 SE WINDSONG Lane, Stuart, FL 34997For SaleMLS ID #B26075262, Mandy Sze Wan Chan, Premier Brokers International. BeachesMLS
- $583,0004 bd2 ba2k sqft5788 SE SKYBLUE Circle, Stuart, FL 34997For SaleMLS ID #B26072763, Tanya Neville, Realty One Group Engage. BeachesMLS
- $625,0003 bd2 ba1.6k sqft1694 NE WHITE PINE Terrace, Ocean Breeze, FL 34957For SaleMLS ID #B26071223, Natanael Francois, Axen Realty LLC. BeachesMLS
- $769,0003 bd2 ba1.8k sqft5068 SE Major Way, Stuart, FL 34997For SaleMLS ID #B26039125, Dawn Van Dyke, RE/MAX of Stuart. BeachesMLS
- $549,0003 bd2 ba1.4k sqft1593 NE 24th Street, Jensen Beach, FL 34957For SaleMLS ID #B26084477, Tania Gilmore, Illustrated Properties. BeachesMLS
- $589,8883 bd2 ba1.9k sqft2872 SW BRIGHTON Way, Palm City, FL 34990For SaleMLS ID #B26059116, Patrick A Stracuzzi Sr, RE/MAX Select Group. BeachesMLS
- $590,0003 bd2 ba1.6k sqft1753 NE White Pine Terrace, Ocean Breeze, FL 34957For SaleMLS ID #B26063192, William Seufert, The Keyes Company (Tequesta). BeachesMLS
- $590,0004 bd3 ba2.2k sqft652 SE BOBOLI Way, Port St Lucie, FL 34984For SaleMLS ID #B26085069, Anthony Ray Collins, Southern Key Realty. BeachesMLS
- $574,9903 bd2 ba1.6k sqft252 Moccasin Trail W, Jupiter, FL 33458For SaleMLS ID #B26027062, Sophie Schneeberger, Echo Fine Properties. BeachesMLS
- $524,9003 bd3 ba2.3k sqft2783 SW Butterfly Lane, Palm City, FL 34990For SaleMLS ID #B26010505, Dan Igo, The Corcoran Group. BeachesMLS
- $500,0004 bd3 ba2k sqft719 SW Andrew Road, Port St Lucie, FL 34953For SaleMLS ID #B26089556, Joseph Rosen, EXP Realty LLC. BeachesMLS
- $625,0003 bd3 ba1.4k sqft8925 SE Riverfront Terrace, Tequesta, FL 33469For SaleMLS ID #B26068846, Bradley Hurst, Illustrated Properties. BeachesMLS
