Welcome to this beautifully maintained 4-bedroom Newport model located in a gated community offering privacy and peace of mind. Lovingly cared for by its original owner, this home features a barrel clay tile roof, a newer A/C (2022), and impact windows and doors throughout for year-round comfort and security.
Inside, the stairs and three upstairs rooms have been recently updated with LifeProof vinyl plank flooring, combining durability with modern style. The spacious kitchen is ideal for entertaining, showcasing stainless steel appliances, a center island, and a pantry for extra storage. Enjoy serene views and natural beauty with preserve backing, ensuring privacy and tranquility.
Residents will appreciate the community's resort-style amenities, including a sparkling pool, hot tub, playground, scenic lakes, and inviting common areas, plus seasonal activities that bring neighbors together. The HOA covers lawn care, basic cable and internet (Xfinity), and trash removal, offering convenience and peace of mind.
Sold for $560,000
$560,000
6071 SE Crooked Oak Avenue, Hobe Sound, FL 33455
4beds
2,114sqft
Single Family Residence
Built in 2006
6,034 Square Feet Lot
$566,600 Zestimate®
$265/sqft
$3,412 Estimated rent
Home value
$566,600
$510,000 - $635,000
$3,412/mo
Zestimate® history
Owner options
List your home for rent
$3,412/mo
Rent Zestimate®
Find your next renter with Zillow Rental Manager. Plus, with online applications, you can quickly screen prospective tenants – for free.
$3,412/mo
Rent Zestimate®
Refinance and save
$4,179/mo
Est. payment
Refinancing to a lower rate could help reduce your monthly payments and save thousands over the life of the loan.
$4,179/mo
Est. payment
Explore your selling options
Work with a Zillow partner agent
Leverage their expertise and Zillow's premium Showcase listings to get your home seen by more buyers.
Get startedList with your own agent
Get your home in front of millions of buyers by listing it on Zillow.
Learn how to do itSell it yourself
Take full control of how buyers see your home on Zillow by listing For Sale by Owner (FSBO).
List your homeWhat's special
Zillow last checked:
Listing updated:
Listed by:
Rosalind Tuck 772-634-1296,
LPT Realty, LLC
Bought with:
Cynthia Greenspan, 3362919
Berkshire Hathaway Florida Realty
Source: BeachesMLS,MLS#: R11132136 Originating MLS: BeachesMLS
Originating MLS: BeachesMLSFacts & features
Interior
Bedrooms & bathrooms
- Bedrooms: 4
- Bathrooms: 3
- Full bathrooms: 2
- 1/2 bathrooms: 1
- Main level bathrooms: 1
Primary bedroom
- Level: Main
- Area: 224
- Dimensions: 14 X 16
Primary bedroom
- Level: Main
- Area: 224
- Dimensions: 14 X 16
Bedroom 2
- Area: 120
- Dimensions: 12 X 10
Bedroom 2
- Area: 120
- Dimensions: 12 X 10
Bedroom 3
- Area: 143
- Dimensions: 13 X 11
Bedroom 3
- Area: 143
- Dimensions: 13 X 11
Dining room
- Area: 121
- Dimensions: 11 X 11
Dining room
- Area: 121
- Dimensions: 11 X 11
Family room
- Area: 196
- Dimensions: 14 X 14
Family room
- Area: 196
- Dimensions: 14 X 14
Kitchen
- Level: Main
- Area: 192
- Dimensions: 16 X 12
Kitchen
- Level: Main
- Area: 192
- Dimensions: 16 X 12
Living room
- Level: Main
- Area: 182
- Dimensions: 14 X 13
Living room
- Level: Main
- Area: 182
- Dimensions: 14 X 13
Heating
- Central, Electric
Cooling
- Central Air, Electric
Appliances
- Included: Dryer, Dishwasher, Electric Range, Refrigerator, Washer
Features
- Breakfast Area, Bathtub, Dining Area, Separate/Formal Dining Room, Dual Sinks, High Ceilings, Kitchen Island, Soaking Tub, Separate Shower, Upper Level Primary, Walk-In Closet(s)
- Flooring: Carpet, Ceramic Tile, Vinyl
Interior area
- Total structure area: 2,793
- Total interior livable area: 2,114 sqft
Property
Parking
- Total spaces: 2
- Parking features: Attached, Garage, Garage Door Opener
- Attached garage spaces: 2
Features
- Levels: Two
- Stories: 2
- Patio & porch: Covered, Patio, Porch, Screened
- Exterior features: Outdoor Living Area, Porch, Room For Pool
- Pool features: Association
- Has view: Yes
- View description: Preserve
- Waterfront features: None
Lot
- Size: 6,034 Square Feet
- Dimensions: 45 x 110
- Features: Sprinklers Automatic, < 1/4 Acre
Details
- Parcel number: 343842730000016100
- Zoning: Res
- Special conditions: Corporate Listing
Construction
Type & style
- Home type: SingleFamily
- Architectural style: Mediterranean
- Property subtype: Single Family Residence
Materials
- Block
- Roof: Barrel
Condition
- Resale
- New construction: No
- Year built: 2006
Details
- Builder model: Newport Model
Utilities & green energy
- Sewer: Public Sewer
- Water: Public
- Utilities for property: Sewer Available, Water Available
Community & HOA
Community
- Features: Home Owners Association, Gated
- Security: Security System Owned, Security System, Gated Community
- Subdivision: PASTELLE (AKA OAKS)
HOA
- Has HOA: Yes
- Amenities included: Clubhouse, Picnic Area, Playground, Pool, Spa/Hot Tub, Sidewalks
- Services included: Cable TV, Maintenance Grounds, Internet
- HOA fee: $336 monthly
- HOA phone: 772-219-4474
Location
- Region: Hobe Sound
Financial & listing details
- Price per square foot: $265/sqft
- Tax assessed value: $480,920
- Annual tax amount: $7,250
- Date on market: 10/14/2025
- Cumulative days on market: 13 days
- Listing terms: Cash,Conventional,FHA
Price history
| Date | Event | Price |
|---|---|---|
| 12/5/2025 | Sold | $560,000-5.1%$265/sqft |
Source:  BeachesMLS #R11132136 Report a problem BeachesMLS #R11132136 Report a problem | ||
| 10/28/2025 | Pending sale | $589,900$279/sqft |
Source: BeachesMLS #RX-11132136 Report a problem | ||
| 10/14/2025 | Listed for sale | $589,900+2.6%$279/sqft |
Source: BeachesMLS #RX-11132136 Report a problem | ||
| 2/4/2025 | Listing removed | $575,000$272/sqft |
Source:  William Raveis Real Estate, Mortgage & Insurance #RX-11010418 Report a problem William Raveis Real Estate, Mortgage & Insurance #RX-11010418 Report a problem | ||
| 1/4/2025 | Price change | $575,000-2.5%$272/sqft |
Source: BeachesMLS #RX-11010418 Report a problem | ||
| 8/19/2024 | Price change | $589,900-1.7%$279/sqft |
Source: BeachesMLS #RX-11010418 Report a problem | ||
| 8/9/2024 | Listed for sale | $599,900+88.9%$284/sqft |
Source: BeachesMLS #RX-11010418 Report a problem | ||
| 11/28/2007 | Sold | $317,500$150/sqft |
Source: Public Record Report a problem | ||
Public tax history
| Year | Property taxes | Tax assessment |
|---|---|---|
| 2025 | $7,419 +2.3% | $421,821 +10% |
| 2024 | $7,251 +2.7% | $383,474 +10% |
| 2023 | $7,058 +17.2% | $348,613 +10% |
| 2022 | $6,020 +12% | $316,921 +10% |
| 2021 | $5,375 +9.9% | $288,110 +9.9% |
| 2020 | $4,891 -3.4% | $262,260 -2.8% |
| 2019 | $5,062 | $269,750 +2.2% |
| 2018 | $5,062 +2.6% | $264,000 +7.1% |
| 2017 | $4,931 +41.8% | $246,530 +5.7% |
| 2016 | $3,477 | $233,140 +15.9% |
| 2015 | $3,477 | $201,140 +3.5% |
| 2014 | $3,477 | $194,280 +6% |
| 2013 | -- | $183,230 +8.6% |
| 2012 | -- | $168,650 -14.5% |
| 2011 | -- | $197,180 -1.5% |
| 2010 | -- | $200,100 -1.4% |
| 2009 | -- | $203,020 -8% |
| 2008 | -- | $220,620 -23.8% |
| 2007 | $2,894 +864.7% | $289,410 +864.7% |
| 2006 | $300 | $30,000 |
Find assessor info on the county website
Neighborhood: 33455
Nearby homes
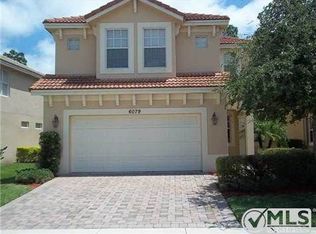
- $592,8004 bd3 ba3.2k sqft6079 SE Crooked Oak Ave, Hobe Sound, FL 33455Off Market
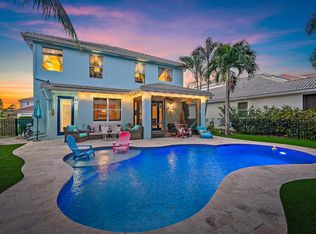
- $710,0004 bd3 ba2.2k sqft6063 SE Crooked Oak Ave, Hobe Sound, FL 33455Sold
- $616,1004 bd4 ba2.6k sqft6087 SE Crooked Oak Ave, Hobe Sound, FL 33455Off Market
- $514,8004 bd3 ba2.3k sqft6055 SE Crooked Oak Ave, Hobe Sound, FL 33455Off Market
- $590,3004 bd2 ba2.8k sqft6047 SE Crooked Oak Ave, Hobe Sound, FL 33455Off Market
- $556,1004 bd3 ba2.3k sqft6072 SE Crooked Oak Ave, Hobe Sound, FL 33455Off Market
- $543,9003 bd2 ba2.1k sqft6064 SE Crooked Oak Ave, Hobe Sound, FL 33455Off Market
- $474,3003 bd2 ba1.6k sqft6080 SE Crooked Oak Ave, Hobe Sound, FL 33455Off Market
Nearby schools
GreatSchools rating
- 4/10Sea Wind Elementary SchoolGrades: PK-5Distance: 2 mi
- 4/10Murray Middle SchoolGrades: 6-8Distance: 2.1 mi
- 5/10South Fork High SchoolGrades: 9-12Distance: 5.4 mi
Get a cash offer in 3 minutes
Find out how much your home could sell for in as little as 3 minutes with a no-obligation cash offer.
Estimated market value
$566,600
Get a cash offer in 3 minutes
Find out how much your home could sell for in as little as 3 minutes with a no-obligation cash offer.
Estimated market value
$566,600
- Florida
- Martin County
- Hobe Sound
- 33455
- 6071 SE Crooked Oak Avenue
Nearby cities
Nearby zip codes
Other Hobe Sound Topics
