ACCEPTING BACKUP OFFERS.
Introducing this impeccably designed 4-bedroom pool home in the highly desirable community of The Oaks of Hobe Sound. Step inside and instantly feel at home. Both the interior and exterior have been freshly painted, creating a welcoming atmosphere. The gourmet kitchen features stainless steel appliances, 42'' wood cabinetry, granite countertops, a chef's island, beverage chiller, and a spacious pantry. Designed for seamless entertaining, the kitchen flows effortlessly into the family and dining rooms. A built-in electric fireplace with cabinetry enhances the ambiance of the family room. French Doors open to the screened lanai, leading to a stunning free-form pool with sundeck and travertine patio. The heated salt-water pool adds a touch of luxury, perfect for relaxing or entertaining. The fully fenced yard and hammock between the palms make this home feel like a tropical oasis. For convenience, there is also a cabana bath. The first-floor laundry room offers a washer, dryer, and sink.
ALL four bedrooms are located on the second level. The primary suite is a serene retreat boasting breathtaking views of the pool. The ensuite bathroom features dual vanities, a soaking tub, a separate shower, and a private water closet. Three additional bedrooms share a well-appointed bathroom. 2018 HVAC with REME-HALO air purification system.
The Oaks HOA provides exceptional amenities, including lawn care, a bundled package of basic cable and high-speed internet, gated entrances, a resort-style pool, a hot tub, and a playground.
Nestled between Jupiter and Stuart, Hobe Sound is a hidden gem known for its natural beauty and coastal charm. The Oaks is just minutes from some of the Treasure Coast's most stunning beaches, including Hobe Sound Beach on Jupiter Island. Jimmy Graham Park is perfect for launching boats, kayaks, and paddleboards. Outdoor enthusiasts will love the nearby Gomez Preserve, which offers some of South Florida's best biking and hiking trails. Downtown Hobe Sound features charming boutique shops and restaurants, making this home ideal for families or anyone looking for a peaceful lifestyle surrounded by nature. Don't miss this incredible opportunity to make it yours!
Sold for $710,000
$710,000
6063 SE Crooked Oak Avenue, Hobe Sound, FL 33455
4beds
2,200sqft
Single Family Residence
Built in 2006
5,793 Square Feet Lot
$700,800 Zestimate®
$323/sqft
$4,315 Estimated rent
Home value
$700,800
$624,000 - $785,000
$4,315/mo
Zestimate® history
Owner options
List your home for rent
$4,315/mo
Rent Zestimate®
Find your next renter with Zillow Rental Manager. Plus, with online applications, you can quickly screen prospective tenants – for free.
$4,315/mo
Rent Zestimate®
Refinance and save
$5,089/mo
Est. payment
Refinancing to a lower rate could help reduce your monthly payments and save thousands over the life of the loan.
$5,089/mo
Est. payment
Explore your selling options
Work with a Zillow partner agent
Leverage their expertise and Zillow's premium Showcase listings to get your home seen by more buyers.
Get startedList with your own agent
Get your home in front of millions of buyers by listing it on Zillow.
Learn how to do itSell it yourself
Take full control of how buyers see your home on Zillow by listing For Sale by Owner (FSBO).
List your homeWhat's special
Zillow last checked:
Listing updated:
Listed by:
Tara Fontana-Goldstein 772-546-4466,
William Raveis Real Estate,
Colby Guy 561-529-6632,
William Raveis Real Estate
Bought with:
Anthony D Vlahovic, 3263013
Engel & Voelkers Vero Beach
Source: BeachesMLS,MLS#: R11071271 Originating MLS: BeachesMLS
Originating MLS: BeachesMLSFacts & features
Interior
Bedrooms & bathrooms
- Bedrooms: 4
- Bathrooms: 3
- Full bathrooms: 2
- 1/2 bathrooms: 1
- Main level bathrooms: 1
Primary bedroom
- Level: Second
- Area: 224
- Dimensions: 16 X 14
Primary bedroom
- Level: Second
- Area: 224
- Dimensions: 16 X 14
Bedroom 2
- Level: Second
- Area: 154
- Dimensions: 14 X 11
Bedroom 2
- Level: Second
- Area: 154
- Dimensions: 14 X 11
Bedroom 3
- Level: Second
- Area: 120
- Dimensions: 12 X 10
Bedroom 3
- Level: Second
- Area: 120
- Dimensions: 12 X 10
Bedroom 4
- Level: Second
- Area: 143
- Dimensions: 13 X 11
Bedroom 4
- Level: Second
- Area: 143
- Dimensions: 13 X 11
Dining room
- Level: Main
- Area: 144
- Dimensions: 12 X 12
Dining room
- Level: Main
- Area: 144
- Dimensions: 12 X 12
Family room
- Level: Main
- Area: 210
- Dimensions: 15 X 14
Family room
- Level: Main
- Area: 210
- Dimensions: 15 X 14
Kitchen
- Level: Main
- Area: 144
- Dimensions: 12 X 12
Kitchen
- Level: Main
- Area: 144
- Dimensions: 12 X 12
Living room
- Level: Main
- Area: 182
- Dimensions: 14 X 13
Living room
- Level: Main
- Area: 182
- Dimensions: 14 X 13
Heating
- Central, Electric
Cooling
- Central Air
Appliances
- Included: Cooktop, Dryer, Dishwasher, Electric Water Heater, Microwave, Oven, Refrigerator, Water Heater, Washer
- Laundry: Inside
Features
- Breakfast Area, Bathtub, Dual Sinks, Eat-in Kitchen, Garden Tub/Roman Tub, Kitchen Island, Pantry, Split Bedrooms, Soaking Tub, Separate Shower, Upper Level Primary, Walk-In Closet(s)
- Flooring: Ceramic Tile, Vinyl
- Doors: French Doors
- Windows: Blinds, Metal, Plantation Shutters, Single Hung
- Has fireplace: Yes
Interior area
- Total structure area: 2,574
- Total interior livable area: 2,200 sqft
Property
Parking
- Total spaces: 2
- Parking features: Attached, Garage, Garage Door Opener
- Attached garage spaces: 2
Features
- Levels: Two
- Stories: 2
- Patio & porch: Covered, Patio, Porch, Screened
- Exterior features: Outdoor Living Area
- Has private pool: Yes
- Pool features: Free Form, Gunite, In Ground, Other, Salt Water, Association
- Fencing: Fenced
- Waterfront features: None
Lot
- Size: 5,793 Square Feet
- Dimensions: .1330
- Features: Sprinklers Automatic, Sprinkler System, < 1/4 Acre
Details
- Parcel number: 343842730000016000
- Zoning: Residential
Construction
Type & style
- Home type: SingleFamily
- Architectural style: Mediterranean
- Property subtype: Single Family Residence
Materials
- Block
- Roof: Barrel,Spanish Tile
Condition
- Resale
- New construction: No
- Year built: 2006
Utilities & green energy
- Electric: 3 Phase
- Sewer: Public Sewer
- Water: Public
- Utilities for property: Cable Available, Sewer Available, Water Available
Community & HOA
Community
- Features: Home Owners Association, Gated, Street Lights
- Security: Security System Owned, Fire Alarm, Gated Community, Smoke Detector(s)
- Subdivision: The Oaks
HOA
- Has HOA: Yes
- Amenities included: Clubhouse, Pool, Sidewalks, Trail(s)
- Services included: Common Areas, Cable TV, Maintenance Grounds, Security
- HOA fee: $330 monthly
- HOA phone: 772-219-4474
Location
- Region: Hobe Sound
Financial & listing details
- Price per square foot: $323/sqft
- Tax assessed value: $506,180
- Annual tax amount: $3,926
- Date on market: 3/14/2025
- Cumulative days on market: 40 days
- Listing terms: Cash,Conventional,VA Loan
Price history
| Date | Event | Price |
|---|---|---|
| 5/27/2025 | Sold | $710,000-1.3%$323/sqft |
Source:  BeachesMLS #R11071271 Report a problem BeachesMLS #R11071271 Report a problem | ||
| 5/7/2025 | Pending sale | $719,000$327/sqft |
Source:  William Raveis Real Estate, Mortgage & Insurance #RX-11071271 Report a problem William Raveis Real Estate, Mortgage & Insurance #RX-11071271 Report a problem | ||
| 4/3/2025 | Price change | $719,000-4.1%$327/sqft |
Source: BeachesMLS #RX-11071271 Report a problem | ||
| 3/14/2025 | Listed for sale | $749,900+248.8%$341/sqft |
Source: BeachesMLS #RX-11071271 Report a problem | ||
| 8/10/2012 | Sold | $215,000+13.2%$98/sqft |
Source: BeachesMLS #R3250811 Report a problem | ||
| 3/3/2012 | Price change | $190,000-5%$86/sqft |
Source: Safe Harbor Realty of Martin County #R3250811 Report a problem | ||
| 1/10/2012 | Listed for sale | $200,000-49.4%$91/sqft |
Source: Safe Harbor Realty of Martin County #R3250811 Report a problem | ||
| 12/1/2006 | Sold | $395,400$180/sqft |
Source: Public Record Report a problem | ||
Public tax history
| Year | Property taxes | Tax assessment |
|---|---|---|
| 2025 | $3,908 -0.5% | $260,745 +2.9% |
| 2024 | $3,927 +2.3% | $253,397 +3% |
| 2023 | $3,838 +3.8% | $246,017 +3% |
| 2022 | $3,697 +0.1% | $238,852 +3% |
| 2021 | $3,695 +2.8% | $231,896 +1.4% |
| 2020 | $3,594 +1.7% | $228,695 +2.3% |
| 2019 | $3,535 | $223,553 +1.9% |
| 2018 | $3,535 +2.6% | $219,385 +2.1% |
| 2017 | $3,446 +29.6% | $214,873 +2.1% |
| 2016 | $2,658 | $210,454 +0.7% |
| 2015 | $2,658 | $208,991 +13.6% |
| 2014 | $2,658 | $183,989 +1.5% |
| 2013 | -- | $181,270 +7.5% |
| 2012 | -- | $168,650 -14.5% |
| 2011 | -- | $197,180 +245.9% |
| 2010 | -- | $57,000 -71.9% |
| 2009 | -- | $203,020 -8% |
| 2008 | -- | $220,620 -23.8% |
| 2007 | $2,894 +864.7% | $289,410 +864.7% |
| 2006 | $300 | $30,000 |
Find assessor info on the county website
Neighborhood: 33455
Nearby homes
- $560,0004 bd3 ba2.1k sqft6071 SE Crooked Oak Ave, Hobe Sound, FL 33455Sold

- $514,8004 bd3 ba2.3k sqft6055 SE Crooked Oak Ave, Hobe Sound, FL 33455Off Market
- $592,8004 bd3 ba3.2k sqft6079 SE Crooked Oak Ave, Hobe Sound, FL 33455Off Market
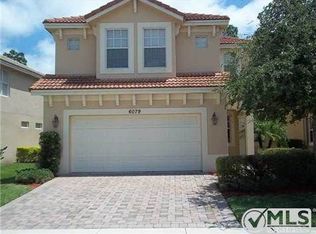
- $590,3004 bd2 ba2.8k sqft6047 SE Crooked Oak Ave, Hobe Sound, FL 33455Off Market

- $616,1004 bd4 ba2.6k sqft6087 SE Crooked Oak Ave, Hobe Sound, FL 33455Off Market
- $594,8004 bd3 ba3.1k sqft6039 SE Crooked Oak Ave, Hobe Sound, FL 33455Off Market
- $614,2004 bd3 ba2.6k sqft6048 SE Crooked Oak Ave, Hobe Sound, FL 33455Off Market
- $542,7003 bd2 ba2.1k sqft6056 SE Crooked Oak Ave, Hobe Sound, FL 33455Off Market
Nearby schools
GreatSchools rating
- 4/10Sea Wind Elementary SchoolGrades: PK-5Distance: 2 mi
- 4/10Murray Middle SchoolGrades: 6-8Distance: 2.1 mi
- 5/10South Fork High SchoolGrades: 9-12Distance: 5.4 mi
Schools provided by the listing agent
- Elementary: SeaWind
- Middle: Murray
- High: South Fork
Source: BeachesMLS. This data may not be complete. We recommend contacting the local school district to confirm school assignments for this home.
Get a cash offer in 3 minutes
Find out how much your home could sell for in as little as 3 minutes with a no-obligation cash offer.
Estimated market value
$700,800
Get a cash offer in 3 minutes
Find out how much your home could sell for in as little as 3 minutes with a no-obligation cash offer.
Estimated market value
$700,800
- Florida
- Martin County
- Hobe Sound
- 33455
- 6063 SE Crooked Oak Avenue
Nearby cities
Nearby zip codes
Other Hobe Sound Topics
