Step into effortless Florida living in this beautifully updated and impeccably maintained home, where thoughtful renovations and inviting outdoor spaces come together seamlessly. Surrounded by lush landscaping and enhanced by elegant landscape lighting, the home offers a private setting designed for both everyday enjoyment and entertaining. The sparkling resurfaced pool, covered porch and low-maintenance artificial turf create a wonderful extension of the living space and an ideal backdrop for relaxed Florida living. Extensively remodeled in 2019, the property offers the confidence of major improvements including a newer roof, impact windows and doors, updated A/C system, ductwork, insulation, electrical panel, driveway and irrigation. More recent enhancements include updated landscaping, a newer pool pump and a new water heater in 2026. Beautifully cared for and truly move-in ready, this is a home where the important work has already been done. Enjoy the added appeal of a highly desirable waterfront and golf course community located along the Loxahatchee River, complete with a community dock and boat ramp providing access to the Intracoastal and ocean beyond. Membership at Tequesta Country Club is available, offering an additional opportunity to enjoy the area's golf and country club lifestyle. Ideally located near beautiful beaches, fine dining and shopping, and served by highly regarded schools, this exceptional home offers the perfect combination of neighborhood, lifestyle and location.
For sale
$1,300,000
215 Golfview Drive, Tequesta, FL 33469
3beds
1,705sqft
Single Family Residence
Built in 1967
0.27 Acres Lot
$1,213,400 Zestimate®
$762/sqft
$-- HOA
What's special
Covered porchPrivate settingThoughtful renovationsNewer roofImpact windows and doorsNewer pool pumpSurrounded by lush landscaping
- 9 days
- 1,936
- 122
Likely to sell faster than
Zillow last checked:
Listing updated:
Listed by:
Dianne H West 561-346-7255,
Waterfront Properties & Club C
Source: BeachesMLS,MLS#: B26070764 Originating MLS: BeachesMLS
Originating MLS: BeachesMLSFacts & features
Interior
Bedrooms & bathrooms
- Bedrooms: 3
- Bathrooms: 2
- Full bathrooms: 2
- Main level bathrooms: 2
- Main level bedrooms: 3
Primary bedroom
- Level: First
- Area: 168
- Dimensions: 12 X 14
Bedroom 2
- Level: First
- Area: 168
- Dimensions: 12 X 14
Kitchen
- Level: First
- Area: 121
- Dimensions: 11 X 11
Living room
- Level: First
- Area: 528
- Dimensions: 33 X 16
Heating
- Central
Cooling
- Central Air, Ceiling Fan(s)
Appliances
- Included: Dryer, Dishwasher, Electric Range, Electric Water Heater, Ice Maker, Microwave, Range, Refrigerator, Water Heater, Washer, Owned Water Heater
- Laundry: Main Level, Laundry Room
Features
- Bedroom on Main Level, Dual Sinks, Living/Dining Room, Main Level Primary, Split Bedrooms, Separate Shower
- Flooring: Ceramic Tile, Engineered Hardwood
- Windows: Storm Window(s)
- Has fireplace: No
Interior area
- Total structure area: 2,626
- Total interior livable area: 1,705 sqft
Video & virtual tour
Property
Parking
- Total spaces: 2
- Parking features: Attached, Circular Driveway, Garage, Garage Door Opener
- Attached garage spaces: 1
- Has uncovered spaces: Yes
Accessibility
- Accessibility features: None
Features
- Levels: One
- Stories: 1
- Patio & porch: Patio, Porch, Screened
- Exterior features: Outdoor Living Area, Porch
- Has private pool: Yes
- Pool features: In Ground
- Fencing: Back Yard,Gate
- Has view: Yes
- View description: Garden, Pool
- Waterfront features: Ocean Access, Other
Lot
- Size: 0.27 Acres
- Dimensions: 100 x 120
- Features: Interior Lot, 1/4 to 1/2 Acre Lot, Sprinklers Automatic, Sprinkler System
Details
- Parcel number: 60424026010003660
- Zoning: R-1A (city)
- Special conditions: Standard,Listed As-Is
Construction
Type & style
- Home type: SingleFamily
- Architectural style: Traditional
- Property subtype: Single Family Residence
Materials
- Block
- Foundation: Block
- Roof: Composition,Shingle
Condition
- Resale
- New construction: No
- Year built: 1967
Utilities & green energy
- Sewer: Public Sewer
- Water: Public
- Utilities for property: Cable Available, Sewer Available, Water Available
Community & HOA
Community
- Security: None
- Subdivision: Tequesta Country Club
HOA
- Has HOA: No
Location
- Region: Tequesta
Financial & listing details
- Price per square foot: $762/sqft
- Tax assessed value: $846,347
- Annual tax amount: $6,988
- Date on market: 9/1/2026
- Cumulative days on market: 9 days
- Listing terms: Cash,Conventional
Estimated market value
$1,213,400
$1.15M - $1.27M
Not available
Price history
| Date | Event | Price |
|---|---|---|
| 9/1/2026 | Listed for sale | $1,300,000+369.3%$762/sqft |
Source:  BeachesMLS #B26070764 Report a problem BeachesMLS #B26070764 Report a problem | ||
| 10/6/2014 | Sold | $277,000+62.9%$162/sqft |
Source: Public Record Report a problem | ||
| 7/9/2001 | Sold | $170,000+32.7%$100/sqft |
Source: Public Record Report a problem | ||
| 6/1/1998 | Sold | $128,100$75/sqft |
Source: Public Record Report a problem | ||
Public tax history
| Year | Property taxes | Tax assessment |
|---|---|---|
| 2025 | $6,988 +3.4% | $370,193 +2.9% |
| 2024 | $6,759 +3.2% | $359,760 +3% |
| 2023 | $6,547 -8.6% | $349,282 +3% |
| 2022 | $7,166 +0.6% | $339,109 +3% |
| 2021 | $7,124 +0.9% | $329,232 +1.4% |
| 2020 | $7,057 +15.2% | $324,686 +17% |
| 2019 | $6,125 | $277,554 +1.9% |
| 2018 | $6,125 +6.1% | $272,379 +2.1% |
| 2017 | $5,776 +0.9% | $266,777 +2.1% |
| 2016 | $5,724 +0.2% | $261,290 +0.7% |
| 2015 | $5,711 +34.1% | $259,474 +39.5% |
| 2014 | $4,259 +2% | $186,052 +1.5% |
| 2013 | $4,175 +1.5% | $183,302 +1.7% |
| 2012 | $4,114 +1.2% | $180,238 +3% |
| 2011 | $4,065 +1.5% | $174,988 +1.5% |
| 2010 | $4,003 +5.3% | $172,402 +2.7% |
| 2009 | $3,802 +5.7% | $167,870 +0.1% |
| 2008 | $3,597 -2.5% | $167,702 +3% |
| 2007 | $3,690 -6.1% | $162,817 +2.5% |
| 2006 | $3,928 | $158,846 +3% |
| 2005 | -- | $154,219 +3% |
| 2004 | $1,684 +72.3% | $149,727 +1.9% |
| 2003 | $977 -54.9% | $146,935 +2.4% |
| 2002 | $2,169 -1.7% | $143,491 +30.4% |
| 2001 | $2,207 +9.7% | $110,027 +7.3% |
| 2000 | $2,011 +13% | $102,497 +1.6% |
| 1999 | $1,780 | $100,929 |
Find assessor info on the county website
Monthly payment
Est. payment
Payment breakdown
Explore the cost of this home by adjusting the details. Changes won't be saved.Climate risks
Neighborhood: 33469
Nearby schools
Schools provided by the listing agent
- Elementary: Limestone Creek
- Middle: Jupiter
- High: Jupiter
Source: BeachesMLS. This data may not be complete. We recommend contacting the local school district to confirm school assignments for this home.

Similar homes
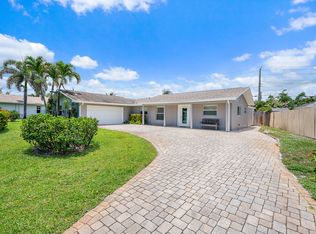
- $1,250,0003 bd2 ba2k sqft570 N DOVER Road, Tequesta, FL 33469For Sale

 MLS ID #B26071570, Dylan P Snyder, Compass Florida LLC. BeachesMLS
 - $1,150,0003 bd3 ba2.3k sqft103 MAGNOLIA Way, Tequesta, FL 33469For Sale
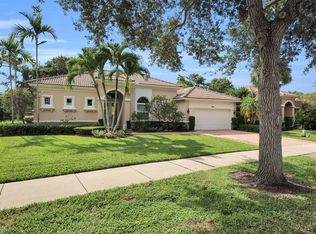 MLS ID #B26074158, Mark B Eble, Water Pointe Realty Group. BeachesMLS
 - $1,198,0003 bd3 ba2.2k sqft18254 SE FAIRVIEW Circle, Jupiter, FL 33469For Sale
 MLS ID #B26070230, Spyridon Vasilatos, The Keyes Company (Tequesta). BeachesMLS
 - $1,099,0003 bd3 ba1.8k sqft109 E RIVERSIDE Drive, Jupiter, FL 33469For Sale
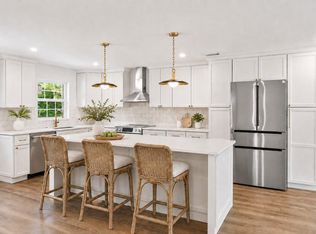 MLS ID #B26064269, Rebecca L Dunn, Hibiscus Real Estate. BeachesMLS
 - $999,0003 bd3 ba1.7k sqft360 Saturn Avenue, Tequesta, FL 33469For SaleMLS ID #B26069435, Holly Meyer Lucas, Compass Florida, LLC (Jupiter). BeachesMLS
- $1,325,0003 bd3 ba1.8k sqft106 TOTEKA Circle, Jupiter, FL 33458For SaleMLS ID #B26073825, Diane Gray, Nicklaus Vance. BeachesMLS
- $1,739,0004 bd3 ba2.5k sqft236 Fairway E, Tequesta, FL 33469For SaleMLS ID #B26051644, Ryan Billings, Water Pointe Realty Group. BeachesMLS
- $1,095,0004 bd3 ba1.8k sqft366 ELM Avenue, Tequesta, FL 33469For SaleMLS ID #B26052147, Connor Peters, Water Pointe Realty Group. BeachesMLS
- $849,0003 bd2 ba1.4k sqft1 WINDSOR Road W, Jupiter, FL 33469For SaleMLS ID #B26065011, Holly Meyer Lucas, Compass Florida, LLC (Jupiter). BeachesMLS
- $845,0003 bd2 ba1.1k sqft3458 Canal Court, Jupiter, FL 33469For SaleMLS ID #B26053965, Laura Koski, The Keyes Company (Tequesta). BeachesMLS
- $1,775,0003 bd4 ba2.5k sqft9906 SE Mahogany Way, Jupiter, FL 33469For SaleMLS ID #B26060284, Denice M Sexton, Lost Tree Realty. BeachesMLS
- $1,225,0004 bd3 ba1.7k sqft1102 Kriss Lane, Jupiter, FL 33458For SaleMLS ID #B26068233, Ryan C Jones, Lighthouse Realty Group, Inc. BeachesMLS
- $689,0005 bd2 ba1.6k sqft19005 SE SOUTHGATE Drive, Jupiter, FL 33469For SaleMLS ID #B26061290, Glenis Romero Hargreaves, God's Home 4 U Realty & Investment LLC. BeachesMLS
- $950,0003 bd2 ba1.9k sqft6577 WOODLOCH Court, Jupiter, FL 33458For SaleMLS ID #B26073216, McKinley Navaroli, Compass Florida LLC. BeachesMLS
- $725,0003 bd2 ba1.2k sqft415 Beacon Street, Tequesta, FL 33469For SaleMLS ID #B26056432, Laura Koski, The Keyes Company (Tequesta). BeachesMLS
- $779,5003 bd2 ba1.6k sqft4167 Russell Street, Jupiter, FL 33469For SaleMLS ID #B26008413, Jamie Avoletta, LPT Realty, LLC. BeachesMLS
- $750,0004 bd2 ba1.7k sqft19144 SE Arnold Drive, Tequesta, FL 33469For SaleMLS ID #B26056121, Andrew Daversa PA, Waterfront Properties & Club C. BeachesMLS
- $840,0003 bd2 ba1.8k sqft454 Dover Road, Jupiter, FL 33469For SaleMLS ID #B26022400, Eric S Targan, TruDeals Realty Corp. BeachesMLS
- $740,0003 bd2 ba1.4k sqft126 Chapel Lane, Tequesta, FL 33469For SaleMLS ID #B26046512, Jana Hart, EXP Realty LLC. BeachesMLS
- $675,0003 bd2 ba1.7k sqft4153 Russell Street, Jupiter, FL 33469For SaleMLS ID #B26001060, John Cooke, The Keyes Company (Tequesta). BeachesMLS
