Stunning Fully Renovated Tequesta Home. Welcome to this beautifully fully renovated 3-bedroom, 3-bathroom home in desirable Tequesta, just minutes from Jupiter. Offering approximately 2,200 square feet , this exceptional property combines modern design, quality finishes, and comfortable Florida living. From the moment you enter, you'll appreciate the attention to detail and the extensive renovations throughout. The thoughtfully redesigned interior features a modern, open feel with beautifully updated living spaces, new finishes, and a fresh contemporary style. The kitchen and bathrooms have been completely updated with modern finishes, while the flooring, lighting, paint, trim, fixtures, and other interior details have been carefully selected to create a cohesive and sophisticated look. Located in the highly desirable Tequesta/Jupiter area, this home offers the perfect blend of tranquility and convenience, with easy access to beaches, boating, shopping, dining, parks, and everything the Jupiter area has to offer. Fully renovated. Move-in ready. Nothing to do but bring your belongings and enjoy.
For sale
$1,198,000
18254 SE FAIRVIEW Circle, Jupiter, FL 33469
3beds
2,442sqft
Single Family Residence
Built in 1989
5,183 Square Feet Lot
$1,106,400 Zestimate®
$491/sqft
$398/mo HOA
What's special
Modern designQuality finishesNew finishesModern open feelThoughtfully redesigned interiorBeautifully updated living spacesCohesive and sophisticated look
- 41 days
- 1,286
- 87
Zillow last checked:
Listing updated:
Listed by:
Spyridon Vasilatos 561-222-8486,
The Keyes Company (Tequesta)
Source: BeachesMLS,MLS#: B26070230 Originating MLS: BeachesMLS
Originating MLS: BeachesMLSFacts & features
Interior
Bedrooms & bathrooms
- Bedrooms: 3
- Bathrooms: 3
- Full bathrooms: 2
- 1/2 bathrooms: 1
- Main level bathrooms: 1
Primary bedroom
- Level: Second
- Area: 195
- Dimensions: 15 X 13
Family room
- Area: 182
- Dimensions: 13 X 14
Kitchen
- Level: Main
- Area: 100
- Dimensions: 10 X 10
Living room
- Level: Main
- Area: 325
- Dimensions: 25 X 13
Heating
- Central
Cooling
- Central Air
Appliances
- Included: Dryer, Dishwasher, Electric Range, Electric Water Heater, Refrigerator, Water Heater, Washer
Features
- Bathtub, Elevator, High Ceilings, Soaking Tub, Separate Shower
- Flooring: Carpet, Clay, Marble, Tile
- Has fireplace: No
- Furnished: Yes
Interior area
- Total structure area: 2,554
- Total interior livable area: 2,442 sqft
Video & virtual tour
Property
Parking
- Total spaces: 6
- Parking features: Attached, Concrete, Driveway, Electric Vehicle Charging Station(s), Garage
- Attached garage spaces: 2
- Uncovered spaces: 4
Accessibility
- Accessibility features: Accessible Washer/Dryer, Accessibility Features, Accessible Kitchen Appliances, Accessible Full Bath, Accessible Common Area, Accessible Closets, Accessible Kitchen, Accessible Central Living Area, Central Living Area, Accessible Doors, Accessible Hallway(s)
Features
- Levels: Multi/Split,Two
- Stories: 2
- Patio & porch: Covered, Open, Patio, Screened, Balcony
- Exterior features: Awning(s), Balcony, Lighting, Outdoor Living Area, Room For Pool
- Pool features: Association
- Fencing: Back Yard,Fenced,Other
- Has view: Yes
- View description: Pond, Preserve
- Has water view: Yes
- Water view: Pond
- Waterfront features: Other
Lot
- Size: 5,183 Square Feet
- Features: Landscaped, Sprinklers Automatic, Sprinkler System, < 1/4 Acre
Details
- Parcel number: 224042020000008705
- Zoning: Res
- Special conditions: Standard
Construction
Type & style
- Home type: SingleFamily
- Property subtype: Single Family Residence
Materials
- Cement Siding, Concrete, Stucco
- Foundation: Slab
- Roof: Concrete,Slate,Tile
Condition
- Resale,Updated/Remodeled
- New construction: No
- Year built: 1989
Utilities & green energy
- Electric: 3 Phase, 200+ Amp Service
- Sewer: Public Sewer
- Water: Public
- Utilities for property: Cable Available, Electricity Connected, Sewer Available, Water Available
Green energy
- Energy efficient items: Appliances, Doors, HVAC, Insulation, Lighting, Roof, Water Heater, Windows
Community & HOA
Community
- Features: Home Owners Association, Gated, Property Manager On-Site
- Security: Carbon Monoxide Detector(s), Gated with Guard, Gated Community, Smoke Detector(s)
- Pet deposit fee: $150
- Subdivision: NORTH PASSAGE
HOA
- Has HOA: Yes
- Amenities included: Hot Water, Management, Playground, Pool, Tennis Court(s)
- Services included: Common Areas, Cable TV, Maintenance Grounds, Trash
- HOA fee: $398 monthly
- HOA phone: 561-935-9366
Location
- Region: Jupiter
Financial & listing details
- Price per square foot: $491/sqft
- Tax assessed value: $550,340
- Annual tax amount: $7,461
- Date on market: 8/31/2026
- Cumulative days on market: 43 days
- Listing terms: Cash,Conventional,Contract,FHA,Trust Deed,VA Loan
- Electric utility on property: Yes
- Road surface type: Asphalt
Estimated market value
$1,106,400
$1.05M - $1.16M
$5,234/mo
Price history
| Date | Event | Price |
|---|---|---|
| 8/31/2026 | Listed for sale | $1,198,000+126%$491/sqft |
Source:  BeachesMLS #B26070230 Report a problem BeachesMLS #B26070230 Report a problem | ||
| 10/12/2022 | Sold | $530,000-3.6%$217/sqft |
Source: BeachesMLS #R10822759 Report a problem | ||
| 8/28/2022 | Pending sale | $549,900$225/sqft |
Source: BeachesMLS #RX-10822759 Report a problem | ||
| 8/6/2022 | Listed for sale | $549,900$225/sqft |
Source: BeachesMLS #RX-10822759 Report a problem | ||
| 8/6/2022 | Listing removed | -- |
Source: BeachesMLS #RX-10786121 Report a problem | ||
| 6/18/2022 | Price change | $549,900-7.6%$225/sqft |
Source: BeachesMLS #RX-10786121 Report a problem | ||
| 5/21/2022 | Price change | $594,900-5.4%$244/sqft |
Source: BeachesMLS #RX-10786121 Report a problem | ||
| 4/27/2022 | Price change | $629,000-3.1%$258/sqft |
Source: BeachesMLS #RX-10786121 Report a problem | ||
| 3/24/2022 | Listed for sale | $649,000+347.6%$266/sqft |
Source: BeachesMLS #RX-10786121 Report a problem | ||
| 12/3/1997 | Sold | $145,000-2%$59/sqft |
Source: Public Record Report a problem | ||
| 9/26/1996 | Sold | $148,000$61/sqft |
Source: Public Record Report a problem | ||
Public tax history
| Year | Property taxes | Tax assessment |
|---|---|---|
| 2025 | $8,462 +6.1% | $505,252 +10% |
| 2024 | $7,978 -0.5% | $459,320 +0.7% |
| 2023 | $8,020 +155% | $456,160 +121.7% |
| 2022 | $3,145 +0.2% | $205,778 +3% |
| 2021 | $3,139 +3.2% | $199,785 +1.4% |
| 2020 | $3,041 +1.4% | $197,027 +2.3% |
| 2019 | $2,999 | $192,598 +1.9% |
| 2018 | $2,999 +2.6% | $189,007 +2.1% |
| 2017 | $2,924 +13.7% | $185,120 +2.1% |
| 2016 | $2,570 | $181,312 +0.7% |
| 2015 | $2,570 | $180,052 +0.8% |
| 2014 | $2,570 | $178,623 +1.5% |
| 2013 | -- | $175,984 +1.7% |
| 2012 | -- | $173,042 +3.4% |
| 2011 | -- | $167,381 +1.5% |
| 2010 | -- | $164,907 +2.7% |
| 2009 | -- | $160,572 +0.1% |
| 2008 | -- | $160,414 +3% |
| 2007 | $3,183 +10.9% | $155,741 +2.5% |
| 2006 | $2,870 | $151,943 +3% |
| 2005 | -- | $147,517 +5% |
| 2004 | $2,125 | $140,550 |
| 2003 | $2,125 +2.3% | $140,550 +2.4% |
| 2002 | $2,077 +1.3% | $137,256 +1.6% |
| 2001 | $2,050 +3.1% | $135,094 +3% |
| 2000 | $1,989 +3.4% | $131,159 +2.6% |
| 1999 | $1,924 | $127,894 |
Find assessor info on the county website
Monthly payment
Est. payment
Payment breakdown
Explore the cost of this home by adjusting the details. Changes won't be saved.Climate risks
Neighborhood: 33469
Nearby schools
Schools provided by the listing agent
- Elementary: Hobe Sound
- Middle: Murray
Source: BeachesMLS. This data may not be complete. We recommend contacting the local school district to confirm school assignments for this home.
- $448,1002 bd2 ba1.3k sqft18262 SE Fairview Cir, Jupiter, FL 33469Off Market
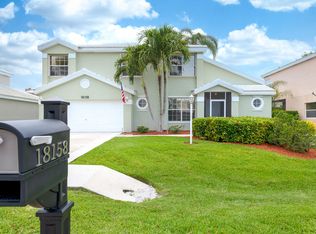
- $633,7004 bd3 ba2.2k sqft18158 SE Fairview Cir, Jupiter, FL 33469Off Market
- $623,0003 bd2 ba1.9k sqft18246 SE Fairview Cir, Jupiter, FL 33469Off Market
- $639,5003 bd3 ba2.2k sqft18150 SE Fairview Cir, Jupiter, FL 33469Off Market

Similar homes
- $1,225,0003 bd4 ba2.4k sqft13138 Touchstone Place, Palm Beach Gardens, FL 33418For Sale
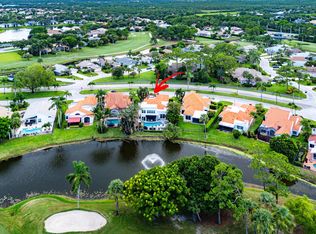
 MLS ID #B26085552, Doug Campion, Compass Florida LLC. BeachesMLS
 - $1,249,0003 bd3 ba2k sqft13350 157th Court N, Jupiter, FL 33478For Sale
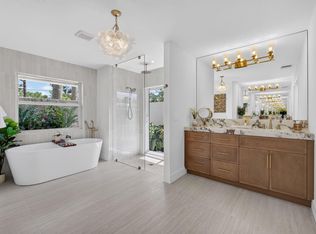 MLS ID #B26075195, Victoria Poquette, NRFL LLC. BeachesMLS
 - $1,200,0003 bd3 ba2.3k sqft4500 SW Country Place, Palm City, FL 34990For Sale
 MLS ID #B26062173, Andy Spears, RE/MAX of Stuart. BeachesMLS
 - $1,725,0004 bd3 ba2.8k sqft18622 Lakeside Gardens Drive, Jupiter, FL 33458For Sale
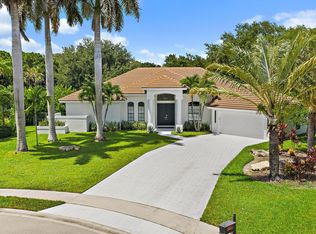 MLS ID #B26083662, Elizabeth Karmas, Triple Crown Properties. BeachesMLS
 - $969,5004 bd3 ba2.3k sqft207 ISLE VERDE Way, Palm Beach Gardens, FL 33418For SaleMLS ID #B26086336, Marc E Schafler, The Keyes Company. BeachesMLS
- $1,725,0005 bd4 ba3.1k sqft100 NORWOOD Road, Jupiter, FL 33469For SaleMLS ID #B26070124, Shavendra Roopchand, Compass Florida, LLC. BeachesMLS
- $874,9994 bd2 ba2k sqft241 Clocktower Drive, Jupiter, FL 33458For SaleMLS ID #B26077045, Jaime Klein, LoKation. BeachesMLS
- $1,350,0004 bd4 ba3.1k sqft6415 Brandon Street, Palm Beach Gardens, FL 33418For SaleMLS ID #B26019007, Doug Campion, Compass Florida LLC. BeachesMLS
- $1,250,0002 bd2 ba1.5k sqft1748 Jupiter Cove Drive #524a, Jupiter, FL 33469For SaleMLS ID #R11138390, Mary Jane McElwaney, Nicklaus Vance. BeachesMLS
- $1,285,0003 bd4 ba3k sqft1258 SE Brewster Place, Stuart, FL 34997For SaleMLS ID #B26063932, Linda MacKenzie Ranc, Berkshire Hathaway Florida Realty. BeachesMLS
- $925,0004 bd2 ba1.8k sqft14771 N 66th Trl Trail N, Palm Beach Gardens, FL 33418For SaleMLS ID #B26007908, Jayme Stevens, Rinker Realty Inc. BeachesMLS
- $829,5003 bd2 ba2.2k sqft2354 Saratoga Bay Drive, West Palm Beach, FL 33409For SaleMLS ID #B26039259, Barry L Salandro, Village Realty Group. BeachesMLS
- $1,395,0003 bd3 ba2.2k sqft241 Coral Cay Terrace, Palm Beach Gardens, FL 33418For SaleMLS ID #B26074015, Michelle Leibowitz, Leibowitz Realty Group, LLC./P. BeachesMLS
- $1,049,9003 bd3 ba2.3k sqft1009 Diamond Head Way, Palm Beach Gardens, FL 33418For SaleMLS ID #B26028171, Nicholas Chris Meligonis, Paradise Real Estate Intl. BeachesMLS
- $1,497,9904 bd3 ba2.8k sqft2 Old Fence Road, Palm Beach Gardens, FL 33418For SaleMLS ID #B26029706, Eric G Ramsay III, Premier Brokers International. BeachesMLS
- $849,2953 bd3 ba1.9k sqft155 Seagrape Lane #55 Centerville, Tequesta, FL 33469New ConstructionBeachesMLS
- $1,325,0003 bd3 ba2.7k sqft9964 SEAGRASS Way, Palm Beach Gardens, FL 33412For SaleMLS ID #B26080602, Linda Bright, Illustrated Properties. BeachesMLS
- $859,0003 bd3 ba2.1k sqft15057 60TH Place N, The Acreage, FL 33470For SaleMLS ID #B26059819, Sarai Gutierrez, LPT Realty, LLC. BeachesMLS
- $1,174,0003 bd3 ba2.6k sqft12173 Arbordale Way, Palm Beach Gardens, FL 33412New ConstructionBeachesMLS
