Beautifully updated 3BR/2BA CBS home on 1.25 acres of elevated, beautifully landscaped land in Jupiter Farms! 1,900 sq. ft. under air and 3,200 sq. ft. under structure. Open floor plan, spacious 3-car attached garage, and large screened patio. Extensive 2020 upgrades include new roof, septic drain field, A/C, and water treatment system. Hurricane-impact windows, doors, sliders, and gutters installed in 2021-2022; new appliances in 2024. Updated interior doors, trim, molding, and fresh paint. Massive 30x60 (1,800 sq. ft.) pole barn provides exceptional storage for boats, RVs, and equipment. Architectural expansion plans available for a potential 5BR/3BA home with over 3,000 sq. ft. under air, subject to approvals. Ideal for those seeking acreage, privacy, and flexibility in Jupiter Farms!
Accepting backups
$899,000
15760 97TH Drive N, Jupiter, FL 33478
3beds
1,900sqft
Single Family Residence
Built in 1999
1.25 Acres Lot
$884,000 Zestimate®
$473/sqft
$-- HOA
What's special
Open floor planLarge screened patio
- 22 days
- 617
- 36
Likely to sell faster than
Zillow last checked:
Listing updated:
Listed by:
Michelle Menzione Garcia PA 561-596-2119,
RE/MAX Direct
Source: BeachesMLS,MLS#: B26091367 Originating MLS: BeachesMLS
Facts & features
Interior
Bedrooms & bathrooms
- Bedrooms: 3
- Bathrooms: 2
- Full bathrooms: 2
- Main level bathrooms: 2
- Main level bedrooms: 3
Primary bedroom
- Area: 375
- Dimensions: 25 X 15
Bedroom 2
- Area: 143
- Dimensions: 13 X 11
Bedroom 3
- Area: 143
- Dimensions: 13 X 11
Kitchen
- Area: 135
- Dimensions: 15 X 9
Living room
- Area: 414
- Dimensions: 23 X 18
Other
- Description: Dining Area
- Area: 165
- Dimensions: 15 X 11
Heating
- Central, Electric
Cooling
- Attic Fan, Central Air, Ceiling Fan(s)
Appliances
- Included: Dryer, Dishwasher, Electric Range, Disposal, Ice Maker, Microwave, Oven, Refrigerator, Water Softener Owned, Water Softener, Washer
- Laundry: In Garage, Laundry Tub
Features
- Breakfast Bar, Built-in Features, Bathtub, Central Vacuum, Dual Sinks, Garden Tub/Roman Tub, Living/Dining Room, Main Level Primary, Pantry, Sitting Area in Primary, Split Bedrooms, Soaking Tub, Separate Shower, Vaulted Ceiling(s), Walk-In Closet(s)
- Flooring: Laminate, Tile
- Windows: Blinds, Drapes, Storm Window(s)
- Has fireplace: No
Interior area
- Total structure area: 3,200
- Total interior livable area: 1,900 sqft
Video & virtual tour
Property
Parking
- Total spaces: 6
- Parking features: Attached, Boat, Driveway, Garage, Garage Door Opener, Guest, RV Access/Parking, Unpaved
- Attached garage spaces: 3
- Has uncovered spaces: Yes
Accessibility
- Accessibility features: None
Features
- Levels: One
- Stories: 1
- Patio & porch: Porch, Screened
- Exterior features: Lighting, Outdoor Living Area, Porch, Room For Pool
- Fencing: Fenced
- Has view: Yes
- View description: Garden
Lot
- Size: 1.25 Acres
- Dimensions: 1.25 Acres
- Features: 1-2 Acres, Fruit Trees, Sprinkler System
Details
- Additional structures: Utility Building(s)
- Parcel number: 00424118000003560
- Zoning: AR
- Special conditions: Standard,Listed As-Is
- Horse amenities: Riding Trail
Construction
Type & style
- Home type: SingleFamily
- Architectural style: Ranch
- Property subtype: Single Family Residence
Materials
- CBS (Concrete Block Structure), Block
- Foundation: Slab
- Roof: Shingle
Condition
- Resale
- New construction: No
- Year built: 1999
Utilities & green energy
- Electric: Circuit Breakers
- Sewer: Septic Tank
- Water: Public
- Utilities for property: Cable Available, Electricity Available, Water Available
Community & HOA
Community
- Features: Equestrian Facilities
- Security: Gated Community, Smoke Detector(s)
- Subdivision: Jupiter Farms
HOA
- Has HOA: No
Location
- Region: Jupiter
Financial & listing details
- Price per square foot: $473/sqft
- Tax assessed value: $429,350
- Annual tax amount: $7,202
- Date on market: 10/22/2026
- Cumulative days on market: 7 days
- Listing terms: Cash,Conventional,FHA
- Electric utility on property: Yes
Estimated market value
$884,000
$840,000 - $928,000
$4,922/mo
Price history
| Date | Event | Price |
|---|---|---|
| 10/22/2026 | Listed for sale | $899,000+106.7%$473/sqft |
Source:  BeachesMLS #B26091367 Report a problem | ||
| 8/18/2020 | Sold | $435,000-7.2%$229/sqft |
Source:  MIAMI #A10809094 Report a problem | ||
| 6/16/2020 | Pending sale | $469,000$247/sqft |
Source: Paradise Real Estate Intl #A10809094 Report a problem | ||
| 2/15/2020 | Listed for sale | $469,000+10.4%$247/sqft |
Source: Paradise Real Estate Intl #A10809094 Report a problem | ||
| 10/21/2018 | Listing removed | $424,900$224/sqft |
Source: Paradise Real Estate Intl #A10517840 Report a problem | ||
| 8/8/2018 | Listed for sale | $424,900+2.4%$224/sqft |
Source: Paradise Real Estate Intl #A10517840 Report a problem | ||
| 6/4/2018 | Listing removed | $415,000$218/sqft |
Source: Signature Realty Associates #A10455740 Report a problem | ||
| 4/20/2018 | Price change | $415,000-4.4%$218/sqft |
Source: Signature Realty Associates #A10455740 Report a problem | ||
| 4/5/2018 | Price change | $434,000-0.7%$228/sqft |
Source: Signature Realty Associates #A10437181 Report a problem | ||
| 3/18/2018 | Listed for sale | $437,000+3261.5%$230/sqft |
Source: Signature Realty Associates #A10437181 Report a problem | ||
| 6/2/1998 | Sold | $13,000$7/sqft |
Source: Public Record Report a problem | ||
Public tax history
| Year | Property taxes | Tax assessment |
|---|---|---|
| 2025 | $7,202 +3.3% | $418,062 +2.9% |
| 2024 | $6,969 +2.5% | $406,280 +3% |
| 2023 | $6,802 +0.7% | $394,447 +3% |
| 2022 | $6,754 +1% | $382,958 +3% |
| 2021 | $6,686 +95.3% | $371,804 +100.2% |
| 2020 | $3,424 +1.8% | $185,700 +2.3% |
| 2019 | $3,362 | $181,525 +1.9% |
| 2018 | $3,362 +4.1% | $178,140 +2.1% |
| 2017 | $3,230 +6.9% | $174,476 +2.1% |
| 2016 | $3,021 -0.4% | $170,887 +0.7% |
| 2015 | $3,033 -4.4% | $169,699 +0.8% |
| 2014 | $3,174 +1.4% | $168,352 +1.5% |
| 2013 | $3,128 -5.9% | $165,864 +1.7% |
| 2012 | $3,324 +1.1% | $163,091 +3% |
| 2011 | $3,289 +1% | $158,341 +1.5% |
| 2010 | $3,258 +7% | $156,001 +2.7% |
| 2009 | $3,043 +9.3% | $151,900 +0.1% |
| 2008 | $2,784 -5.1% | $151,748 +3% |
| 2007 | $2,934 -4.2% | $147,328 +2.5% |
| 2006 | $3,062 | $143,735 +3% |
| 2005 | -- | $139,549 +3% |
| 2004 | $1,127 +99.8% | $135,484 +1.9% |
| 2003 | $564 -78.2% | $132,958 +2.4% |
| 2002 | $2,584 +0.3% | $129,842 +1.6% |
| 2001 | $2,576 +4.9% | $127,797 +3% |
| 2000 | $2,455 +970.3% | $124,075 +961.6% |
| 1999 | $229 | $11,688 |
Find assessor info on the county website
Monthly payment
Est. payment
Payment breakdown
Explore the cost of this home by adjusting the details. Changes won't be saved.Climate risks
Neighborhood: Jupiter Farms
Nearby schools
Schools provided by the listing agent
- Elementary: Jerry Thomas
- Middle: Independence
- High: Jupiter
Source: BeachesMLS. This data may not be complete. We recommend contacting the local school district to confirm school assignments for this home.


Similar homes
- $1,050,0004 bd2 ba2.3k sqft16889 98TH Way N, Jupiter, FL 33478For Sale
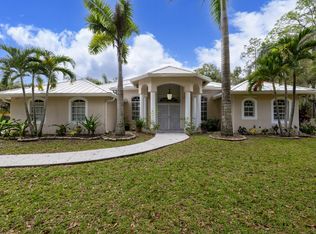
 MLS ID #B26096116, Jonathan R Huffer, Redfin Corporation. BeachesMLS
- $939,0003 bd2 ba2.4k sqft16780 HAYNIE Lane, Jupiter, FL 33478For Sale
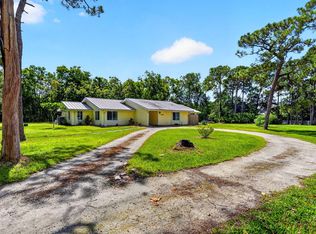 MLS ID #B26062917, Alison Corwin, Compass Florida LLC. BeachesMLS
- $999,0005 bd4 ba2.4k sqft9743 169th Court N, Jupiter, FL 33478For Sale
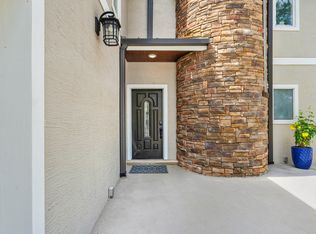 MLS ID #B26041130, Cameron Carter, One Sotheby's International Realty. BeachesMLS
- $899,9993 bd2 ba1.7k sqft123 COCO Lane, Jupiter, FL 33458For Sale
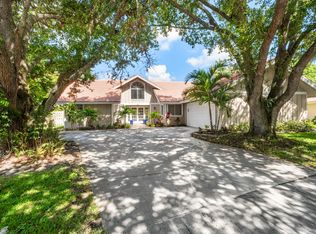 MLS ID #B26067782, Timothy Wagman, Paradise Real Estate Intl. BeachesMLS
- $875,0005 bd4 ba2.6k sqft143 St Michaels Court, Jupiter, FL 33458For SaleMLS ID #B26098263, Kristen Nguyen, Illustrated Properties. BeachesMLS
- $899,0003 bd2 ba2.2k sqft11481 Tangerine Boulevard, The Acreage, FL 33412For SaleMLS ID #B26006620, Maria M Acosta, Premier Listings. BeachesMLS
- $699,0004 bd2 ba2.2k sqft9472 SE LITTLE CLUB Way S, Jupiter, FL 33469For SaleMLS ID #B26098602, Jill W. Christu, The Corcoran Group. BeachesMLS
- $1,090,0003 bd2 ba2.1k sqft8352 N 154th Ct Road N, Palm Beach Gardens, FL 33418For SaleMLS ID #B26037755, Christian Demers, Illustrated Properties. BeachesMLS
- $825,0004 bd3 ba2.2k sqft14935 89th Place N, Loxahatchee, FL 33470For SaleMLS ID #B26049810, Alison Corwin, Compass Florida LLC. BeachesMLS
- $1,150,0004 bd2 ba2.3k sqft15315 78TH Drive N, Palm Beach Gardens, FL 33418For SaleMLS ID #B26064813, Jennifer Hyland, The Corcoran Group. BeachesMLS
- $775,0004 bd3 ba2.2k sqft12711 71ST Place N, The Acreage, FL 33412For SaleMLS ID #B26090084, Nicole Dimattina, Prime Time Realty LLC. BeachesMLS
- $975,0003 bd2 ba1.7k sqft2195 F Road, Loxahatchee, FL 33470For SaleMLS ID #B26072191, Laura M Kline, RE/MAX Direct. BeachesMLS
- $839,0004 bd3 ba2.5k sqft16970 W BURNS Drive W, The Acreage, FL 33470For SaleMLS ID #B26089695, Scott Jackson, Paradise Real Estate Intl. BeachesMLS
- $735,0003 bd2 ba2.1k sqft17109 MURCOTT Boulevard, The Acreage, FL 33470For SaleMLS ID #B26074086, Sandra J Cavalcante, LoKation. BeachesMLS
- $699,0004 bd2 ba2.2k sqft12122 78th Place N, West Palm Beach, FL 33412For SaleMLS ID #B26058788, Jennifer Pritchett PA, RE/MAX Select Group. BeachesMLS
- $749,0003 bd3 ba2.2k sqft16915 62nd Road N, Loxahatchee, FL 33470For SaleMLS ID #B26083323, Sarah McCain, One Sotheby's International Realty. BeachesMLS
- $685,0004 bd2 ba2.1k sqft15664 89TH Place N, The Acreage, FL 33470For SaleMLS ID #B26070503, Michael T Colletti, United Realty Group, Inc. BeachesMLS
- $619,0003 bd2 ba1.4k sqft600 Douglas Drive, Jupiter, FL 33458For SaleMLS ID #B26097567, Shellie Ann Chiet, Shellie Chiet Real Estate LLC/. BeachesMLS
- $750,0004 bd2 ba1.9k sqft17101 60th Lane N, Loxahatchee, FL 33470For SaleMLS ID #B26067165, Daisy Nelson, Coldwell Banker Realty. BeachesMLS
- $1,075,0004 bd3 ba2.3k sqft4837 Holly Drive, Palm Beach Gardens, FL 33418For SaleMLS ID #B26094716, Margot Miller Matot, Serhant. BeachesMLS
