Set on a .71-acre cul-de-sac lot with sweeping golf course views, this exceptional Ironhorse estate blends comfort and timeless style. The spacious primary suite features a sitting area overlooking the pool and fairways, an oversized walk-in closet, and a well-appointed bath with separate tub, shower, and dual water closets. A nearby office includes built-ins and dual workstations. The living room with wet bar flows to formal dining, while the kitchen opens to the family and breakfast rooms with access to the patio and pool. A split plan offers private guest suites. Updates include a 2023 roof and 2021 whole-house generator. Accordion shutters throughout, with impact glass in the dining room. Ironhorse offers optional memberships, 24/7 gated security, tennis, fitness, swimming, and dining.
For sale
Price cut: $52K (5/25)
$1,698,000
8010 Fairway Lane, West Palm Beach, FL 33412
3beds
3,733sqft
:
Get pre-qualified$11,124/mo
Single Family Residence
Built in 1995
0.71 Acres Lot
$1,600,400 Zestimate®
$455/sqft
$310/mo HOA
What's special
Sweeping golf course viewsSpacious primary suiteAccordion shutters throughoutFormal diningOversized walk-in closet
- 128 days |
- 1,773 |
- 109 |
Zillow last checked:
Listing updated:
Listed by:
Todd Miller 203-257-9909,
William Raveis Real Estate
Source: BeachesMLS,MLS#: B26012655 Originating MLS: BeachesMLS
Originating MLS: BeachesMLSFacts & features
Interior
Bedrooms & bathrooms
- Bedrooms: 3
- Bathrooms: 5
- Full bathrooms: 4
- 1/2 bathrooms: 1
- Main level bathrooms: 4
- Main level bedrooms: 3
Heating
- Central
Cooling
- Central Air
Appliances
- Included: Cooktop, Dryer, Dishwasher, Electric Range, Free-Standing Freezer, Disposal, Ice Maker, Microwave, Oven, Refrigerator, Washer
- Laundry: Inside, Washer Dryer Install Allowed
Features
- Wet Bar, Breakfast Area, Bathtub, Central Vacuum, Dining Area, Separate/Formal Dining Room, Entrance Foyer, High Ceilings, Kitchen Island, Main Level Primary, Sitting Area in Primary, Split Bedrooms, Soaking Tub, Separate Shower, Walk-In Closet(s)
- Flooring: Marble, Wood
- Has fireplace: No
Interior area
- Total structure area: 5,214
- Total interior livable area: 3,733 sqft
Video & virtual tour
Property
Parking
- Total spaces: 4
- Parking features: Attached, Garage, Golf Cart Garage, Garage Door Opener
- Has attached garage: Yes
- Covered spaces: 2.1
Accessibility
- Accessibility features: None
Features
- Levels: One
- Stories: 1
- Patio & porch: Covered, Deck, Patio
- Exterior features: Outdoor Living Area
- Has private pool: Yes
- Pool features: Gunite, Association, Outside Bath Access
- Has spa: Yes
- Spa features: Gunite, In Ground
- Has view: Yes
- View description: Golf Course, Garden, Pool
- Waterfront features: None
Lot
- Size: 0.71 Acres
- Features: Sprinklers Automatic
Details
- Parcel number: 74424222010010100
- Zoning: RPD (city)
- Special conditions: Standard,Listed As-Is
Construction
Type & style
- Home type: SingleFamily
- Property subtype: Single Family Residence
Materials
- Block, Concrete
- Roof: Concrete,Spanish Tile,Tile
Condition
- Resale
- New construction: No
- Year built: 1995
Utilities & green energy
- Sewer: Public Sewer
- Water: Public
- Utilities for property: Cable Available, Electricity Connected, Phone Available, Sewer Available, Underground Utilities, Water Available
Community & HOA
Community
- Features: Home Owners Association, Gated
- Security: Gated with Guard, Gated Community
- Subdivision: IRONHORSE
HOA
- Has HOA: Yes
- Amenities included: Clubhouse, Fitness Center, Golf Course, Pool, Putting Green(s), Tennis Court(s), Trail(s)
- Services included: Common Areas, Security
- HOA fee: $310 monthly
- HOA name: Ironhorse Property Owners Association
- HOA phone: 561-686-7818
Location
- Region: West Palm Beach
Financial & listing details
- Price per square foot: $455/sqft
- Tax assessed value: $575,145
- Annual tax amount: $12,107
- Date on market: 4/8/2026
- Cumulative days on market: 205 days
- Listing terms: Cash,Conventional
- Electric utility on property: Yes
Estimated market value
$1,600,400
$1.52M - $1.68M
$7,920/mo
Price history
| Date | Event | Price |
|---|---|---|
| 5/25/2026 | Price change | $1,698,000-3%$455/sqft |
Source:  BeachesMLS #B26012655 Report a problem BeachesMLS #B26012655 Report a problem | ||
| 4/8/2026 | Price change | $1,750,000-1.6%$469/sqft |
Source: BeachesMLS #B26012655 Report a problem | ||
| 2/16/2026 | Price change | $1,779,000-2.5%$477/sqft |
Source: BeachesMLS #RX-11152079 Report a problem | ||
| 1/7/2026 | Listed for sale | $1,825,000+2497.2%$489/sqft |
Source: BeachesMLS #RX-11152079 Report a problem | ||
| 1/24/2018 | Sold | $70,267-29.7%$19/sqft |
Source: Public Record Report a problem | ||
| 12/30/2008 | Sold | $100,000-89.5%$27/sqft |
Source: Public Record Report a problem | ||
| 2/19/2008 | Sold | $950,000+81%$254/sqft |
Source: Public Record Report a problem | ||
| 10/16/2003 | Sold | $525,000$141/sqft |
Source: Public Record Report a problem | ||
Public tax history
| Year | Property taxes | Tax assessment |
|---|---|---|
| 2025 | $12,107 +3.2% | $575,145 +2.9% |
| 2024 | $11,734 +3% | $558,936 +3% |
| 2023 | $11,396 +3.1% | $542,656 +3% |
| 2022 | $11,056 +0.5% | $526,850 +3% |
| 2021 | $10,998 +0.8% | $511,505 +1.4% |
| 2020 | $10,908 +1.4% | $504,443 +2.3% |
| 2019 | $10,757 | $493,102 +1.9% |
| 2018 | $10,757 +4.9% | $483,908 +2.1% |
| 2017 | $10,255 +0.8% | $473,955 +2.1% |
| 2016 | $10,175 +0.3% | $464,207 +0.7% |
| 2015 | $10,148 -2% | $460,980 +0.8% |
| 2014 | $10,360 +0.6% | $457,321 +1.5% |
| 2013 | $10,296 +0.6% | $450,563 +1.7% |
| 2012 | $10,239 -3.6% | $443,031 +3% |
| 2011 | $10,623 -0.4% | $430,127 +1.5% |
| 2010 | $10,665 +4.5% | $423,770 +2.7% |
| 2009 | $10,204 -20.3% | $412,629 -27.6% |
| 2008 | $12,799 +2.6% | $569,775 +3% |
| 2007 | $12,476 -5.9% | $553,180 +2.5% |
| 2006 | $13,252 | $539,688 +3% |
| 2005 | -- | $523,969 +3% |
| 2004 | $7,395 +506.6% | $508,708 +16.1% |
| 2003 | $1,219 -90.3% | $438,029 -4.6% |
| 2002 | $12,539 -1.9% | $459,121 +2% |
| 2001 | $12,776 +3.1% | $450,291 +3.4% |
| 2000 | $12,396 +14.8% | $435,291 +0.4% |
| 1999 | $10,795 | $433,358 |
Find assessor info on the county website
Monthly payment
Est. payment
Payment breakdown
Explore the cost of this home by adjusting the details. Changes won't be saved.Climate risks
Neighborhood: Water Catchment Area
Nearby schools
GreatSchools rating
- 5/10Grove Park Elementary SchoolGrades: PK-5Distance: 2.1 mi
- 4/10Jeaga Middle SchoolGrades: 6-8Distance: 4.2 mi
- 2/10Palm Beach Lakes High SchoolGrades: 9-12Distance: 3.5 mi
Schools provided by the listing agent
- Elementary: Grove Park
- Middle: Jeaga
- High: Palm Beach Lakes
Source: BeachesMLS. This data may not be complete. We recommend contacting the local school district to confirm school assignments for this home.
- $1,323,9003 bd4 ba3.5k sqft8012 Fairway Ln, West Palm Beach, FL 33412Off Market
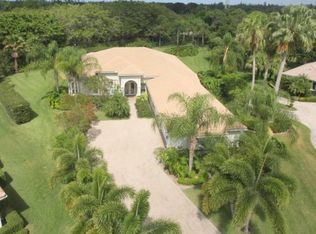
- $1,652,0003 bd4 ba3.6k sqft7994 Fairway Ln, West Palm Beach, FL 33412Off Market

- $1,465,0004 bd4 ba3.7k sqft7980 Fairway Ln, West Palm Beach, FL 33412Sold

- $1,178,1004 bd4 ba3.5k sqft8015 Fairway Ln, West Palm Beach, FL 33412Off Market
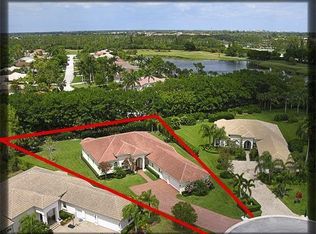
- $1,185,4004 bd4 ba3.5k sqft8009 Fairway Ln, West Palm Beach, FL 33412Off Market
- $1,082,2002 bd3 ba2.2k sqft8164 Lakeview Dr, West Palm Beach, FL 33412Off Market
- $1,551,9003 bd3 ba4.6k sqft7954 Fairway Ln, West Palm Beach, FL 33412Off Market
- $1,123,8004 bd4 ba3.5k sqft8001 Fairway Ln, West Palm Beach, FL 33412Off Market
A local agent can set up tours, give advice and negotiate with sellers.
Similar homes
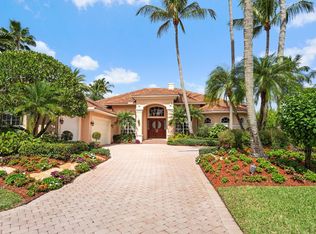
- $1,699,0004 bd4 ba3.5k sqft10246 Heronwood Lane, West Palm Beach, FL 33412For Sale
 MLS ID #B26001229, Eric Daniel Telchin, The Telchin Group LLC. BeachesMLS
 - $1,595,0004 bd5 ba3.7k sqft8412 Egret Meadow Lane, West Palm Beach, FL 33412For Sale
 MLS ID #R11162577, Eric Daniel Telchin, The Telchin Group LLC. BeachesMLS
 - $1,525,0004 bd4 ba3.2k sqft8055 Woodsmuir Drive, West Palm Beach, FL 33412For Sale
 MLS ID #B26049554, Steven Berkes, Berkes Realty & Investments. BeachesMLS
 - $1,540,0005 bd5 ba4.1k sqft11842 Keswick Way, Palm Beach Gardens, FL 33412For Sale
 MLS ID #B26042072, Eric Daniel Telchin, The Telchin Group LLC. BeachesMLS
 - $1,150,0004 bd4 ba2.8k sqft8216 Cypress Point Road, West Palm Beach, FL 33412For SaleMLS ID #R11153477, Diana S Burns, Keller Williams Realty Jupiter. BeachesMLS
- $1,439,0004 bd4 ba3.3k sqft7440 Monte Verde Lane, West Palm Beach, FL 33412For SaleMLS ID #B26045456, Eric Daniel Telchin, The Telchin Group LLC. BeachesMLS
- $1,550,0005 bd5 ba4.1k sqft7777 Eden Ridge Way, Palm Beach Gardens, FL 33412For SaleMLS ID #B26016532, Jeffrey L Tricoli PA, KW Reserve Palm Beach. BeachesMLS
- $2,499,5005 bd5 ba4.5k sqft221 THORNTON Drive, Palm Beach Gardens, FL 33418For SaleMLS ID #B26057218, Robert Lawson Snow, Blue Water Real Estate Group. BeachesMLS
- $1,950,0004 bd4 ba3.3k sqft83 Sandbourne Lane, Palm Beach Gardens, FL 33418For SaleMLS ID #B26039501, Sara Schapiro, Compass Florida LLC. BeachesMLS
- $1,397,0003 bd4 ba3.3k sqft11109 Rockledge View Drive, Palm Beach Gardens, FL 33412For SaleMLS ID #B26027670, Eric Daniel Telchin, The Telchin Group LLC. BeachesMLS
- $1,899,0003 bd4 ba3.4k sqft2773 Tecumseh Drive, West Palm Beach, FL 33409For SaleMLS ID #B26045768, Derek Lambrou, Village Realty Group LLC. BeachesMLS
- $1,600,0004 bd4 ba2.8k sqft2760 Tecumseh Drive, West Palm Beach, FL 33409For SaleMLS ID #B26045738, John Inganamort, Douglas Elliman. BeachesMLS
- $1,150,0003 bd4 ba2.9k sqft6490 Sparrow Hawk Drive, West Palm Beach, FL 33412For SaleMLS ID #B26046349, Jonathan Hazman, Echo Fine Properties. BeachesMLS
- $1,125,0004 bd5 ba3.8k sqft6786 Fox Hollow Drive, West Palm Beach, FL 33412For SaleMLS ID #R10910034, Eric Daniel Telchin, The Telchin Group LLC. BeachesMLS
- $1,570,0005 bd5 ba3.9k sqft9338 Crestview Circle, Palm Beach Gardens, FL 33412For SaleMLS ID #B26017203, Eric Daniel Telchin, The Telchin Group LLC. BeachesMLS
- $849,0003 bd4 ba2.9k sqft8405 Legend Club Drive, West Palm Beach, FL 33412For SaleMLS ID #R11093609, Eric Daniel Telchin, The Telchin Group LLC. BeachesMLS
- $1,095,0003 bd3 ba2.1k sqft7964 Via Villagio, West Palm Beach, FL 33412For SaleMLS ID #B26030700, Eric Daniel Telchin, The Telchin Group LLC. BeachesMLS
- $1,999,0003 bd3 ba2.9k sqft160 Viera Drive, Palm Beach Gardens, FL 33418For SaleMLS ID #B26030629, Carol Falciano PA, Mirasol Realty. BeachesMLS
- $1,775,0003 bd4 ba2.5k sqft9906 SE Mahogany Way, Jupiter, FL 33469For SaleMLS ID #B26060284, Denice M Sexton, Lost Tree Realty. BeachesMLS
- $1,650,0005 bd5 ba4.3k sqft611 Edgebrook Lane, Royal Palm Beach, FL 33411For SaleMLS ID #B26024737, Dawn M. Baker, The Keyes Company - Hobe Sound. BeachesMLS
