A resort-inspired backyard sets the stage for an extraordinary South Florida lifestyle. A heated pool and spa, outdoor fireplace, covered outdoor kitchen and entertaining areas, and lush tropical landscaping create a beautifully finished setting for year-round enjoyment. Inside, the Barbados V model delivers nearly 3,800 square feet of expansive single-story living, with soaring ceilings, generous gathering spaces and a seamless connection to the outdoors. Built in 2022 and thoughtfully enhanced, the home pairs contemporary design with a fully realized outdoor living environment, offering the advantage of newer construction with resort-style amenities already in place. A three-car garage adds convenience and versatility. Set within gated Coral Isles at Avenir, this home brings together exceptional space, thoughtful design and the outdoor lifestyle that defines South Florida living. All measurements, dimensions, square footage, property details and information are deemed reliable but not guaranteed. Buyers and their agents should independently verify all information.
For sale
$2,400,000
9372 Coral Isles Circle, Palm Beach Gardens, FL 33412
5beds
3,775sqft
Single Family Residence
Built in 2022
0.27 Acres Lot
$2,265,700 Zestimate®
$636/sqft
$221/mo HOA
What's special
Heated pool and spaOutdoor fireplaceThree-car garageLush tropical landscapingResort-inspired backyardSoaring ceilingsGenerous gathering spaces
- 19 days
- 380
- 50
Likely to sell faster than
Zillow last checked:
Listing updated:
Listed by:
Mitchell Kay 561-901-2522,
Waterfront Properties & Club C,
Robert Bruce Thomson 561-743-0344,
Waterfront Properties & Club C
Source: BeachesMLS,MLS#: B26091170 Originating MLS: BeachesMLS
Facts & features
Interior
Bedrooms & bathrooms
- Bedrooms: 5
- Bathrooms: 5
- Full bathrooms: 4
- 1/2 bathrooms: 1
- Main level bathrooms: 5
- Main level bedrooms: 5
Primary bedroom
- Level: Main
- Area: 347.8
- Dimensions: 20 X 17.39
Bedroom 2
- Area: 183.52
- Dimensions: 14.8 X 12.4
Bedroom 3
- Area: 177.6
- Dimensions: 14.8 X 12
Bedroom 4
- Area: 179.2
- Dimensions: 12.8 X 14
Bedroom 5
- Description: Den
- Area: 178.8
- Dimensions: 14.9 X 12
Living room
- Level: Main
- Area: 1104
- Dimensions: 48 X 23
Heating
- Central, Natural Gas
Cooling
- Central Air, Ceiling Fan(s)
Appliances
- Included: Cooktop, Dryer, Dishwasher, Gas Cooktop, Disposal, Microwave, Oven, Refrigerator, Tankless Water Heater, Vented Exhaust Fan, Water Heater, Washer
- Laundry: Laundry Room
Features
- Breakfast Bar, Built-in Features, Bedroom on Main Level, Breakfast Area, Bathtub, Closet Cabinetry, Dual Sinks, Entrance Foyer, Eat-in Kitchen, Family/Dining Room, High Ceilings, Kitchen Island, Main Level Primary, Pantry, Sitting Area in Primary, Split Bedrooms, Soaking Tub, Separate Shower, Walk-In Closet(s)
- Flooring: Carpet, Ceramic Tile
- Windows: Blinds, Sliding, Storm Window(s)
- Has fireplace: No
Interior area
- Total structure area: 4,997
- Total interior livable area: 3,775 sqft
Video & virtual tour
Property
Parking
- Total spaces: 5
- Parking features: Attached, Driveway, Garage, Garage Door Opener
- Attached garage spaces: 3
- Has uncovered spaces: Yes
Accessibility
- Accessibility features: None
Features
- Levels: One
- Stories: 1
- Patio & porch: Covered, Patio, Porch, Screened
- Exterior features: Barbecue, Lighting, Outdoor Living Area
- Has private pool: Yes
- Pool features: Gunite, Heated, In Ground, Association
- Fencing: Back Yard,Masonry
- Has view: Yes
- View description: Pool
Lot
- Size: 0.27 Acres
- Features: Irregular Lot, Landscaped, 1/4 to 1/2 Acre Lot, Sprinklers Automatic, Sprinkler System
Details
- Parcel number: 52414214120001060
- Zoning: RES
- Special conditions: Standard
Construction
Type & style
- Home type: SingleFamily
- Architectural style: Contemporary
- Property subtype: Single Family Residence
Materials
- CBS (Concrete Block Structure), Block, Concrete
- Foundation: Slab
- Roof: Tile
Condition
- Resale
- New construction: No
- Year built: 2022
Utilities & green energy
- Electric: 200+ Amp Service, Circuit Breakers, Underground
- Sewer: Public Sewer
- Water: Public
- Utilities for property: Cable Connected, Electricity Connected, Natural Gas Connected, Sewer Connected, Underground Utilities
Community & HOA
Community
- Features: Home Owners Association, Gated
- Security: Security System Owned, Closed Circuit Camera(s), Gated Community, Motion Detectors, Smoke Detector(s)
- Subdivision: Avenir - Coral Isles
HOA
- Has HOA: Yes
- Amenities included: Clubhouse, Fitness Center, Maintenance, Playground, Pickleball, Pool, Recreation Facilities, Tennis Court(s), Trail(s)
- Services included: Common Areas
- HOA fee: $660 quarterly
- Second HOA fee: $15 annually
- Second HOA name: Avenir Master Property Owners Association, Inc.
- Second HOA phone: 561-284-6962
Location
- Region: Palm Beach Gardens
Financial & listing details
- Price per square foot: $636/sqft
- Tax assessed value: $1,714,765
- Annual tax amount: $24,330
- Date on market: 10/21/2026
- Cumulative days on market: 19 days
- Listing terms: Cash,Conventional,FHA,VA Loan
- Electric utility on property: Yes
Estimated market value
$2,265,700
$2.15M - $2.38M
$8,374/mo
Price history
| Date | Event | Price |
|---|---|---|
| 10/21/2026 | Listed for sale | $2,400,000-4%$636/sqft |
Source:  BeachesMLS #B26091170 Report a problem | ||
| 8/1/2026 | Listing removed | $2,499,000$662/sqft |
Source: BeachesMLS #R11114544 Report a problem | ||
| 8/10/2025 | Listed for sale | $2,499,000+32.6%$662/sqft |
Source: BeachesMLS #RX-11114544 Report a problem | ||
| 8/30/2022 | Sold | $1,885,210+0.1%$499/sqft |
Source: BeachesMLS #R10727889 Report a problem | ||
| 3/12/2022 | Pending sale | $1,883,015+0.3%$499/sqft |
Source: BeachesMLS #RX-10727889 Report a problem | ||
| 3/5/2022 | Price change | $1,878,084+1.1%$498/sqft |
Source: BeachesMLS #RX-10727889 Report a problem | ||
| 2/12/2022 | Price change | $1,858,084+0.7%$492/sqft |
Source: BeachesMLS #RX-10727889 Report a problem | ||
| 1/11/2022 | Price change | $1,844,498+2.8%$489/sqft |
Source: BeachesMLS #RX-10727889 Report a problem | ||
| 12/30/2021 | Price change | $1,794,498+1.4%$475/sqft |
Source: BeachesMLS #RX-10727889 Report a problem | ||
| 12/26/2021 | Price change | $1,769,498+2.5%$469/sqft |
Source: BeachesMLS #RX-10727889 Report a problem | ||
| 12/15/2021 | Price change | $1,726,407+4.5%$457/sqft |
Source: BeachesMLS #RX-10727889 Report a problem | ||
| 12/5/2021 | Price change | $1,651,407+4.4%$437/sqft |
Source: BeachesMLS #RX-10727889 Report a problem | ||
| 11/15/2021 | Price change | $1,581,407+1%$419/sqft |
Source: BeachesMLS #RX-10727889 Report a problem | ||
| 11/13/2021 | Price change | $1,566,407+0.6%$415/sqft |
Source: BeachesMLS #RX-10727889 Report a problem | ||
| 11/6/2021 | Price change | $1,556,407+1.9%$412/sqft |
Source: BeachesMLS #RX-10727889 Report a problem | ||
| 10/10/2021 | Price change | $1,527,104+1.2%$405/sqft |
Source: BeachesMLS #RX-10727889 Report a problem | ||
| 10/5/2021 | Price change | $1,509,730+1%$400/sqft |
Source: BeachesMLS #RX-10727889 Report a problem | ||
| 9/26/2021 | Price change | $1,494,730+1%$396/sqft |
Source: BeachesMLS #RX-10727889 Report a problem | ||
| 9/17/2021 | Price change | $1,479,730+0.5%$392/sqft |
Source: BeachesMLS #RX-10727889 Report a problem | ||
| 8/31/2021 | Price change | $1,472,910+1.7%$390/sqft |
Source: BeachesMLS #RX-10727889 Report a problem | ||
| 8/25/2021 | Price change | $1,447,910+1.1%$384/sqft |
Source: BeachesMLS #RX-10727889 Report a problem | ||
| 7/22/2021 | Price change | $1,432,026+0.7%$379/sqft |
Source: BeachesMLS #RX-10727889 Report a problem | ||
| 7/18/2021 | Price change | $1,422,026+0.7%$377/sqft |
Source: BeachesMLS #RX-10727889 Report a problem | ||
| 7/9/2021 | Price change | $1,412,026+0.7%$374/sqft |
Source: BeachesMLS #RX-10727889 Report a problem | ||
| 7/1/2021 | Listed for sale | $1,402,410$371/sqft |
Source: BeachesMLS #RX-10727889 Report a problem | ||
Public tax history
| Year | Property taxes | Tax assessment |
|---|---|---|
| 2025 | $23,964 +3.9% | $1,043,653 +2.9% |
| 2024 | $23,065 +7.9% | $1,014,240 +10.2% |
| 2023 | $21,368 +163.7% | $919,986 +744.8% |
| 2022 | $8,104 +13% | $108,900 +10% |
| 2021 | $7,174 +32.3% | $99,000 +10% |
| 2020 | $5,423 | $90,000 |
Find assessor info on the county website
Monthly payment
Est. payment
Payment breakdown
Explore the cost of this home by adjusting the details. Changes won't be saved.Climate risks
Neighborhood: 33412
Nearby schools
Schools provided by the listing agent
- Elementary: Pierce Hammock
- Middle: Osceola Creek
- High: Palm Beach Gardens
Source: BeachesMLS. This data may not be complete. We recommend contacting the local school district to confirm school assignments for this home.
- $2,163,1005 bd7 ba5.3k sqft9368 Coral Isles Cir, Palm Beach Gardens, FL 33412Off Market
- $2,116,6004 bd4 ba3.5k sqft9376 Coral Isles Cir, Palm Beach Gardens, FL 33412Off Market
- $1,882,0005 bd7 ba5.3k sqft9364 Coral Isles Cir, Palm Beach Gardens, FL 33412Sold
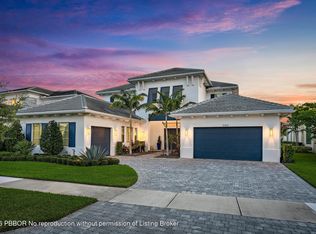
- $2,995,933-- bd-- ba-- sqft9373 Coral Isles Cir, Palm Beach Gardens, FL 33412Sold
Similar homes
- $2,263,9905 bd7 ba5.3k sqft9124 Coral Isles Circle, Palm Beach Gardens, FL 33412For Sale

 MLS ID #B26033229, Mitchell S Frank, Echo Fine Properties. BeachesMLS
- $2,025,0005 bd5 ba4.2k sqft12143 Waterstone Circle, Palm Beach Gardens, FL 33412For Sale
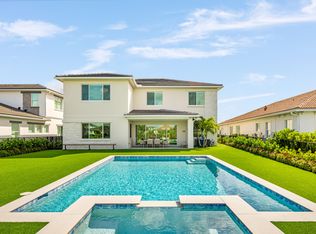 MLS ID #B26058070, Stephanie Marinucci PA, Serhant. BeachesMLS
- $2,200,0004 bd3 ba3k sqft11690 STONEHAVEN Way, West Palm Beach, FL 33412For Sale
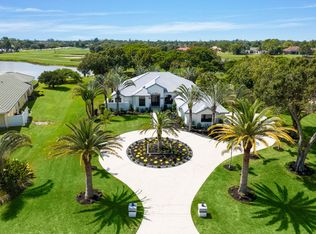 MLS ID #B26066977, Luis Rosquete, Lifestyle International Realty. BeachesMLS
- $1,499,9003 bd3 ba2.5k sqft9113 Balsamo Drive, Palm Beach Gardens, FL 33412For Sale
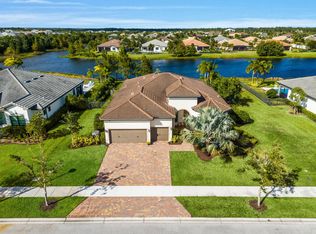 MLS ID #B26094059, Zakary A Klinedinst, EXP Realty LLC. BeachesMLS
- $1,496,0005 bd5 ba3.9k sqft9338 Crestview Circle, Palm Beach Gardens, FL 33412For SaleMLS ID #B26017203, Eric Daniel Telchin, The Telchin Group LLC. BeachesMLS
- $1,535,0004 bd4 ba3.1k sqft12172 Waterstone Circle, Palm Beach Gardens, FL 33412For SaleMLS ID #B26064157, Krystle Lorson, Sutter & Nugent LLC. BeachesMLS
- $1,399,9994 bd5 ba3.7k sqft9264 CRESTVIEW Circle, Palm Beach Gardens, FL 33412For SaleMLS ID #B26058495, Crystal Brooke Bachmann, Bachmann and Company Holdings. BeachesMLS
- $3,495,0005 bd6 ba5.1k sqft9892 Migration Pt, Palm Beach Gardens, FL 33412For SaleMLS ID #B26097608, James Smith, Compass Florida LLC. BeachesMLS
- $2,850,0005 bd7 ba5.2k sqft12870 Crane Crossing, Palm Beach Gardens, FL 33412For SaleMLS ID #B26080748, James Hackman, Lamacchia Realty, Inc.. BeachesMLS
- $2,595,0005 bd6 ba4.2k sqft16475 76th Trail N, Palm Beach Gardens, FL 33418For SaleMLS ID #B26057240, Jennifer Magiera, Premier Brokers International. BeachesMLS
- $1,795,0004 bd5 ba3.6k sqft13146 FLORIDA CRANE Drive, Palm Beach Gardens, FL 33412For SaleMLS ID #B26083840, Loreto Carvajal, Blue Realty Team, LLC. BeachesMLS
- $1,750,0005 bd7 ba4.2k sqft13143 FEATHERING Way, Palm Beach Gardens, FL 33412For SaleMLS ID #B26083348, Meredith Bell, The Agency Florida LLC. BeachesMLS
- $1,325,0003 bd3 ba2.7k sqft9964 SEAGRASS Way, Palm Beach Gardens, FL 33412For SaleMLS ID #B26080602, Linda Bright, Illustrated Properties. BeachesMLS
- $1,685,0005 bd7 ba4.3k sqft10005 Bird Watch Way, Palm Beach Gardens, FL 33412For SaleMLS ID #B26085127, Tyler Gibson, Illustrated Properties. BeachesMLS
- $2,199,0003 bd3 ba2.3k sqft13638 ARTISAN Circle, Palm Beach Gardens, FL 33418For SaleMLS ID #B26096986, Dory Faxon, Compass Florida LLC. BeachesMLS
- $1,250,0003 bd3 ba2.6k sqft9930 Timber Creek Way, Palm Beach Gardens, FL 33412For SaleMLS ID #B26058784, Mitchell Kay, Waterfront Properties & Club C. BeachesMLS
- $1,499,9904 bd5 ba3.2k sqft14023 Bastille Street, Palm Beach Gardens, FL 33412New ConstructionBeachesMLS
- $2,290,0004 bd5 ba3.7k sqft14829 STIRRUP Lane, Wellington, FL 33414For SaleMLS ID #B26063543, Wendy M. Wills, Lifestyle International Realty. BeachesMLS
