Skip main navigation
Off market
  • $2,419,000

    1142 Faulkner Terrace, Palm Beach Gardens, FL 33418

    5beds
    5,149sqft
    Single Family Residence
    Built in 2020
    7,721 Square Feet Lot
    $2,419,000 Zestimate®
    $470/sqft
    $7,275 Estimated rent

    Home value

    $2,419,000

    $2.18M - $2.73M

    $7,275/mo

    Zestimate® history
    Loading
    Loading...

    Owner options

    List your home for rent

    $7,275/mo

    Rent Zestimate®

    Find your next renter with Zillow Rental Manager. Plus, with online applications, you can quickly screen prospective tenants – for free.

    Learn more

    $7,275/mo

    Rent Zestimate®

    Refinance and save

    $17,104/mo

    Est. payment

    Refinancing to a lower rate could help reduce your monthly payments and save thousands over the life of the loan.

    See today's rates

    $17,104/mo

    Est. payment

    Explore your selling options

    Work with a Zillow partner agent

    Leverage their expertise and Zillow's premium Showcase listings to get your home seen by more buyers.

    Get started

    List with your own agent

    Get your home in front of millions of buyers by listing it on Zillow.

    Learn how to do it

    Sell it yourself

    Take full control of how buyers see your home on Zillow by listing For Sale by Owner (FSBO).

    List your home

    What's special

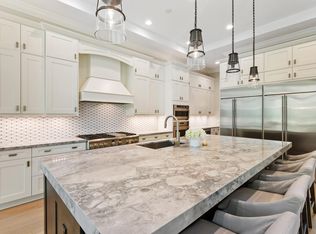
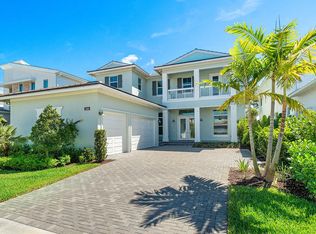
    Enjoy the Alton Lifestyle in this Brand New Estate Home with Private Preserve Views. Recently completed in November 2019, this Edge D is the largest floorplan offered in Alton and this premium homesite is nestled along the outside of the community facing a natural preserve with full morning eastern exposure. Boasting high-end finishes, upgrades and additions, this luxury new construction home is move-in ready. The expansive entryway and great room are bright and airy with plenty of natural light offered by the home's western exposure. The gourmet kitchen is fit for a chef with an expansive island and all GE Monogram appliances including a 6-top + grill gas-range, TWO large refrigerators/freezers, 3 ovens and a convection microwave. Plus, a walk in pantry and bar area with wine cooler. Crown molding and upgraded wood flooring add a touch of elegance to this already luxe residence. A spacious ground-floor master suite has preserve views, a giant walk-in closet with custom build-ins, upgraded master bath with two vanities, spa-style soaker tub and a glass walk-in shower. Upstairs has its own separate living space, an oversized screened-in balcony, four ensuite bedrooms, and an additional laundry room.Other home features include: all impact glass, motorized shades throughout, both a 2 and 1-car garage with epoxy flooring, upstairs and downstairs utility rooms, built out mudroom, LED lighting, sleek ceiling fans and upgraded landscaping. Enjoy the convenience of being close to i95 and just a short walk to Alton Town Center or the Alton Clubhouse, which features a state-of-the-art fitness center, resort-style pool with cabanas and multiple sport courts.

    This property is off market, which means it's not currently listed for sale or rent on Zillow. This may be different from what's available on other websites or public sources.

    Zillow last checked:

    Listing updated:

    Listed by:

    Ann P Cusa 561-653-6100,

    Douglas Elliman Jupiter

    Bought with:

    Kelly Rossow, 3177908

    EXP Realty LLC

    Source: BeachesMLS,MLS#: R10634927MLS LogoOriginating MLS: BeachesMLS

    Facts & features

    Interior

    Bedrooms & bathrooms
    • Bedrooms: 5
    • Bathrooms: 6
    • Full bathrooms: 5
    • 1/2 bathrooms: 1
    Primary bedroom
    • Level: Main
    • Area: 275.5
    • Dimensions: 14.5 X 19
    Kitchen
    • Level: Main
    • Area: 304
    • Dimensions: 16 X 19
    Living room
    • Level: Main
    • Area: 275.5
    • Dimensions: 14.5 X 19
    Heating
    • Central, Zoned
    Cooling
    • Central Air, Ceiling Fan(s), Zoned
    Appliances
    • Included: Dryer, Dishwasher, Free-Standing Freezer, Disposal, Gas Range, Gas Water Heater, Microwave, Oven, Refrigerator, Water Heater, Washer
    • Laundry: Inside, Laundry Closet
    Features
    • Breakfast Area, Bathtub, Cathedral Ceiling(s), Dining Area, Separate/Formal Dining Room, Dual Sinks, Eat-in Kitchen, High Ceilings, Kitchen Island, Kitchen/Dining Combo, Main Level Primary, Pantry, Split Bedrooms, Storage, Soaking Tub, Separate Shower, Vaulted Ceiling(s), Bar, Walk-In Closet(s)
    • Flooring: Wood
    • Windows: Blinds, Storm Window(s)
    Interior area
    • Total structure area: 6,672
    • Total interior livable area: 5,149 sqft

    Property

    Parking
    • Total spaces: 3
    • Parking features: Attached, Driveway, Garage, Garage Door Opener
    • Attached garage spaces: 3
    • Has uncovered spaces: Yes
    Features
    • Levels: Two
    • Stories: 2
    • Entry location: Entry Level Living Area Y
    • Patio & porch: Covered, Patio, Screened, Balcony
    • Exterior features: Balcony, Lighting, Outdoor Living Area, Room For Pool
    • Pool features: Association
    • Has view: Yes
    • View description: Garden, Other
    • Waterfront features: None
    Lot
    • Size: 7,721 Square Feet
    • Dimensions: 55 x 140
    • Features: Sprinklers Automatic
    Details
    • Parcel number: 52424126020003020
    • Zoning: PCD(ci
    • Special conditions: Listed As-Is

    Construction

    Type & style
    • Home type: SingleFamily
    • Architectural style: Colonial
    • Property subtype: Single Family Residence
    Materials
    • Block, Concrete
    • Roof: Concrete,Tile
    Condition
    • New Construction
    • New construction: Yes
    • Year built: 2020
    Details
    • Builder model: Edge D
    • Builder name: Kolter Homes

    Utilities & green energy

    • Electric: 3 Phase
    • Sewer: Public Sewer
    • Water: Public
    • Utilities for property: Cable Available, Natural Gas Available, Sewer Available, Water Available

    Community & HOA

    Community
    • Features: Home Owners Association, Property Manager On-Site, Sidewalks
    • Security: Smoke Detector(s)
    • Subdivision: ALTON NEIGHBORHOOD 1
    HOA
    • Has HOA: Yes
    • Amenities included: Basketball Court, Clubhouse, Fitness Center, Picnic Area, Pickleball, Pool, Recreation Facilities, Spa/Hot Tub, Tennis Court(s), Trail(s)
    • Services included: Common Areas, Cable TV, Maintenance Grounds, Recreation Facilities, Internet
    • HOA fee: $367 monthly
    Location
    • Region: Beach Gardens

    Financial & listing details

    • Price per square foot: $470/sqft
    • Annual tax amount: $6,161
    • Date on market: 7/7/2020
    • Cumulative days on market: 83 days
    • Listing terms: Cash,Conventional
    • Road surface type: Paved

    Price history

    DateEventPrice
    10/28/2020Sold$1,550,000$301/sqft
    Source: BeachesMLS #R10634927 Report a problem

    Public tax history

    Tax history is unavailable.

    Neighborhood: 33418

    Nearby schools

    GreatSchools rating
    Schools provided by the listing agent
    • Elementary: Marsh Pointe
    • Middle: Watson B. Duncan
    • High: William T. Dwyer

    Source: BeachesMLS. This data may not be complete. We recommend contacting the local school district to confirm school assignments for this home.

    Get a cash offer in 3 minutes
    Find out how much your home could sell for in as little as 3 minutes with a no-obligation cash offer.
    Estimated market value
    $2,419,000
    Get a cash offer in 3 minutes
    Find out how much your home could sell for in as little as 3 minutes with a no-obligation cash offer.
    Estimated market value
    $2,419,000