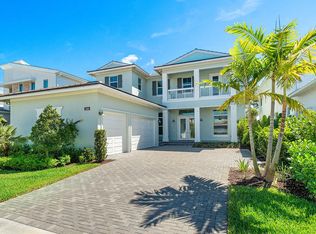
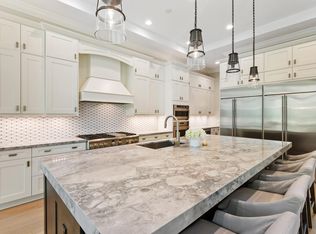
This ONE-OF-A-KIND immaculate, move-in-ready pool home defines luxury living in the highly sought after community of Alton. Thoughtfully designed with grand, light-filled living spaces and exquisite high-end finishes, this residence exudes elegance at every turn. Every detail has been meticulously curated to create a home that is both stunning and functional, all in the most desirable location within Alton. Enjoy the convenience of being just a short walk or golf cart ride from world-class dining, shopping, and entertainment. This home has a unique 6-bedroom floorplan, with each spacious bedroom featuring its own en suite bath. In addition, a versatile loft, a sparkling pool and spa, and garage space for three cars - this home truly has it all. Designed for flexible and effortless living, it offers laundry rooms and lavish primary suites on both the first and second floors. At the heart of this exceptional home is a seamlessly integrated great room, gourmet kitchen, and clubroom - each space designed for both comfort and sophistication. The show-stopping kitchen boasts custom bespoke cabinetry with integrated lighting, breathtaking waterfall quartz countertops, and top-of-the-line appliances from Monogram, Thermador, and Miele. Gleaming high-gloss 32"x32" porcelain tile and imported Scandinavian Kähr hardwood flooring elevate the home's modern elegance, while soaring volume ceilings and striking designer light fixtures create a sense of grandeur. Every detail has been considered including the comfort and peace of mind that comes with a whole-house Generac natural gas (utility) generator with load-management system. This home is a true masterpiece of style and function, offering an unparalleled blend of everyday comfort and effortless entertaining. Schedule your private showing today!
Sold for $2,500,000
$2,500,000
1150 Faulkner Terrace, Palm Beach Gardens, FL 33418
6beds
4,839sqft
Single Family Residence
Built in 2018
7,728 Square Feet Lot
$2,556,700 Zestimate®
$517/sqft
$7,830 Estimated rent
Home value
$2,556,700
$2.30M - $2.86M
$7,830/mo
Zestimate® history
Owner options
List your home for rent
$7,830/mo
Rent Zestimate®
Find your next renter with Zillow Rental Manager. Plus, with online applications, you can quickly screen prospective tenants – for free.
$7,830/mo
Rent Zestimate®
Refinance and save
$17,479/mo
Est. payment
Refinancing to a lower rate could help reduce your monthly payments and save thousands over the life of the loan.
$17,479/mo
Est. payment
Explore your selling options
Work with a Zillow partner agent
Leverage their expertise and Zillow's premium Showcase listings to get your home seen by more buyers.
Get startedList with your own agent
Get your home in front of millions of buyers by listing it on Zillow.
Learn how to do itSell it yourself
Take full control of how buyers see your home on Zillow by listing For Sale by Owner (FSBO).
List your homeWhat's special
Zillow last checked:
Listing updated:
Listed by:
Homaira Mangal 561-657-0500,
Echo Fine Properties,
Jeffrey M Lichtenstein 561-500-3246,
Echo Fine Properties
Bought with:
Pamela DiMartino, 3123363
Coldwell Banker Realty
Pamela DiMartino, 3123363
Coldwell Banker Realty
Source: BeachesMLS,MLS#: R11154803 Originating MLS: BeachesMLS
Originating MLS: BeachesMLSFacts & features
Interior
Bedrooms & bathrooms
- Bedrooms: 6
- Bathrooms: 7
- Full bathrooms: 6
- 1/2 bathrooms: 1
- Main level bathrooms: 3
- Main level bedrooms: 2
Primary bedroom
- Level: Main
- Area: 238
- Dimensions: 17 X 14
Bedroom 2
- Level: Main
- Area: 132
- Dimensions: 12 X 11
Bedroom 3
- Level: Second
- Area: 154
- Dimensions: 14 X 11
Bedroom 4
- Level: Second
- Area: 154
- Dimensions: 14 X 11
Bedroom 5
- Level: Second
- Area: 132
- Dimensions: 12 X 11
Dining room
- Level: Main
- Area: 110
- Dimensions: 11 X 10
Family room
- Level: Main
- Area: 154
- Dimensions: 14 X 11
Kitchen
- Level: Main
- Area: 176
- Dimensions: 16 X 11
Living room
- Level: Main
- Area: 357
- Dimensions: 21 X 17
Loft
- Level: Second
- Area: 352
- Dimensions: 22 X 16
Other
- Description: 6th Bedroom
- Level: Second
- Area: 132
- Dimensions: 12 X 11
Heating
- Central
Cooling
- Central Air, Ceiling Fan(s)
Appliances
- Included: Dryer, Dishwasher, Free-Standing Freezer, Gas Range, Gas Water Heater, Ice Maker, Microwave, Refrigerator, Water Heater, Washer
- Laundry: Inside
Features
- Wet Bar, Built-in Features, Breakfast Area, Closet Cabinetry, Central Vacuum, Dining Area, Separate/Formal Dining Room, Dual Sinks, Entrance Foyer, Eat-in Kitchen, High Ceilings, Kitchen/Dining Combo, Main Level Primary, Multiple Primary Suites, Multiple En Suite Bathrooms, Pantry, Split Bedrooms, Storage, Separate Shower, Upper Level Primary, Bar
- Flooring: Wood
- Windows: Drapes, Plantation Shutters
Interior area
- Total structure area: 6,505
- Total interior livable area: 4,839 sqft
Property
Parking
- Total spaces: 3
- Parking features: Attached, Garage, Garage Door Opener, On Street
- Attached garage spaces: 3
- Has uncovered spaces: Yes
Features
- Levels: Two
- Stories: 2
- Patio & porch: Covered, Patio, Balcony
- Exterior features: Balcony, Lighting, Outdoor Living Area
- Has private pool: Yes
- Pool features: Heated, In Ground, Association
- Fencing: Fenced
- Has view: Yes
- View description: Pool, Preserve
- Waterfront features: None
Lot
- Size: 7,728 Square Feet
- Features: Sprinklers Automatic, < 1/4 Acre
Details
- Parcel number: 52424126020003040
- Zoning: PCD(ci
- Special conditions: Listed As-Is
Construction
Type & style
- Home type: SingleFamily
- Architectural style: Colonial
- Property subtype: Single Family Residence
Materials
- Block, Concrete
- Roof: Flat
Condition
- Resale
- New construction: No
- Year built: 2018
Details
- Builder name: Kolter Homes
Utilities & green energy
- Electric: 3 Phase
- Sewer: Public Sewer
- Water: Public
- Utilities for property: Cable Available, Natural Gas Available, Sewer Available, Water Available
Community & HOA
Community
- Features: Home Owners Association, Street Lights, Sidewalks
- Security: Security System Owned, Smoke Detector(s), Security Lights
- Subdivision: Alton
HOA
- Has HOA: Yes
- Amenities included: Cabana, Clubhouse, Dog Park, Fitness Center, Playground, Pickleball, Park, Pool, Recreation Facilities, Spa/Hot Tub, Sidewalks, Tennis Court(s), Trail(s)
- Services included: Common Areas, Cable TV, Maintenance Grounds, Trash
- HOA fee: $455 monthly
Location
- Region: Palm Beach Gardens
Financial & listing details
- Price per square foot: $517/sqft
- Tax assessed value: $1,822,102
- Annual tax amount: $26,307
- Date on market: 1/15/2026
- Listing terms: Cash,Conventional
Price history
| Date | Event | Price |
|---|---|---|
| 1/15/2026 | Sold | $2,500,000-7.4%$517/sqft |
Source:  BeachesMLS #R11154803 Report a problem BeachesMLS #R11154803 Report a problem | ||
| 9/1/2025 | Price change | $2,698,9800%$558/sqft |
Source: BeachesMLS #RX-11069479 Report a problem | ||
| 7/31/2025 | Price change | $2,698,9900%$558/sqft |
Source: BeachesMLS #RX-11069479 Report a problem | ||
| 7/21/2025 | Price change | $2,699,000-1.9%$558/sqft |
Source: BeachesMLS #RX-11069479 Report a problem | ||
| 6/30/2025 | Price change | $2,749,9900%$568/sqft |
Source: BeachesMLS #RX-11069479 Report a problem | ||
| 6/17/2025 | Price change | $2,750,000-1.7%$568/sqft |
Source: BeachesMLS #RX-11069479 Report a problem | ||
| 5/30/2025 | Price change | $2,798,9700%$578/sqft |
Source: BeachesMLS #RX-11069479 Report a problem | ||
| 4/30/2025 | Price change | $2,798,9800%$578/sqft |
Source: BeachesMLS #RX-11069479 Report a problem | ||
| 3/31/2025 | Price change | $2,798,9900%$578/sqft |
Source: BeachesMLS #RX-11069479 Report a problem | ||
| 3/8/2025 | Listed for sale | $2,799,000+1.8%$578/sqft |
Source: BeachesMLS #RX-11069479 Report a problem | ||
| 8/15/2024 | Listing removed | -- |
Source: BeachesMLS #RX-10894451 Report a problem | ||
| 2/22/2024 | Price change | $2,749,000-5.2%$568/sqft |
Source: BeachesMLS #RX-10894451 Report a problem | ||
| 6/3/2023 | Listed for sale | $2,899,000+99.3%$599/sqft |
Source: BeachesMLS #RX-10894451 Report a problem | ||
| 2/27/2018 | Sold | $1,454,574$301/sqft |
Source: Public Record Report a problem | ||
Public tax history
| Year | Property taxes | Tax assessment |
|---|---|---|
| 2025 | $26,307 +3.4% | $1,321,434 +2.9% |
| 2024 | $25,443 +0.4% | $1,284,192 +3% |
| 2023 | $25,342 +0.1% | $1,246,788 +3% |
| 2022 | $25,319 -0.6% | $1,210,474 +3% |
| 2021 | $25,465 -1.6% | $1,175,217 -1% |
| 2020 | $25,878 -1.1% | $1,187,064 -0.1% |
| 2019 | $26,162 | $1,188,400 +579.1% |
| 2018 | $26,162 +373.5% | $175,000 |
| 2017 | $5,525 +31% | $175,000 +75% |
| 2016 | $4,217 +7.1% | $100,000 +127.3% |
| 2015 | $3,936 | $44,000 |
Find assessor info on the county website
Neighborhood: 33418
Nearby homes
- $2,244,9004 bd5 ba4.3k sqft1146 Faulkner Ter, Palm Beach Gardens, FL 33418Off Market
- $2,782,8005 bd5 ba7k sqft1154 Faulkner Ter, Palm Beach Gardens, FL 33418Off Market
- $2,598,6005 bd6 ba5.1k sqft1142 Faulkner Ter, Palm Beach Gardens, FL 33418Off Market
- $2,370,1005 bd6 ba5.1k sqft1142 Faulkner Terrace Palm, Beach Gardens, FL 33418Off Market

- $1,525,4003 bd2 ba4k sqft1153 Faulkner Ter, Palm Beach Gardens, FL 33418Off Market
- $2,775,2004 bd5 ba4.9k sqft1138 Faulkner Ter, Palm Beach Gardens, FL 33418Off Market
- $2,974,9004 bd5 ba4.9k sqft1138 Faulkner Terrace Palm, Beach Gardens, FL 33418Off Market
- $1,865,4004 bd6 ba3.8k sqft1157 Faulkner Ter, Palm Beach Gardens, FL 33418Off Market
Nearby schools
GreatSchools rating
- 10/10Marsh Pointe Elementary SchoolGrades: PK-5Distance: 1.5 mi
- 8/10Watson B. Duncan Middle SchoolGrades: 6-8Distance: 2.1 mi
- 6/10William T. Dwyer High SchoolGrades: PK,9-12Distance: 0.4 mi
Schools provided by the listing agent
- Elementary: Marsh Pointe
- Middle: Watson B. Duncan
- High: William T. Dwyer
Source: BeachesMLS. This data may not be complete. We recommend contacting the local school district to confirm school assignments for this home.
Get a cash offer in 3 minutes
Find out how much your home could sell for in as little as 3 minutes with a no-obligation cash offer.
Estimated market value
$2,556,700
Get a cash offer in 3 minutes
Find out how much your home could sell for in as little as 3 minutes with a no-obligation cash offer.
Estimated market value
$2,556,700
- Florida
- Palm Beach County
- Palm Beach Gardens
- 33418
- 1150 Faulkner Terrace
Nearby cities
Nearby neighborhoods
Nearby zip codes
Other Palm Beach Gardens Topics
- Apartments for Rent in 33418
- Houses for Sale in 33418
- Houses for Rent in 33418
- 33418 Real Estate
- Palm Beach Gardens Condos
- Houses for Sale in Palm Beach Gardens
- Newest Listings in Palm Beach Gardens
- Palm Beach Gardens Home Values
- Palm Beach Gardens Real Estate Agents
- Palm Beach Gardens Refinance
- Palm Beach Gardens Mortgage Rates
