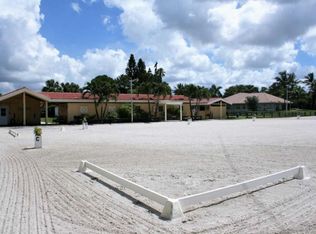
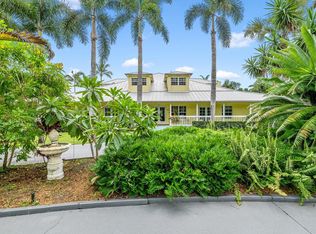
Reduced $750k! Meticulously equestrian property on an oversized 2.33-acre lot in Paddock Park 2, backing to the bridle path & canal. Boasting a freshly updated 5-stall center-aisle barn w/new pavers & tack room, 225' x 130' Wordly Martin riding arena, & 5-grass paddocks, plus a 2,280 sq. ft. detached garage offering flexible options for more housing, storage & parking of trailers or RV's. The residence with an open floor plan has been well maintained with recent updates to the kitchen, guest bathrooms, laundry room, flooring, pool & patio, plus new RO-water system, newer roof & impact windows & doors. The home features a large game room & lock-off studio suite w/separate entrance, perfect for staff. The gated grounds are beautifully landscaped, offering the perfect oasis for your horses. Additional features: Game room could be a 5th bedroom and has access to a full bath. Office/study near the primary bedroom suite. 3-way split bedroom plan. Heated & salt-chlorination pool. Full-house generator. 500 gallon propane tank New Roof in 2021 Gated circular driveway for the residence. Separate driveway to the stables. Mature Landscaping for absolute privacy. Direct bridle path access. "Barnwalker" stall fronts Upgrades since March of 2025: Remodeled tack room, added the washer & dryer, new refrigerator and hot water heater New brick paver aisleway New wash rack New irrigation cannons on the arena New irrigation pump. New RO-water treatment system. Everything has been freshly painted inside and out in 2025. New security cameras throughout the property & stables. New impact windows in the barn. All new pool equipment & pool heater.
Sold for $4,500,000
$4,500,000
14439 Draft Horse Lane, Wellington, FL 33414
4beds
5,349sqft
Single Family Residence
Built in 2002
2.33 Acres Lot
$4,530,900 Zestimate®
$841/sqft
$7,881 Estimated rent
Home value
$4,530,900
$4.08M - $5.03M
$7,881/mo
Zestimate® history
Owner options
List your home for rent
$7,881/mo
Rent Zestimate®
Find your next renter with Zillow Rental Manager. Plus, with online applications, you can quickly screen prospective tenants – for free.
$7,881/mo
Rent Zestimate®
Refinance and save
$31,170/mo
Est. payment
Refinancing to a lower rate could help reduce your monthly payments and save thousands over the life of the loan.
$31,170/mo
Est. payment
Explore your selling options
Work with a Zillow partner agent
Leverage their expertise and Zillow's premium Showcase listings to get your home seen by more buyers.
Get startedList with your own agent
Get your home in front of millions of buyers by listing it on Zillow.
Learn how to do itSell it yourself
Take full control of how buyers see your home on Zillow by listing For Sale by Owner (FSBO).
List your homeWhat's special
Remodeled tack roomHeated and salt-chlorination poolDirect bridle path accessOpen floor planLarge game roomNew irrigation pumpNew wash rack
Zillow last checked:
Listing updated:
Listed by:
Matthew R Johnson 561-313-4367,
EXP Realty LLC
Bought with:
Liliana Rivera Gamarra, 3519254
Kirsten Kopp Real Estate
Kirsten Kopp, 3376167
Kirsten Kopp Real Estate
Source: BeachesMLS,MLS#: R11137074 Originating MLS: BeachesMLS
Originating MLS: BeachesMLSFacts & features
Interior
Bedrooms & bathrooms
- Bedrooms: 4
- Bathrooms: 6
- Full bathrooms: 5
- 1/2 bathrooms: 1
- Main level bathrooms: 6
- Main level bedrooms: 4
Primary bedroom
- Level: Main
- Area: 360
- Dimensions: 20 X 18
Bedroom 2
- Level: Main
- Area: 208
- Dimensions: 16 X 13
Bedroom 3
- Level: Main
- Area: 208
- Dimensions: 16 X 13
Bedroom 4
- Level: Main
- Area: 330
- Dimensions: 22 X 15
Den
- Level: Main
- Area: 168
- Dimensions: 14 X 12
Dining room
- Level: Main
- Area: 168
- Dimensions: 14 X 12
Family room
- Level: Main
- Area: 456
- Dimensions: 24 X 19
Kitchen
- Level: Main
- Area: 270
- Dimensions: 18 X 15
Living room
- Level: Main
- Area: 456
- Dimensions: 24 X 19
Other
- Description: 3 car Garage
- Level: Main
- Area: 946
- Dimensions: 43 X 22
Other
- Description: Game Room
- Level: Main
- Area: 930
- Dimensions: 31 X 30
Heating
- Central
Cooling
- Central Air
Appliances
- Included: Cooktop, Dryer, Dishwasher, Electric Water Heater, Disposal, Microwave, Oven, Refrigerator, Water Softener Owned, Water Softener, Water Heater, Washer
- Laundry: Laundry Tub
Features
- Breakfast Bar, Built-in Features, Breakfast Area, Bathtub, Dining Area, Separate/Formal Dining Room, Dual Sinks, Entrance Foyer, High Ceilings, Jetted Tub, Kitchen Island, Main Level Primary, Split Bedrooms, Soaking Tub, Separate Shower, Walk-In Closet(s)
- Flooring: Vinyl
Interior area
- Total structure area: 11,642
- Total interior livable area: 5,349 sqft
Property
Parking
- Total spaces: 3
- Parking features: Attached, Circular Driveway, Garage, Garage Door Opener
- Attached garage spaces: 3
- Has uncovered spaces: Yes
Features
- Levels: One
- Stories: 1
- Entry location: Entry Level Living Area Y
- Patio & porch: Covered, Patio, Porch
- Exterior features: Lighting, Outdoor Living Area
- Has private pool: Yes
- Pool features: Gunite, Heated, Salt Water, Outside Bath Access
- Has spa: Yes
- Spa features: In Ground
- Fencing: Fenced
- Has view: Yes
- View description: Garden, Other, Pool
Lot
- Size: 2.33 Acres
- Dimensions: 2.33 Acres
- Features: 2-3 Acres, Sprinklers Automatic, Sprinkler System
Details
- Additional structures: Outbuilding
- Parcel number: 73414408010510010
- Zoning: EOZD(c
- Special conditions: Listed As-Is
- Horse amenities: Boarding Facilities, Hay Storage, Paddocks, Round Pen, Riding Ring, Riding Trail, See Remarks, Spray System, Stable(s), Tack Room
Construction
Type & style
- Home type: SingleFamily
- Architectural style: Colonial,Mediterranean
- Property subtype: Single Family Residence
Materials
- Block
- Roof: Concrete,Tile
Condition
- Resale
- New construction: No
- Year built: 2002
Utilities & green energy
- Electric: 3 Phase
- Sewer: Septic Tank
- Water: Well
- Utilities for property: Cable Available, Water Available
Community & HOA
Community
- Features: Equestrian Facilities
- Security: Security System Owned
- Subdivision: PADDOCK PARK 2 OF WELLINGTON
HOA
- Has HOA: No
Location
- Region: Wellington
Financial & listing details
- Price per square foot: $841/sqft
- Tax assessed value: $2,539,553
- Annual tax amount: $31,901
- Date on market: 11/1/2025
- Cumulative days on market: 193 days
- Listing terms: Cash,Conventional
Price history
| Date | Event | Price |
|---|---|---|
| 6/11/2026 | Sold | $4,500,000-2.2%$841/sqft |
Source:  BeachesMLS #R11137074 Report a problem BeachesMLS #R11137074 Report a problem | ||
| 5/27/2026 | Pending sale | $4,600,000$860/sqft |
Source: BeachesMLS #R11137074 Report a problem | ||
| 5/13/2026 | Contingent | $4,600,000$860/sqft |
Source: eXp Realty #R11137074 Report a problem | ||
| 5/10/2026 | Price change | $4,600,000-9.8%$860/sqft |
Source: eXp Realty #R11137074 Report a problem | ||
| 3/21/2026 | Price change | $5,100,000-4.7%$953/sqft |
Source: BeachesMLS #R11137074 Report a problem | ||
| 11/1/2025 | Listed for sale | $5,350,000$1,000/sqft |
Source: BeachesMLS #RX-11137074 Report a problem | ||
| 4/11/2025 | Sold | $5,350,000-1.8%$1,000/sqft |
Source: BeachesMLS #R11046164 Report a problem | ||
| 12/23/2024 | Listed for sale | $5,450,000+172.5%$1,019/sqft |
Source: BeachesMLS #RX-11046164 Report a problem | ||
| 1/23/2018 | Sold | $2,000,000-11.1%$374/sqft |
Source: Public Record Report a problem | ||
| 12/23/2017 | Pending sale | $2,250,000$421/sqft |
Source: Wellington #RX-10328631 Report a problem | ||
| 12/22/2017 | Price change | $2,250,000-4.3%$421/sqft |
Source: Wellington #RX-10328631 Report a problem | ||
| 12/12/2017 | Price change | $2,350,000-1.1%$439/sqft |
Source: Wellington #RX-10328631 Report a problem | ||
| 11/17/2017 | Price change | $2,375,000-5%$444/sqft |
Source: Wellington #RX-10328631 Report a problem | ||
| 10/4/2017 | Price change | $2,500,000-4.8%$467/sqft |
Source: Wellington #RX-10328631 Report a problem | ||
| 9/29/2017 | Price change | $2,625,500-0.9%$491/sqft |
Source: Wellington #RX-10328631 Report a problem | ||
| 4/25/2017 | Listed for sale | $2,650,000+140.9%$495/sqft |
Source: Keller Williams Rty Wellington #RX-10328631 Report a problem | ||
| 12/3/2002 | Sold | $1,100,000+609.7%$206/sqft |
Source: Public Record Report a problem | ||
| 6/22/2000 | Sold | $155,000+121.4%$29/sqft |
Source: Public Record Report a problem | ||
| 8/19/1998 | Sold | $70,000$13/sqft |
Source: Public Record Report a problem | ||
Public tax history
| Year | Property taxes | Tax assessment |
|---|---|---|
| 2025 | $33,106 +3.8% | $1,707,559 +6.6% |
| 2024 | $31,901 +10.6% | $1,601,600 +9.8% |
| 2023 | $28,850 +8.5% | $1,459,036 +9.6% |
| 2022 | $26,602 +2.4% | $1,330,951 +4.9% |
| 2021 | $25,970 +8.1% | $1,268,276 +9.1% |
| 2020 | $24,031 -0.4% | $1,162,635 +0.6% |
| 2019 | $24,138 | $1,155,448 -11.7% |
| 2018 | $24,138 -9% | $1,308,024 +0.8% |
| 2017 | $26,525 -0.4% | $1,297,149 +9% |
| 2016 | $26,620 +5.5% | $1,189,956 +20.3% |
| 2015 | $25,228 +15.3% | $989,032 +0.6% |
| 2014 | $21,887 +10.5% | $983,484 +10% |
| 2013 | $19,808 -2.6% | $894,076 +0.7% |
| 2011 | $20,347 +1.4% | $888,187 +2.3% |
| 2010 | $20,063 -2.1% | $868,294 -5.6% |
| 2009 | $20,491 -17.3% | $920,027 -26.5% |
| 2008 | $24,763 -0.8% | $1,251,070 -1.9% |
| 2007 | $24,957 -16.9% | $1,275,883 -9.4% |
| 2006 | $30,047 | $1,408,958 +23.4% |
| 2005 | -- | $1,141,769 +23.2% |
| 2004 | $11,868 +2537.3% | $926,554 +17.9% |
| 2003 | $450 -89.2% | $785,902 +341.5% |
| 2002 | $4,186 +63% | $178,000 +71.5% |
| 2001 | $2,568 +57.2% | $103,802 +65% |
| 2000 | $1,634 +19.3% | $62,910 |
| 1999 | $1,369 | $62,910 |
Find assessor info on the county website
Neighborhood: Paddock Park
Nearby homes
- $1,790,100-- bd-- ba2.7k sqft14457 Draft Horse Ln, Wellington, FL 33414Off Market
- $2,850,0005 bd4 ba4.3k sqft14423 Draft Horse Ln, Wellington, FL 33414Pending
- $2,704,4006 bd5 ba1.1k sqft1833 Trotter Ct, Wellington, FL 33414Off Market
- $2,708,0004 bd5 ba5k sqft14446 Draft Horse Ln, Wellington, FL 33414Off Market
- $4,500,0005 bd6 ba5.4k sqft14473 Draft Horse Ln, Wellington, FL 33414For Sale
- $3,121,5006 bd4 ba7.7k sqft1793 Trotter Ct, Wellington, FL 33414Off Market
- $2,642,9005 bd4 ba5.2k sqft1793 Trotter Ct #R28582, Wellington, FL 33414Off Market
- $5,503,3005 bd4 ba3.6k sqft2984 Appaloosa Trl, Wellington, FL 33414Off Market
Nearby schools
GreatSchools rating
- 6/10New Horizons Elementary SchoolGrades: PK-7Distance: 1.1 mi
- 6/10Wellington High SchoolGrades: 9-12Distance: 0.7 mi
- 8/10Wellington Landings Middle SchoolGrades: 6-8Distance: 1 mi
Schools provided by the listing agent
- Elementary: New Horizons
- Middle: Wellington Landings
- High: Wellington
Source: BeachesMLS. This data may not be complete. We recommend contacting the local school district to confirm school assignments for this home.
Get a cash offer in 3 minutes
Find out how much your home could sell for in as little as 3 minutes with a no-obligation cash offer.
Estimated market value
$4,530,900
Get a cash offer in 3 minutes
Find out how much your home could sell for in as little as 3 minutes with a no-obligation cash offer.
Estimated market value
$4,530,900
- Florida
- Palm Beach County
- Wellington
- 33414
- Paddock Park
- 14439 Draft Horse Lane
Nearby cities
Nearby neighborhoods
Nearby zip codes
Other Wellington Topics
