Welcome to Draft Horse Lane, one of Wellington's most coveted equestrian addresses. This 2.5-acre estate offers hacking distance to the show grounds and sits directly on the bridle path — the ultimate combination of privacy and convenience for the serious equestrian. With plenty of room to build an 8-10 stall barn, the property is ready to become the farm of your dreams. At the heart of the property is an incredible Key West style family home that lives like a private tropical resort. Wander through lush, exotic grounds filled with fruit trees, swaying palms, and your own secret garden — a true oasis. A beautiful swimming pool area anchors the outdoor living space, perfect for cooling off after a day in the saddle or entertaining under the Florida sun. The huge wraparound porch delivers unparalleled outdoor living, while the fully fenced and gated grounds offer peace of mind and privacy. Inside, soaring ceilings crown the great room and adjoining kitchen, creating a bright, open heart of the home perfect for entertaining. The main residence offers 5 bedrooms and 4 baths, with the master suite and two additional bedrooms conveniently located on the first floor, plus two more bedrooms sharing a Jack-and-Jill bath upstairs — a layout that lives large and accommodates family and guests with ease. A stunning, fully functional guest house adds even more flexibility for visitors, staff, or extended family. Thoughtfully updated with impact glass throughout, a newer roof, newer AC, and a newer kitchen, this home is truly move-in ready — leaving you free to focus on building out the equestrian facilities of your dreams. Paradise found, or paradise built — the choice is yours on Draft Horse Lane.
For sale
Price increase: $351K (7/20)
$2,850,000
14423 Draft Horse Lane, Wellington, FL 33414
5beds
4,360sqft
:
Get pre-qualified$19,482/mo
Single Family Residence
Built in 1995
2.53 Acres Lot
$2,724,700 Zestimate®
$654/sqft
$-- HOA
What's special
Newer roofImpact glass throughoutNewer kitchenNewer ac
- 16 days |
- 616 |
- 31 |
Zillow last checked:
Listing updated:
Listed by:
Todd Richard Jenard 561-635-5155,
Douglas Elliman Wellington
Source: BeachesMLS,MLS#: B26054198 Originating MLS: BeachesMLS
Originating MLS: BeachesMLSFacts & features
Interior
Bedrooms & bathrooms
- Bedrooms: 5
- Bathrooms: 4
- Full bathrooms: 4
- Main level bathrooms: 3
- Main level bedrooms: 3
Rooms
- Room types: Dining Room, Florida Room
Primary bedroom
- Level: First
- Area: 340
- Dimensions: 20 X 17
Family room
- Level: First
- Area: 528
- Dimensions: 24 X 22
Kitchen
- Level: First
- Area: 264
- Dimensions: 24 X 11
Living room
- Level: First
- Area: 120
- Dimensions: 12 X 10
Utility room
- Area: 140
- Dimensions: 14 X 10
Heating
- Central, Electric, Zoned
Cooling
- Central Air, Ceiling Fan(s), Electric
Appliances
- Included: Dryer, Dishwasher, Electric Range, Electric Water Heater, Ice Maker, Microwave, Oven, Refrigerator, Water Heater, Washer
- Laundry: Inside, Laundry Closet, Laundry Tub
Features
- Cathedral Ceiling(s), Dining Area, Separate/Formal Dining Room, Entrance Foyer, Eat-in Kitchen, Garden Tub/Roman Tub, Kitchen Island, Main Level Primary, Pantry, Split Bedrooms, Vaulted Ceiling(s), Walk-In Closet(s)
- Flooring: Carpet, Ceramic Tile, Laminate, Tile
- Doors: French Doors
- Windows: Blinds, Metal, Single Hung, Skylight(s), Storm Window(s)
- Has fireplace: No
Interior area
- Total structure area: 7,782
- Total interior livable area: 4,360 sqft
Video & virtual tour
Property
Parking
- Total spaces: 10
- Parking features: Circular Driveway, Driveway, Detached, Garage, Golf Cart Garage, Garage Door Opener
- Garage spaces: 4
- Has uncovered spaces: Yes
Accessibility
- Accessibility features: None
Features
- Levels: Two
- Stories: 2
- Patio & porch: Covered, Patio, Porch, Wrap Around
- Exterior features: Outdoor Living Area
- Has private pool: Yes
- Pool features: Gunite, In Ground, Pool Equipment
- Fencing: Fenced
- Has view: Yes
- View description: Canal, Garden
- Has water view: Yes
- Water view: Canal
Lot
- Size: 2.53 Acres
- Features: 2-3 Acres, Corner Lot, Fruit Trees, Landscaped, Oversized Lot, Sprinklers Automatic, Sprinkler System
Details
- Additional structures: Garage(s), Guest House
- Parcel number: 73414408010440010
- Zoning: EOZD (city)
- Special conditions: Standard,Listed As-Is
- Other equipment: Generator, Intercom
- Horse amenities: Boarding Facilities, Riding Trail, See Remarks
Construction
Type & style
- Home type: SingleFamily
- Architectural style: Florida
- Property subtype: Single Family Residence
Materials
- Block, Stucco
- Roof: Metal
Condition
- Resale
- New construction: No
- Year built: 1995
Utilities & green energy
- Electric: 3 Phase
- Sewer: Septic Tank
- Water: Well
- Utilities for property: Cable Available, Water Available
Community & HOA
Community
- Features: Equestrian Facilities
- Security: Gated Community
- Subdivision: PADDOCK PARK 2 OF WELLINGTON
HOA
- Has HOA: No
Location
- Region: Wellington
Financial & listing details
- Price per square foot: $654/sqft
- Tax assessed value: $2,187,376
- Annual tax amount: $42,330
- Date on market: 7/20/2026
- Listing terms: Cash,Conventional
- Road surface type: Paved
Estimated market value
$2,724,700
$2.59M - $2.86M
$7,338/mo
Price history
| Date | Event | Price |
|---|---|---|
| 7/20/2026 | Price change | $2,850,000+14%$654/sqft |
Source:  BeachesMLS #B26054198 Report a problem BeachesMLS #B26054198 Report a problem | ||
| 8/18/2023 | Pending sale | $2,499,000-3.9%$573/sqft |
Source: BeachesMLS #RX-10882736 Report a problem | ||
| 8/17/2023 | Sold | $2,600,000+4%$596/sqft |
Source: BeachesMLS #R10882736 Report a problem | ||
| 4/19/2023 | Listed for sale | $2,499,000+78.6%$573/sqft |
Source: BeachesMLS #RX-10882736 Report a problem | ||
| 5/1/2018 | Listing removed | $1,399,000$321/sqft |
Source: Destiny International Properties #RX-10305190 Report a problem | ||
| 3/14/2017 | Price change | $1,399,000-6.4%$321/sqft |
Source: Destiny International Properties #RX-10305190 Report a problem | ||
| 2/4/2017 | Listed for sale | $1,495,000-0.3%$343/sqft |
Source: Destiny International Properties #RX-10305190 Report a problem | ||
| 6/1/2016 | Listing removed | $1,500,000$344/sqft |
Source: Engel & Volkers Wellington #RX-10177614 Report a problem | ||
| 10/21/2015 | Listed for sale | $1,500,000+188.5%$344/sqft |
Source: Engel & Volkers Report a problem | ||
| 9/3/1999 | Sold | $520,000$119/sqft |
Source: Public Record Report a problem | ||
Public tax history
| Year | Property taxes | Tax assessment |
|---|---|---|
| 2025 | $42,330 +1.2% | $2,187,376 +1.1% |
| 2024 | $41,813 +177.5% | $2,162,784 +179.6% |
| 2023 | $15,069 +1.9% | $773,436 +3% |
| 2022 | $14,790 +0.7% | $750,909 +3% |
| 2021 | $14,682 +0.8% | $729,038 +1.4% |
| 2020 | $14,559 +1.2% | $718,972 +2.3% |
| 2019 | $14,382 | $702,807 +1.9% |
| 2018 | $14,382 +4.5% | $689,703 +2.1% |
| 2017 | $13,760 +0.9% | $675,517 +2.1% |
| 2016 | $13,633 -0.2% | $661,623 +0.7% |
| 2015 | $13,662 -2.4% | $657,024 +0.8% |
| 2014 | $14,004 +1.8% | $651,810 +1.5% |
| 2013 | $13,757 +0.4% | $642,177 +1.7% |
| 2012 | $13,698 +0.9% | $631,442 +3% |
| 2011 | $13,572 +0.8% | $613,050 +1.5% |
| 2010 | $13,467 +6.6% | $603,990 +2.7% |
| 2009 | $12,636 +11.7% | $588,111 +0.1% |
| 2008 | $11,315 +1.7% | $587,523 +3% |
| 2007 | $11,128 -5.5% | $570,411 +2.5% |
| 2006 | $11,781 | $556,499 +3% |
| 2005 | -- | $540,290 +3% |
| 2004 | $6,398 +1022.5% | $524,553 +1.9% |
| 2003 | $570 -94.8% | $514,772 +2.4% |
| 2002 | $11,053 +0.1% | $502,707 +1.6% |
| 2001 | $11,042 +4.2% | $494,790 +3% |
| 2000 | $10,593 | $480,379 |
Find assessor info on the county website
Monthly payment
Est. payment
Payment breakdown
Explore the cost of this home by adjusting the details. Changes won't be saved.Climate risks
Neighborhood: Paddock Park
Nearby schools
GreatSchools rating
- 6/10New Horizons Elementary SchoolGrades: PK-7Distance: 1.2 mi
- 6/10Wellington High SchoolGrades: 9-12Distance: 0.7 mi
- 8/10Wellington Landings Middle SchoolGrades: 6-8Distance: 0.9 mi
Schools provided by the listing agent
- Elementary: New Horizons
- Middle: Wellington Landings
- High: Wellington
Source: BeachesMLS. This data may not be complete. We recommend contacting the local school district to confirm school assignments for this home.
- $4,500,0004 bd6 ba5.3k sqft14439 Draft Horse Ln, Wellington, FL 33414Sold
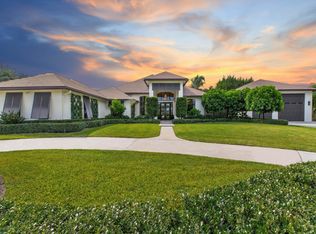
- $2,725,5004 bd5 ba5k sqft14446 Draft Horse Ln, Wellington, FL 33414Off Market
- $2,490,3003 bd1 ba1k sqft14389 Draft Horse Ln, Wellington, FL 33414Off Market

- $894,9699 bd11 ba6.4k sqft2996 Appaloosa Trl, Wellington, FL 33414Off Market
- $1,784,400-- bd-- ba2.7k sqft14457 Draft Horse Ln, Wellington, FL 33414Off Market
- $2,609,7004 bd4 ba3.1k sqft14447 Wellington Trce, Wellington, FL 33414Off Market
- $2,592,600-- bd1 ba1.8k sqft14475 Wellington Trce, Wellington, FL 33414Off Market
- $5,705,8005 bd4 ba3.6k sqft2984 Appaloosa Trl, Wellington, FL 33414Off Market
A local agent can set up tours, give advice and negotiate with sellers.
A local lender can help you make sure your offer is ready when you are.
Similar homes
- $2,495,0006 bd3 ba3.8k sqft1401 Pelham Road, Wellington, FL 33414For Sale

 MLS ID #B26058682, Siritut Nik Sirichoonchan, Compass Florida, LLC. BeachesMLS
 - $2,895,0005 bd4 ba2.5k sqft14564 Rolling Rock Place, Wellington, FL 33414For Sale
 MLS ID #R11153440, Travis C Laas, Engel & Volkers Wellington. BeachesMLS
 - $2,975,0006 bd5 ba6.1k sqft14757 Stirrup Lane, Wellington, FL 33414For Sale
 MLS ID #B26057051, Richard W Leandro Jr, Florida Rebate Broker. BeachesMLS
 - $2,995,0004 bd3 ba2.4k sqft2760 Appaloosa Trail, Wellington, FL 33414For Sale
 MLS ID #R11160236, Holly Ann Chaney, Triple Crown Properties. BeachesMLS
 - $2,950,0004 bd3 ba3.3k sqft15555 De Havilland Court, Wellington, FL 33414For SaleMLS ID #B26037353, Alana Alicea, DJ & Lindsey Real Estate. BeachesMLS
- $3,390,0007 bd5 ba4k sqft14950 Roan Court, Wellington, FL 33414For SaleMLS ID #R11162620, Yulia Timpy, Partnership Realty Inc.. BeachesMLS
- $3,150,0006 bd5 ba4.4k sqft15390 Take Off Place, Wellington, FL 33414For SaleMLS ID #R11166988, David A Welles, Equestrian Sotheby's International Realty Inc.. BeachesMLS
- $2,500,0005 bd4 ba3.3k sqft790 E Rambling Drive, Wellington, FL 33414For SaleMLS ID #B26048861, Matthew R Johnson, EXP Realty LLC. BeachesMLS
- $3,499,0004 bd4 ba4.5k sqft2957 Appaloosa Trail N, Wellington, FL 33414For SaleMLS ID #R11101699, Marysue Jacobs, Destiny International Properties. BeachesMLS
- $3,650,0004 bd3 ba2.4k sqft15380 46th Lane S, Wellington, FL 33414For SaleMLS ID #B26059944, Abby A Jones, Equestrian Sotheby's International Realty Inc.. BeachesMLS
- $2,599,0005 bd4 ba3.5k sqft103 Squire Drive, Wellington, FL 33414For SaleMLS ID #R11098422, Marysue Jacobs, Destiny International Properties. BeachesMLS
- $3,450,0005 bd5 ba3.7k sqft15535 Sunward Street, Wellington, FL 33414For SaleMLS ID #R11143429, Franklin D Hoet, Palm Beach International Rlty.. BeachesMLS
- $2,199,0005 bd5 ba3.4k sqft14756 Stirrup Lane, Wellington, FL 33414For SaleMLS ID #B26020722, Jonathan A. Alexander P.A, EXP Realty LLC. BeachesMLS
- $2,399,0005 bd6 ba3.2k sqft13302 Doubletree Circle, Wellington, FL 33414For SaleMLS ID #B26038823, Yulia Timpy, Partnership Realty Inc.. BeachesMLS
- $3,400,0006 bd6 ba5.5k sqft14737 Morgan Close, Wellington, FL 33414For SaleMLS ID #B26035953, Karissa Castro, Sutter & Nugent LLC. BeachesMLS
- $2,890,0004 bd4 ba4k sqft11180 Isle Brook Court, Wellington, FL 33414For SaleMLS ID #B26003253, Marissa Danielle O'Connor, Keller Williams Realty - Welli. BeachesMLS
- $2,095,0005 bd3 ba3.4k sqft14039 Greentree Trail, Wellington, FL 33414For SaleMLS ID #B26044848, Sabrina D'Amico, Compass Florida LLC. BeachesMLS
- $2,600,0003 bd3 ba2.8k sqft3950 Fieldview Way, Wellington, FL 33414For SaleMLS ID #B26047854, Shmuel Sachi. eXp Realty
- $2,950,0004 bd4 ba2.7k sqft4595 125TH Avenue S, Wellington, FL 33449For SaleMLS ID #B26054334, David A Welles, Equestrian Sotheby's International Realty Inc.. BeachesMLS
- $2,100,0004 bd4 ba3.5k sqft13067 Doubletree Circle, Wellington, FL 33414For SaleMLS ID #B26048439, Jeffrey L Tricoli PA, KW Reserve Palm Beach. BeachesMLS
