Nestled on a 1.23-acre lot, this house offers a blend of luxury and comfort, perfect for both family living and investment opportunities. The property features vaulted tongue and groove wood ceilings and a fireplace in the family room, creating a warm and inviting atmosphere. The kitchen is a chef's delight, equipped with a kitchen island and wall oven, perfect for culinary enthusiasts. Enjoy the tranquility of your private backyard oasis, complete with a screened patio, a sparkling pool with spa, fruit trees and a fence.
Accepting backups
$2,399,000
13302 Doubletree Circle, Wellington, FL 33414
5beds
3,200sqft
Single Family Residence
Built in 1995
1.01 Acres Lot
$2,188,100 Zestimate®
$750/sqft
$-- HOA
What's special
Fruit treesKitchen islandPrivate backyard oasisScreened patioWall ovenSparkling pool with spa
- 121 days
- 220
- 12
Zillow last checked:
Listing updated:
Listed by:
Yulia Timpy 561-827-3624,
Partnership Realty Inc.
Source: BeachesMLS,MLS#: B26038823 Originating MLS: BeachesMLS
Originating MLS: BeachesMLSFacts & features
Interior
Bedrooms & bathrooms
- Bedrooms: 5
- Bathrooms: 6
- Full bathrooms: 5
- 1/2 bathrooms: 1
- Main level bathrooms: 5
- Main level bedrooms: 5
Primary bedroom
- Level: Main
- Area: 400
- Dimensions: 25 X 16
Primary bedroom
- Level: Main
- Area: 400
- Dimensions: 25 X 16
Kitchen
- Level: Main
- Area: 208
- Dimensions: 16 X 13
Kitchen
- Level: Main
- Area: 208
- Dimensions: 16 X 13
Living room
- Level: Main
- Area: 460
- Dimensions: 23 X 20
Living room
- Level: Main
- Area: 460
- Dimensions: 23 X 20
Heating
- Central, Electric
Cooling
- Central Air, Electric, Zoned
Appliances
- Included: Cooktop, Dryer, Dishwasher, Electric Cooktop, Electric Range, Electric Water Heater, Freezer, Disposal, Ice Maker, Microwave, Oven, Refrigerator, Water Heater, Washer
- Laundry: Inside, Laundry Closet, Laundry Tub, Sink
Features
- Bidet, Built-in Features, Bathtub, Closet Cabinetry, Cathedral Ceiling(s), Central Vacuum, Dining Area, Separate/Formal Dining Room, Dual Sinks, Eat-in Kitchen, High Ceilings, Kitchen Island, Custom Mirrors, Main Level Primary, Multiple Primary Suites, Multiple En Suite Bathrooms, Pantry, Soaking Tub, Separate Shower, Vaulted Ceiling(s), Bar
- Flooring: Tile
- Windows: Metal, Rods, Single Hung
- Has fireplace: Yes
- Fireplace features: Decorative, Electric, Propane
Interior area
- Total structure area: 4,592
- Total interior livable area: 3,200 sqft
Property
Parking
- Total spaces: 9
- Parking features: Attached, Boat, Garage, Golf Cart Garage, Garage Door Opener, RV Access/Parking
- Attached garage spaces: 2
- Uncovered spaces: 6
Accessibility
- Accessibility features: None
Features
- Levels: One
- Stories: 1
- Entry location: Entry Level Living Area Y
- Patio & porch: Covered, Patio, Screened
- Exterior features: Awning(s), Built-in Barbecue, Barbecue, Garden, Lighting, Outdoor Living Area, Outdoor Shower, RV Hookup
- Has private pool: Yes
- Pool features: Concrete, Fenced, Electric Heat, Heated, In Ground, Pool Equipment, Screen Enclosure
- Has spa: Yes
- Spa features: Heated, In Ground
- Fencing: Back Yard,Fenced
- Has view: Yes
- View description: Garden, Pool
- Waterfront features: None
Lot
- Size: 1.01 Acres
- Features: 1-2 Acres, Fruit Trees, Sprinklers Automatic, Sprinkler System
Details
- Parcel number: 73414333010030090
- Zoning: WELL_PUD (city)
- Special conditions: Standard
Construction
Type & style
- Home type: SingleFamily
- Architectural style: Contemporary,Traditional
- Property subtype: Single Family Residence
Materials
- CBSConcreteBlockStructure, Block, Stucco
- Foundation: Slab
- Roof: Metal
Condition
- Resale
- New construction: No
- Year built: 1995
Utilities & green energy
- Sewer: Public Sewer
- Water: Public
- Utilities for property: Cable Connected, Electricity Connected, Sewer Connected, Water Available
Community & HOA
Community
- Security: Closed Circuit Camera(s), Carbon Monoxide Detector(s), Fire Alarm, Smoke Detector(s)
- Subdivision: PINEWOOD OF WELLINGTON
HOA
- Has HOA: No
Location
- Region: Wellington
Financial & listing details
- Price per square foot: $750/sqft
- Tax assessed value: $914,165
- Annual tax amount: $8,441
- Date on market: 6/9/2026
- Cumulative days on market: 210 days
- Listing terms: Conventional,VA Loan
- Electric utility on property: Yes
- Road surface type: Asphalt
Estimated market value
$2,188,100
$2.08M - $2.30M
Not available
Price history
| Date | Event | Price |
|---|---|---|
| 9/20/2026 | Price change | $20,000+33.3%$6/sqft |
Source: Zillow Rentals Report a problem | ||
| 6/9/2026 | Listed for sale | $2,399,000-3.2%$750/sqft |
Source:  BeachesMLS #B26038823 Report a problem BeachesMLS #B26038823 Report a problem | ||
| 6/8/2026 | Listing removed | $2,479,000$775/sqft |
Source: BeachesMLS #R11162721 Report a problem | ||
| 5/16/2026 | Listed for rent | $15,000$5/sqft |
Source: BeachesMLS #B26029401 Report a problem | ||
| 5/2/2026 | Price change | $2,479,000-0.8%$775/sqft |
Source: BeachesMLS #R11162721 Report a problem | ||
| 4/6/2026 | Listing removed | $15,000$5/sqft |
Source: BeachesMLS Report a problem | ||
| 3/30/2026 | Price change | $15,000-25%$5/sqft |
Source: BeachesMLS #R11141104 Report a problem | ||
| 3/14/2026 | Price change | $20,000-20%$6/sqft |
Source: BeachesMLS #R11141104 Report a problem | ||
| 2/24/2026 | Listed for sale | $2,499,000+115.4%$781/sqft |
Source: BeachesMLS #RX-11162721 Report a problem | ||
| 2/5/2026 | Price change | $25,000-16.7%$8/sqft |
Source: BeachesMLS #R11141104 Report a problem | ||
| 11/16/2025 | Listed for rent | $30,000$9/sqft |
Source: BeachesMLS #R11141104 Report a problem | ||
| 9/25/2025 | Sold | $1,160,000-6.1%$363/sqft |
Source: BeachesMLS #R11075306 Report a problem | ||
| 9/9/2025 | Pending sale | $1,235,000$386/sqft |
Source: BeachesMLS #RX-11075306 Report a problem | ||
| 6/26/2025 | Price change | $1,235,000-3.1%$386/sqft |
Source: BeachesMLS #RX-11075306 Report a problem | ||
| 6/7/2025 | Price change | $1,275,000-1.9%$398/sqft |
Source: BeachesMLS #RX-11075306 Report a problem | ||
| 5/18/2025 | Price change | $1,299,999-1.9%$406/sqft |
Source: BeachesMLS #RX-11075306 Report a problem | ||
| 4/19/2025 | Price change | $1,325,000-3.6%$414/sqft |
Source: BeachesMLS #RX-11075306 Report a problem | ||
| 3/26/2025 | Listed for sale | $1,375,000+127.3%$430/sqft |
Source: BeachesMLS #RX-11075306 Report a problem | ||
| 6/22/2005 | Sold | $605,000+53.2%$189/sqft |
Source: Public Record Report a problem | ||
| 7/17/2002 | Sold | $395,000$123/sqft |
Source: Public Record Report a problem | ||
Public tax history
| Year | Property taxes | Tax assessment |
|---|---|---|
| 2025 | $8,441 +3.2% | $449,930 +2.9% |
| 2024 | $8,176 +2.6% | $437,250 +3% |
| 2023 | $7,968 +2.3% | $424,515 +3% |
| 2022 | $7,789 +1.2% | $412,150 +3% |
| 2021 | $7,697 +1.2% | $400,146 +1.4% |
| 2020 | $7,609 +1.3% | $394,621 +2.3% |
| 2019 | $7,509 | $385,749 +1.9% |
| 2018 | $7,509 +4.7% | $378,556 +2.1% |
| 2017 | $7,174 +1% | $370,770 +2.1% |
| 2016 | $7,099 -2.3% | $363,144 +0.7% |
| 2015 | $7,264 -0.4% | $360,620 +0.8% |
| 2014 | $7,295 +1.7% | $357,758 +1.5% |
| 2013 | $7,177 +10.8% | $352,471 +11.6% |
| 2012 | $6,477 +1.1% | $315,924 +3% |
| 2011 | $6,407 +1% | $306,722 +1.5% |
| 2010 | $6,346 -3.3% | $302,189 -6.3% |
| 2009 | $6,564 -13.2% | $322,576 -21% |
| 2008 | $7,566 -19.6% | $408,451 -17.7% |
| 2007 | $9,412 -25.4% | $495,995 -18.4% |
| 2006 | $12,620 | $608,009 +44.6% |
| 2005 | -- | $420,342 +3% |
| 2004 | $4,907 +1386.9% | $408,099 +17.8% |
| 2003 | $330 -94% | $346,555 +32.8% |
| 2002 | $5,456 +0.5% | $261,038 +1.6% |
| 2001 | $5,427 +4.4% | $256,927 +3% |
| 2000 | $5,197 +5.8% | $249,444 -2% |
| 1999 | $4,910 | $254,578 |
Find assessor info on the county website
Monthly payment
Est. payment
Payment breakdown
Explore the cost of this home by adjusting the details. Changes won't be saved.Climate risks
Neighborhood: Pinewood
Nearby schools
Schools provided by the listing agent
- Elementary: Wellington
- Middle: Wellington Landings
- High: Wellington
Source: BeachesMLS. This data may not be complete. We recommend contacting the local school district to confirm school assignments for this home.
- $1,217,600-- bd2 ba3.1k sqft13314 Doubletree Cir, Wellington, FL 33414Off Market
- $1,468,9004 bd3 ba3.5k sqft13264 Doubletree Cir, Wellington, FL 33414Off Market
- $1,693,5005 bd4 ba4.1k sqft13172 Doubletree Cir, Wellington, FL 33414Sold
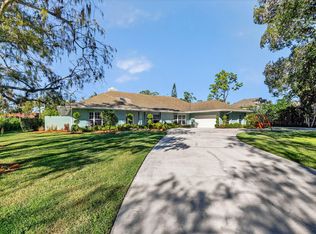
- $1,237,0005 bd3 ba4k sqft13326 Doubletree Cir, Wellington, FL 33414Off Market
Similar homes
- $2,290,0004 bd5 ba3.7k sqft14829 STIRRUP Lane, Wellington, FL 33414For Sale

 MLS ID #B26063543, Wendy M. Wills, Lifestyle International Realty. BeachesMLS
 - $2,600,0004 bd4 ba2.3k sqft11821 Pebblewood Drive, Wellington, FL 33414For Sale
 MLS ID #B26084918, Larissa P Konnikov, Serhant. BeachesMLS
 - $2,650,0004 bd3 ba3.3k sqft15555 De Havilland Court, Wellington, FL 33414For Sale
 MLS ID #B26037353, Alana Alicea, DJ & Lindsey Real Estate. BeachesMLS
 - $2,500,0003 bd4 ba3.3k sqft2881 Polo Island Drive, Wellington, FL 33414For SaleMLS ID #B26075092, Ann-Louise Cook, Illustrated Properties. BeachesMLS
- $2,432,0003 bd3 ba2.1k sqft12570 Mallet Circle, Wellington, FL 33414For SaleMLS ID #B26029897, John M Finlayson, Browning Realty. BeachesMLS
- $2,890,0004 bd4 ba4k sqft11180 Isle Brook Court, Wellington, FL 33414For SaleMLS ID #B26003253, Marissa Danielle O'Connor, Keller Williams Realty - Wellington. BeachesMLS
- $1,499,0004 bd3 ba2.5k sqft15490 WHISPERING WILLOW Drive, Wellington, FL 33414For SaleMLS ID #B26082892, Shmuel Sachi, EXP Realty LLC. BeachesMLS
- $3,390,0007 bd5 ba4k sqft14950 Roan Court, Wellington, FL 33414For SaleMLS ID #R11162620, Yulia Timpy, Partnership Realty Inc.. BeachesMLS
- $1,479,0006 bd4 ba3.5k sqft1457 Sailboat Circle, Wellington, FL 33414For SaleMLS ID #B26048944, Alexander Moein, Debuire International Realty. BeachesMLS
- $2,395,0003 bd4 ba2.8k sqft2735 Polo Island Drive #K104, Wellington, FL 33414For SaleMLS ID #R11147447, Lindsay Strafuss, Illustrated Properties. BeachesMLS
- $1,690,0005 bd4 ba4.4k sqft11910 Osprey Point Circle, Wellington, FL 33449For SaleMLS ID #B26067744, Yulia Timpy, Partnership Realty Inc.. BeachesMLS
- $2,600,0003 bd4 ba2.5k sqft2690 Players Court, Wellington, FL 33414For SaleMLS ID #R11166723, Maria Alejandra Orozco PA, Engel & Volkers Wellington. BeachesMLS
- $2,200,0004 bd3 ba3k sqft11690 STONEHAVEN Way, West Palm Beach, FL 33412For SaleMLS ID #B26066977, Luis Rosquete, Lifestyle International Realty. BeachesMLS
- $2,499,0004 bd5 ba3.7k sqft6549 Eastpointe Pines Street, Palm Beach Gardens, FL 33418For SaleMLS ID #B26002063, Doug Campion, Compass Florida LLC. BeachesMLS
- $1,975,0003 bd4 ba3.4k sqft1697 Mayacoo Lakes Boulevard, West Palm Beach, FL 33411For SaleMLS ID #B26042222, Jillian L Rosen, One Sotheby's International Re. BeachesMLS
- $1,390,0003 bd3 ba2.6k sqft2443 PLAYERS Court, Wellington, FL 33414For SaleMLS ID #B26067113, Gustavo Adolfo Cepeda Jr, Highlight Realty Corp. BeachesMLS
- $1,950,0004 bd5 ba2.4k sqft2835 Polo Island Drive #H104, Wellington, FL 33414For SaleMLS ID #B26025632, Rodolfo A Maya, Illustrated Properties. BeachesMLS
- $2,575,0003 bd4 ba2.3k sqft2579 Players Court, Wellington, FL 33414New ConstructionMLS ID #R11137527, John M Finlayson, Browning Realty. BeachesMLS
- $1,275,0006 bd4 ba3.9k sqft9178 DELEMAR Court, Wellington, FL 33414For SaleMLS ID #B26078131, Marin Rowland, Realty Express. BeachesMLS
- $2,475,0004 bd5 ba3.6k sqft10563 Stonebridge Boulevard, Boca Raton, FL 33498For SaleMLS ID #B26072353, Aaron F Buchbinder, Compass Florida LLC. BeachesMLS
