Tucked along a peaceful waterfront in Palm Beach Gardens, 12860 Inshore Drive captures the essence of refined coastal living, where mornings begin on the water and evenings are spent entertaining under the palms. With effortless access to the Intracoastal and the open ocean, boating becomes a natural extension of daily life, while the absence of HOA fees offers a rare sense of freedom and privacy. Inside, the home is beautifully curated for comfort and sophistication. A private first-floor office offers a quiet retreat for work or study, while the primary suite is designed as a true sanctuary with dual bathrooms, expansive walk-in closets, and a dedicated fitness area. Marble flooring, impact glass, and smart home technology elevate both the aesthetic and functionality of the residence. The upper level provides gracious accommodations for family and guests with two ensuite bedrooms, an additional bedroom, and a versatile loft ideal for a lounge or media space. Outside, the setting feels like a private resort, with a heated saltwater pool and spa framed by lush tropical landscaping. The outdoor kitchen, featuring stainless steel cabinetry, a gas grill, cocktail station, and refrigerator, invites effortless alfresco dining and waterfront entertaining. Minutes from Palm Beach Gardens' renowned golf courses, pristine beaches, and upscale dining and shopping, this exceptional home offers a rare blend of luxury, privacy, and the ultimate Florida boating lifestyle.
For sale
$5,250,000
12860 Inshore Drive, Palm Beach Gardens, FL 33410
4beds
4,710sqft
Single Family Residence
Built in 2011
0.42 Acres Lot
$4,846,100 Zestimate®
$1,115/sqft
$-- HOA
What's special
Peaceful waterfrontTwo ensuite bedroomsLush tropical landscapingSmart home technologyDedicated fitness areaPrivate first-floor officeMarble flooring
- 1 day
- 135
- 6
Zillow last checked:
Listing updated:
Listed by:
Matthias Jay Fretz 561-676-3824,
Douglas Elliman Jupiter,
Danielle M. McCarroll 561-315-9386,
Douglas Elliman
Source: BeachesMLS,MLS#: B26074738 Originating MLS: BeachesMLS
Originating MLS: BeachesMLSFacts & features
Interior
Bedrooms & bathrooms
- Bedrooms: 4
- Bathrooms: 7
- Full bathrooms: 6
- 1/2 bathrooms: 1
- Main level bathrooms: 3
- Main level bedrooms: 1
Primary bedroom
- Description: carpet
- Level: First
- Area: 272
- Dimensions: 17 X 16
Bedroom 2
- Description: carpet
- Level: Second
- Area: 208
- Dimensions: 16 X 13
Bedroom 3
- Description: carpet
- Level: Second
- Area: 195
- Dimensions: 15 X 13
Bedroom 4
- Description: carpet
- Level: Second
- Area: 196
- Dimensions: 14 X 14
Den
- Description: hardwood floor
- Level: First
- Area: 154
- Dimensions: 14 X 11
Dining room
- Description: carrera marble
- Level: First
- Area: 168
- Dimensions: 14 X 12
Family room
- Description: carrera marble
- Level: First
- Area: 324
- Dimensions: 18 X 18
Kitchen
- Description: carrera marble
- Level: First
- Area: 238
- Dimensions: 17 X 14
Living room
- Description: carrera marble
- Level: First
- Area: 588
- Dimensions: 28 X 21
Loft
- Description: hardwoos floor
- Level: Second
- Area: 196
- Dimensions: 14 X 14
Utility room
- Description: carrera marble
- Level: First
- Area: 54
- Dimensions: 9 X 6
Heating
- Central, Zoned
Cooling
- Central Air, Ceiling Fan(s), Zoned
Appliances
- Included: Dryer, Dishwasher, Free-Standing Freezer, Disposal, Gas Range, Gas Water Heater, Refrigerator, Water Heater, Washer
- Laundry: Inside, Laundry Closet, Laundry Tub
Features
- Wet Bar, Bidet, Breakfast Area, Bathtub, Dining Area, Separate/Formal Dining Room, Dual Sinks, Entrance Foyer, Garden Tub/Roman Tub, High Ceilings, Custom Mirrors, Main Level Primary, Multiple En Suite Bathrooms, Split Bedrooms, Soaking Tub, Separate Shower, Walk-In Closet(s)
- Flooring: Carpet, Marble, Wood
- Doors: French Doors
Interior area
- Total structure area: 6,331
- Total interior livable area: 4,710 sqft
Video & virtual tour
Property
Parking
- Total spaces: 5
- Parking features: Attached, Garage, Garage Door Opener
- Attached garage spaces: 2
- Uncovered spaces: 3
Accessibility
- Accessibility features: None
Features
- Levels: Two
- Stories: 2
- Entry location: Entry Level Living Area Y
- Patio & porch: Covered, Deck, Patio, Porch, Balcony
- Exterior features: Built-in Barbecue, Balcony, Barbecue, Lighting, Outdoor Kitchen, Outdoor Living Area
- Has private pool: Yes
- Pool features: Heated, In Ground, Salt Water
- Has spa: Yes
- Spa features: In Ground
- Has view: Yes
- View description: Canal
- Has water view: Yes
- Water view: Canal
- Waterfront features: Canal Access, Canal Front, Mangrove, No Fixed Bridges, Ocean Access, Seawall
- Frontage type: Waterfront
- Frontage length: 80.00,80.00
Lot
- Size: 0.42 Acres
- Dimensions: 80.0 ft x 228 ft
- Features: 1/4 to 1/2 Acre Lot, Sprinklers Automatic, Sprinkler System
Details
- Additional structures: Cabana
- Parcel number: 00434132010000200
- Zoning: RS
- Special conditions: Standard
Construction
Type & style
- Home type: SingleFamily
- Architectural style: European
- Property subtype: Single Family Residence
Materials
- Block
- Roof: Barrel
Condition
- Resale
- New construction: No
- Year built: 2011
Utilities & green energy
- Sewer: Septic Tank
- Water: Public
- Utilities for property: Water Available
Community & HOA
Community
- Security: Security System Owned, Smoke Detector(s)
- Subdivision: INTRACOASTAL PARK
HOA
- Has HOA: No
Location
- Region: Palm Beach Gardens
Financial & listing details
- Price per square foot: $1,115/sqft
- Tax assessed value: $3,470,825
- Annual tax amount: $57,688
- Date on market: 9/10/2026
- Listing terms: Cash,Conventional
Estimated market value
$4,846,100
$4.60M - $5.09M
Not available
Price history
| Date | Event | Price |
|---|---|---|
| 9/10/2026 | Price change | $5,250,000-2.3%$1,115/sqft |
Source:  BeachesMLS #B26074738 Report a problem BeachesMLS #B26074738 Report a problem | ||
| 2/20/2026 | Listed for sale | $5,375,000+2.4%$1,141/sqft |
Source: BeachesMLS #RX-11165344 Report a problem | ||
| 8/9/2022 | Sold | $5,250,000+108.5%$1,115/sqft |
Source: BeachesMLS #R10823304 Report a problem | ||
| 7/10/2020 | Sold | $2,517,500-5%$535/sqft |
Source: BeachesMLS #R10551470 Report a problem | ||
| 6/13/2020 | Pending sale | $2,650,000$563/sqft |
Source: Douglas Elliman #RX-10551470 Report a problem | ||
| 2/11/2020 | Listed for sale | $2,650,000$563/sqft |
Source: Douglas Elliman #RX-10551470 Report a problem | ||
| 1/13/2020 | Pending sale | $2,650,000$563/sqft |
Source: Douglas Elliman #RX-10551470 Report a problem | ||
| 11/21/2019 | Price change | $2,650,000-3.6%$563/sqft |
Source: Douglas Elliman #RX-10551470 Report a problem | ||
| 8/3/2019 | Listed for sale | $2,750,000+17%$584/sqft |
Source: Douglas Elliman #RX-10551470 Report a problem | ||
| 5/1/2017 | Sold | $2,350,000-6%$499/sqft |
Source: BeachesMLS #R10299496 Report a problem | ||
| 3/29/2017 | Pending sale | $2,500,000$531/sqft |
Source: Keller Williams - Palm Beaches #RX-10299496 Report a problem | ||
| 1/17/2017 | Listed for sale | $2,500,000+454.2%$531/sqft |
Source: Keller Williams Realty/P B #RX-10299496 Report a problem | ||
| 9/11/2009 | Sold | $451,100-30.6%$96/sqft |
Source: Public Record Report a problem | ||
| 10/1/2002 | Sold | $650,000$138/sqft |
Source: Public Record Report a problem | ||
Public tax history
| Year | Property taxes | Tax assessment |
|---|---|---|
| 2025 | $56,542 +0.2% | $3,470,825 +0.2% |
| 2024 | $56,435 -13.4% | $3,462,439 -12.7% |
| 2023 | $65,202 +74.3% | $3,965,224 +78.3% |
| 2022 | $37,413 0% | $2,224,018 +3% |
| 2021 | $37,431 +20.7% | $2,159,241 +21.7% |
| 2020 | $31,010 -2% | $1,774,819 -0.8% |
| 2019 | $31,659 | $1,789,684 +1.9% |
| 2018 | $31,659 +5.2% | $1,756,314 +59.1% |
| 2017 | $30,093 +57.8% | $1,103,785 +2.1% |
| 2016 | $19,068 -0.6% | $1,081,082 +0.7% |
| 2015 | $19,175 -2.9% | $1,073,567 +0.8% |
| 2014 | $19,745 +1.2% | $1,065,047 +1.5% |
| 2013 | $19,516 -30.3% | $1,049,307 -28.5% |
| 2012 | $28,000 +351.2% | $1,467,743 +366.3% |
| 2011 | $6,206 -10.8% | $314,730 -10% |
| 2010 | $6,961 -24.4% | $349,700 -27.1% |
| 2009 | $9,203 -19.1% | $479,998 -28% |
| 2008 | $11,377 -8.1% | $666,664 -9% |
| 2007 | $12,375 +7.7% | $733,000 +17% |
| 2006 | $11,493 | $626,472 +24.3% |
| 2005 | -- | $504,000 +20% |
| 2004 | $4,284 | $420,000 +14.3% |
| 2003 | -- | $367,500 +47% |
| 2002 | $4,939 +37.4% | $250,000 |
| 2001 | $3,594 +24.4% | -- |
| 2000 | $2,889 +10.8% | -- |
| 1999 | $2,608 | $132,900 |
Find assessor info on the county website
Monthly payment
Est. payment
Payment breakdown
Explore the cost of this home by adjusting the details. Changes won't be saved.Climate risks
Neighborhood: 33410
Nearby schools
Schools provided by the listing agent
- Elementary: Dwight D. Eisenhower K-8
- High: William T. Dwyer
Source: BeachesMLS. This data may not be complete. We recommend contacting the local school district to confirm school assignments for this home.
- $3,796,4004 bd5 ba4.3k sqft12888 Inshore Dr, Palm Beach Gardens, FL 33410Off Market
- $4,854,4004 bd6 ba5k sqft12846 Inshore Dr, Palm Beach Gardens, FL 33410Off Market
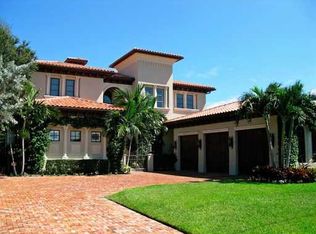
- $4,324,4004 bd4 ba4.3k sqft12892 Inshore Dr, Palm Beach Gardens, FL 33410Off Market
- $2,965,4003 bd3 ba4.1k sqft12816 Inshore Dr, Palm Beach Gardens, FL 33410Off Market
Similar homes
- $4,995,0004 bd3 ba4.2k sqft12880 S Shore Drive, Palm Beach Gardens, FL 33410For Sale
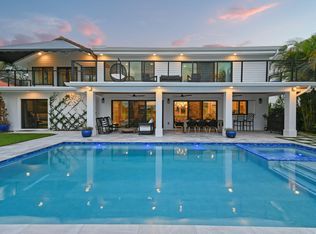
 MLS ID #R11169759, Matthias Jay Fretz, Douglas Elliman Jupiter. BeachesMLS
 - $2,650,0004 bd4 ba3.6k sqft540 Les Jardin Drive, Palm Beach Gardens, FL 33410For Sale
 MLS ID #B26074326, Lori McAlear, Illustrated Properties LLC (Co. BeachesMLS
 - $4,900,0004 bd6 ba4.8k sqft12385 COCONUT ROW Road, Palm Beach Gardens, FL 33410For Sale
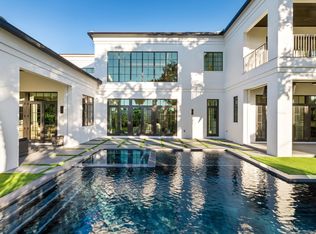 MLS ID #B26071305, John A DelPrete, Douglas Elliman Jupiter. BeachesMLS
 - $5,850,0005 bd6 ba5.7k sqft2169 Driftwood Circle, Palm Beach Gardens, FL 33410For Sale
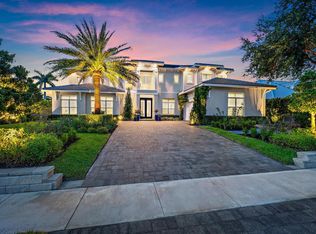 MLS ID #B26043640, Richard E Murrell, 1 M Group Luxury Real Estate. BeachesMLS
 - $4,395,0005 bd7 ba5.5k sqft422 Savoie Drive, Palm Beach Gardens, FL 33410For SaleMLS ID #R11166553, Margot Miller Matot, Serhant. BeachesMLS
- $4,985,0004 bd6 ba4.5k sqft12900 Hammock Crossing, Palm Beach Gardens, FL 33418For SaleMLS ID #B26058169, Craig Alan Bretzlaff, Compass Florida LLC. BeachesMLS
- $3,890,0004 bd5 ba4.1k sqft2384 WINDSOR Road, Palm Beach Gardens, FL 33410For SaleMLS ID #B26059886, Karen Melissa Jackson, Relentless Real Estate Co.. BeachesMLS
- $3,750,0004 bd6 ba4.9k sqft116 TERRAPIN Trail, Jupiter, FL 33458For SaleMLS ID #B26073711, Diane Gray, Nicklaus Vance. BeachesMLS
- $6,000,0004 bd5 ba3.4k sqft971 LAKE HOUSE Drive, North Palm Beach, FL 33408For SaleMLS ID #B26066489, John P Reback, Reback Realty, Inc. BeachesMLS
- $4,850,0005 bd6 ba5k sqft91 Golfview Drive, Tequesta, FL 33469New ConstructionMLS ID #B26074571, Matthias Jay Fretz, Douglas Elliman Jupiter. BeachesMLS
- $5,250,0004 bd6 ba5.2k sqft5355 Sea Biscuit Road, Palm Beach Gardens, FL 33418New ConstructionMLS ID #R11140038, Bradley Ball, Frankel Ball Realty LLC. BeachesMLS
- $4,579,0004 bd5 ba4.9k sqft868 Country Club Drive, North Palm Beach, FL 33408For SaleMLS ID #B26038197, Linda Bright, Illustrated Properties LLC (Co. BeachesMLS
- $4,750,0005 bd5 ba4k sqft1121 Fairview Lane, Singer Island, FL 33404For SaleMLS ID #B26064069, Natanael Francois, Axen Realty LLC. BeachesMLS
- $3,100,0003 bd5 ba3k sqft13620 Verde Drive, Palm Beach Gardens, FL 33410For SaleMLS ID #B26062927, Kathleen A O'Brien, Leibowitz Realty Group, LLC./PBG. BeachesMLS
- $5,240,0005 bd7 ba4.9k sqft5770 Dixie Belle Road, Palm Beach Gardens, FL 33418New ConstructionMLS ID #R11161326, Kevin M Spina, The Keyes Company (PBG). BeachesMLS
- $4,999,0005 bd5 ba4.1k sqft402 Ocean One Lane, Juno Beach, FL 33408For SaleMLS ID #B26062904, Lori E. Schacter LLC, Illustrated Properties. BeachesMLS
- $4,950,0005 bd6 ba4.2k sqft1200 Bimini Lane, Riviera Beach, FL 33404For SaleMLS ID #B26047007, Karen Melissa Jackson, Relentless Real Estate Co.. BeachesMLS
- $4,400,0003 bd4 ba3.5k sqft7881 Old Marsh Road, Palm Beach Gardens, FL 33418For SaleMLS ID #B26061385, Craig Alan Bretzlaff, Compass Florida LLC. BeachesMLS
- $5,200,0004 bd6 ba4.8k sqft18411 SE Lakeside Drive, Jupiter, FL 33469For SaleMLS ID #B26046792, Jill A Stone, Illustrated Properties. BeachesMLS
- $5,200,0005 bd8 ba5.7k sqft8120 SE Old Plantation Circle, Jupiter, FL 33458For SaleMLS ID #B26051776, John A DelPrete, Douglas Elliman Jupiter. BeachesMLS
