Skip main navigation
Off market
  • $1,699,700

    14641 Stirrup Ln, Wellington, FL 33414

    4beds
    3,426sqft
    SingleFamily
    Built in 1990
    1.28 Acres Lot
    $1,699,700 Zestimate®
    $496/sqft
    $6,207 Estimated rent

    Home value

    $1,699,700

    $1.53M - $1.89M

    $6,207/mo

    Zestimate® history
    Loading
    Loading...

    Owner options

    List your home for rent

    $6,207/mo

    Rent Zestimate®

    Find your next renter with Zillow Rental Manager. Plus, with online applications, you can quickly screen prospective tenants – for free.

    Learn more

    $6,207/mo

    Rent Zestimate®

    Refinance and save

    $12,034/mo

    Est. payment

    Refinancing to a lower rate could help reduce your monthly payments and save thousands over the life of the loan.

    See today's rates

    $12,034/mo

    Est. payment

    Explore your selling options

    Work with a Zillow partner agent

    Leverage their expertise and Zillow's premium Showcase listings to get your home seen by more buyers.

    Get started

    List with your own agent

    Get your home in front of millions of buyers by listing it on Zillow.

    Learn how to do it

    Sell it yourself

    Take full control of how buyers see your home on Zillow by listing For Sale by Owner (FSBO).

    List your home

    What's special

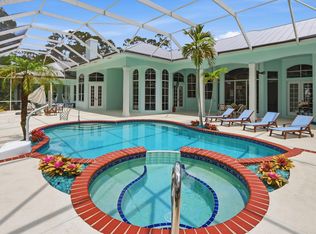
    This executive estate home sits on a beautiful 1.25+ acre lot in sought after Paddock Park Community in heart of Wellington, the Equestrian capital of the world! Home features marble floors, high ceilings, 4 bedrooms, plus office, 3 full bathrooms and 3 car garage, its own TENNIS court, large custom HURRICANE IMPACT windows and doors as well as PRIVACY from neighbors. Drive up through the circular paver driveway to the magnificent double door entrance then to a welcoming foyer, over-sized formal living and dining rooms. Spacious and very functional, split bedroom plan with three bedrooms on one side of the home with master suite and office on the opposite side. This great floor plan will grant everyone in the family privacy and comfort. Open kitchen with lots of prep space,

    This property is off market, which means it's not currently listed for sale or rent on Zillow. This may be different from what's available on other websites or public sources.

    Facts & features

    Interior

    Bedrooms & bathrooms
    • Bedrooms: 4
    • Bathrooms: 3
    • Full bathrooms: 3
    Heating
    • Forced air, Electric
    Cooling
    • Central
    Appliances
    • Included: Dishwasher, Dryer, Freezer, Garbage disposal
    • Laundry: Laundry Closet, Inside, W/D Hookup, Laundry Tub
    Features
    • Wet Bar, Kitchen Island, Pantry, Walk-In Closet(s), Entrance Foyer, Den/Office, Bar, Split Bedroom, Volume Ceiling, Roman Tub, Family, Cabana Bath
    • Flooring: Hardwood
    • Doors: French Doors
    • Windows: Skylight(s), Storm Window(s), Impact Glass, Single Hung Metal, Hurricane Windows
    • Attic: Pull Down Stairs, Attic
    Interior area
    • Total interior livable area: 3,426 sqft

    Property

    Parking
    • Total spaces: 3
    • Parking features: Garage - Attached
    Features
    • Patio & porch: Covered Patio, Screened Patio
    • Exterior features: Stucco
    • Pool features: In Ground, Heated, Screen Enclosure, Private, Pool/Spa Combo, Equipment Included
    • Spa features: Bath
    Lot
    • Size: 1.28 Acres
    • Features: Auto Sprinkler, Well Sprinkler, 1 to < 2 Acres, Zoned Sprinkler
    Details
    • Parcel number: 73414332030170140
    • Zoning: WELL_P
    • Special conditions: Sold As-Is, Disclosure

    Construction

    Type & style
    • Home type: SingleFamily
    • Architectural style: Traditional, Mediterranean
    Materials
    • masonry
    • Roof: Tile
    Condition
    • Resale
    • Year built: 1990

    Utilities & green energy

    • Sewer: Septic Tank
    • Water: Well
    • Utilities for property: Electricity Connected, Cable Connected

    Community & neighborhood

    Security
    • Security features: Smoke Detector(s)
    Location
    • Region: Wellington

    HOA & financial

    HOA
    • Has HOA: Yes
    • HOA fee: $440 monthly

    Other

    Other facts
    • Flooring: Wood, Marble
    • ViewYN: true
    • Sewer: Septic Tank
    • WaterSource: Well
    • Appliances: Dishwasher, Refrigerator, Disposal, Dryer, Microwave, Washer, Electric Range, Freezer, Ice Maker, Electric Water Heater, Wall Oven
    • Heating: Electric, Zoned, Central
    • GarageYN: true
    • InteriorFeatures: Wet Bar, Kitchen Island, Pantry, Walk-In Closet(s), Entrance Foyer, Den/Office, Bar, Split Bedroom, Volume Ceiling, Roman Tub, Family, Cabana Bath
    • AttachedGarageYN: true
    • SpaYN: true
    • HeatingYN: true
    • Utilities: Electricity Connected, Cable Connected
    • CoolingYN: true
    • ExteriorFeatures: Tennis Court(s), Built-in Barbecue
    • Furnished: Unfurnished
    • ArchitecturalStyle: Traditional, Mediterranean
    • ElectricOnPropertyYN: True
    • PoolPrivateYN: True
    • DirectionFaces: South
    • PetsAllowed: Yes
    • ParkingFeatures: Driveway, Circular Driveway, 2+ Spaces, Garage - Attached, Auto Garage Open, Commercial Vehicles Prohibited
    • CoveredSpaces: 3
    • DoorFeatures: French Doors
    • PoolFeatures: In Ground, Heated, Screen Enclosure, Private, Pool/Spa Combo, Equipment Included
    • Cooling: Central Air, Zoned, Electric
    • LivingAreaSource: tax rolls
    • View: Pool, Garden, Tennis
    • WindowFeatures: Skylight(s), Storm Window(s), Impact Glass, Single Hung Metal, Hurricane Windows
    • PatioAndPorchFeatures: Covered Patio, Screened Patio
    • SecurityFeatures: Smoke Detector(s)
    • Attic: Pull Down Stairs, Attic
    • SpaFeatures: Bath
    • LaundryFeatures: Laundry Closet, Inside, W/D Hookup, Laundry Tub
    • RoomDiningRoomFeatures: Formal, Breakfast Area, Snack Bar
    • RoomMasterBathroomFeatures: Separate Shower, Dual Sinks, Separate Tub
    • Inclusions: Refrigerator, Smoke Detector, Dryer, Washer, Dishwasher, Disposal, Microwave, ice maker, freezer, Wall Oven, Auto Garage Open, Range - Electric, Water Heater - Elec
    • LotFeatures: Auto Sprinkler, Well Sprinkler, 1 to < 2 Acres, Zoned Sprinkler
    • Roof: S-Tile
    • RoomLivingRoomFeatures: Family, Laundry-Inside, Laundry-Util/Closet, Den/Office, Attic, Cabana Bath
    • PropertyCondition: Resale
    • ConstructionMaterials: CBS
    • CommunityFeatures: Bike - Jog
    • SpecialListingConditions: Sold As-Is, Disclosure
    • RoomMasterBedroomFeatures: Mstr Bdrm - Ground
    • Zoning: WELL_P
    • MlsStatus: Active

    Price history

    DateEventPrice
    11/15/2019Sold$800,000+1.9%$234/sqft
    Source: BeachesMLS #R10559415 Report a problem
    9/16/2019Pending sale$785,000$229/sqft
    Source: Keller Williams Realty Wellington #RX-10559415 Report a problem
    9/8/2019Listed for sale$785,000+20.3%$229/sqft
    Source: Keller Williams Rty Wellington #RX-10559415 Report a problem
    8/28/2014Sold$652,500-6.8%$190/sqft
    Source: BeachesMLS #R10050931 Report a problem
    6/21/2014Listed for sale$700,000+23.9%$204/sqft
    Source: Keller Williams Realty of Jupiter #RX-10050931 Report a problem
    9/7/2011Sold$565,000-5%$165/sqft
    Source: Public Record Report a problem
    6/27/2011Listed for sale$595,000-11.9%$174/sqft
    Source: RE/MAX Prestige Realty #R3206695 Report a problem
    10/31/2010Listing removed$675,000$197/sqft
    Source: Kathy Courtney Realty Group Keller Williams Realty #R2991020 Report a problem
    12/23/2009Listed for sale$675,000$197/sqft
    Source: Kathy Courtney Realty Group Keller Williams Realty #R2991020 Report a problem
    8/6/2009Listing removed$675,000$197/sqft
    Source: DIANE HARBISON #R2991020 Report a problem
    1/23/2009Price change$675,000-24.6%$197/sqft
    Source: DIANE HARBISON #R2991020 Report a problem
    10/11/2008Price change$895,000+12.6%$261/sqft
    Source: DIANE HARBISON #R2991020 Report a problem
    9/16/2008Listed for sale$795,000-11.2%$232/sqft
    Source: DIANE HARBISON #R2991020 Report a problem
    6/15/2008Listing removed$895,000$261/sqft
    Source: Close Realty #R2829690 Report a problem
    2/25/2008Listed for sale$895,000$261/sqft
    Source: Keller Williams Realty #R2920152 Report a problem

    Public tax history

    YearProperty taxesTax assessment
    2025$13,221 +3.1%$705,073 +2.9%
    2024$12,824 +2.5%$685,202 +3%
    2023$12,516 +1.7%$665,245 +3%
    2022$12,302 +0.8%$645,869 +3%
    2021$12,199 +0.9%$627,057 +1.4%
    2020$12,086 +11.3%$618,399 +12.1%
    2019$10,862 $551,541 +1.9%
    2018$10,862 +4.7%$541,257 +2.1%
    2017$10,377 +1%$530,124 +2.1%
    2016$10,275 -0.2%$519,220 -0.8%
    2015$10,294 +13.2%$523,437 +18.3%
    2014$9,095 +1.5%$442,474 +1.5%
    2013$8,957 +0.5%$435,935 +1.7%
    2012$8,914 +20.7%$428,648 +22.1%
    2011$7,388 +0.9%$351,124 +1.5%
    2010$7,320 +6.5%$345,935 +2.7%
    2009$6,871 +11.2%$336,840 +0.1%
    2008$6,177 +0.1%$336,503 +3%
    2007$6,173 -5.9%$326,702 +2.5%
    2006$6,559 $318,734 +3%
    2005-- $309,450 +3%
    2004$3,528 +969.1%$300,437 +1.9%
    2003$330 -94.5%$294,835 +2.4%
    2002$6,052 +0.5%$287,925 +1.6%
    2001$6,021 +4.4%$283,391 +3%
    2000$5,766 +5%$275,137 -2.4%
    1999$5,490 $281,783

    Find assessor info on the county website

    Neighborhood: Paddock Park

    Nearby schools

    GreatSchools rating
    Schools provided by the listing agent
    • Elementary: Binks Forest Elementary School
    • Middle: Wellington Landings Middle
    • High: Wellington High School
    • District: PALM BEACH

    Source: The MLS. This data may not be complete. We recommend contacting the local school district to confirm school assignments for this home.

    Get a cash offer in 3 minutes
    Find out how much your home could sell for in as little as 3 minutes with a no-obligation cash offer.
    Estimated market value
    $1,699,700
    Get a cash offer in 3 minutes
    Find out how much your home could sell for in as little as 3 minutes with a no-obligation cash offer.
    Estimated market value
    $1,699,700