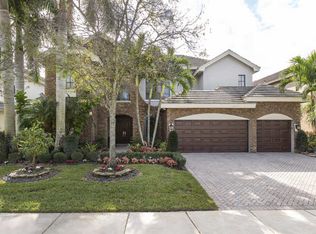
An exceptional estate home located within the prestigious guard-gated community of Versailles. The ultimate in curb appeal, this home boasts soaring 22ft ceilings that frame FABULOUS views of the lush, tropical, PRIVATE backyard. The floorplan has spacious living areas, a formal dining room, an elegant office, and a downstairs guest suite. This chef's kitchen is a DREAM which features granite slab countertops, upgraded cabinetry, stainless steel appliances, gas cooktop and double ovens. Take the elegant staircase to the stunning Primary Suite which is enhanced by a custom walk-in closet, dual vanities, and separate shower and tub. Interior upgrades include crown moldings throughout, wood flooring in select areas, French doors and accordion shutters for added security. Significant upgrades: NEW ROOF, new A/C units, NEW EXTERIOR PAINT, newer hot water heater, and upgraded landscaping. Plenty of room for a pool.
For sale
Price cut: $26K (9/1)
$1,099,000
10380 Trianon Place, Wellington, FL 33449
5beds
3,724sqft
Single Family Residence
Built in 2004
8,790 Square Feet Lot
$1,023,800 Zestimate®
$295/sqft
$558/mo HOA
What's special
New roofGranite slab countertopsNew exterior paintElegant staircaseElegant officeFrench doorsStunning primary suite
- 128 days
- 503
- 38
Zillow last checked:
Listing updated:
Listed by:
Victor M Rodriguez 561-401-8171,
Florida's Best Realty Services
Source: BeachesMLS,MLS#: B26035952 Originating MLS: BeachesMLS
Originating MLS: BeachesMLSFacts & features
Interior
Bedrooms & bathrooms
- Bedrooms: 5
- Bathrooms: 5
- Full bathrooms: 4
- 1/2 bathrooms: 1
- Main level bathrooms: 2
- Main level bedrooms: 1
Primary bedroom
- Description: Primary Bedroom
- Level: Upper
- Area: 410.72
- Dimensions: 25.67 X 16
Bedroom 2
- Level: Upper
- Area: 126
- Dimensions: 12 X 10.5
Bedroom 3
- Level: Upper
- Area: 156
- Dimensions: 12 X 13
Bedroom 4
- Level: Upper
- Area: 131.7
- Dimensions: 10 X 13.17
Bedroom 5
- Level: Main
- Area: 140.04
- Dimensions: 11.67 X 12
Great room
- Description: Entry Room
- Level: Main
- Area: 412.87
- Dimensions: 26.5 X 15.58
Kitchen
- Level: Main
- Area: 182
- Dimensions: 14 X 13
Living room
- Description: Off Kitchen
- Level: Main
- Area: 323.57
- Dimensions: 23.67 X 13.67
Other
- Description: Office
- Level: Main
- Area: 142.02
- Dimensions: 11.67 X 12.17
Other
- Description: Dining Room
- Level: Main
- Area: 175.12
- Dimensions: 16.17 X 10.83
Heating
- Central
Cooling
- Central Air, Ceiling Fan(s), Zoned
Appliances
- Included: Cooktop, Dryer, Dishwasher, Disposal, Gas Range, Gas Water Heater, Microwave, Oven, Refrigerator, Water Heater
- Laundry: Inside
Features
- Built-in Features, Dual Sinks, High Ceilings, Pantry, Sitting Area in Primary, Storage, Tub Shower, Upper Level Primary, Walk-In Closet(s)
- Flooring: Wood
- Windows: Skylight(s)
Interior area
- Total structure area: 5,135
- Total interior livable area: 3,724 sqft
Video & virtual tour
Property
Parking
- Total spaces: 7
- Parking features: Attached, Driveway, Garage, Paver Block
- Attached garage spaces: 3
- Uncovered spaces: 4
Accessibility
- Accessibility features: None
Features
- Levels: Two
- Stories: 2
- Entry location: Entry Level Living Area Y
- Pool features: Association
- Waterfront features: None
Lot
- Size: 8,790 Square Feet
- Features: < 1/4 Acre
Details
- Parcel number: 73414424050001950
- Zoning: PUD
- Special conditions: Standard
Construction
Type & style
- Home type: SingleFamily
- Property subtype: Single Family Residence
Materials
- Block, Concrete
- Roof: Concrete,Tile
Condition
- Resale
- New construction: No
- Year built: 2004
Utilities & green energy
- Electric: 3 Phase
- Sewer: Public Sewer
- Water: Public
- Utilities for property: Cable Available, Electricity Available, Natural Gas Available, Sewer Available, Water Available
Community & HOA
Community
- Features: Home Owners Association, Gated
- Security: Gated Community, Smoke Detector(s)
- Subdivision: Versailles
HOA
- Has HOA: Yes
- Amenities included: Business Center, Clubhouse, Fitness Center, Pool, Tennis Court(s), Trail(s)
- Services included: Common Areas, Cable TV, Internet, Maintenance Grounds, Security
- HOA fee: $558 monthly
Location
- Region: Wellington
Financial & listing details
- Price per square foot: $295/sqft
- Tax assessed value: $795,210
- Annual tax amount: $8,669
- Date on market: 6/2/2026
- Cumulative days on market: 128 days
- Listing terms: Cash,Conventional,VA Loan
- Electric utility on property: Yes
Estimated market value
$1,023,800
$973,000 - $1.07M
$6,455/mo
Price history
| Date | Event | Price |
|---|---|---|
| 9/1/2026 | Price change | $1,099,000-2.3%$295/sqft |
Source:  BeachesMLS #B26035952 Report a problem BeachesMLS #B26035952 Report a problem | ||
| 6/2/2026 | Listed for sale | $1,125,000+19.7%$302/sqft |
Source: BeachesMLS #B26035952 Report a problem | ||
| 11/7/2025 | Listing removed | $939,900$252/sqft |
Source: BeachesMLS #RX-11112105 Report a problem | ||
| 10/23/2025 | Price change | $939,900-1.1%$252/sqft |
Source: BeachesMLS #RX-11112105 Report a problem | ||
| 9/20/2025 | Price change | $949,900-4.1%$255/sqft |
Source: BeachesMLS #RX-11112105 Report a problem | ||
| 9/2/2025 | Price change | $989,997-1%$266/sqft |
Source: BeachesMLS #RX-11112105 Report a problem | ||
| 8/1/2025 | Listed for sale | $999,997-2.4%$269/sqft |
Source: BeachesMLS #RX-11112105 Report a problem | ||
| 7/16/2025 | Listing removed | $1,024,900$275/sqft |
Source: BeachesMLS #RX-11020224 Report a problem | ||
| 12/16/2024 | Price change | $1,024,900-2.3%$275/sqft |
Source: BeachesMLS #RX-11020224 Report a problem | ||
| 10/15/2024 | Price change | $1,049,000-4.3%$282/sqft |
Source: BeachesMLS #RX-11020224 Report a problem | ||
| 9/27/2024 | Price change | $1,096,000-4.6%$294/sqft |
Source: BeachesMLS #RX-11020224 Report a problem | ||
| 9/12/2024 | Listed for sale | $1,149,000$309/sqft |
Source: BeachesMLS #RX-11020224 Report a problem | ||
| 9/7/2024 | Listing removed | $1,149,000-0.9%$309/sqft |
Source: BeachesMLS #RX-10947196 Report a problem | ||
| 8/30/2024 | Listed for sale | $1,159,000-3.3%$311/sqft |
Source: BeachesMLS #RX-10947196 Report a problem | ||
| 1/4/2024 | Listed for sale | $1,199,000+129%$322/sqft |
Source: BeachesMLS #RX-10947196 Report a problem | ||
| 9/15/2004 | Sold | $523,510$141/sqft |
Source: Public Record Report a problem | ||
Public tax history
| Year | Property taxes | Tax assessment |
|---|---|---|
| 2025 | $8,669 +3.2% | $462,077 +2.9% |
| 2024 | $8,397 +2.6% | $449,054 +3% |
| 2023 | $8,185 +2.3% | $435,975 +3% |
| 2022 | $8,004 +1.2% | $423,277 +3% |
| 2021 | $7,911 +4.3% | $410,949 +4.5% |
| 2020 | $7,584 +1.3% | $393,357 +2.3% |
| 2019 | $7,484 | $384,513 +1.9% |
| 2018 | $7,484 +8.2% | $377,343 +2.1% |
| 2017 | $6,920 +1.1% | $369,582 +2.1% |
| 2016 | $6,846 -0.1% | $361,980 +0.7% |
| 2015 | $6,853 -2.7% | $359,464 +0.8% |
| 2014 | $7,041 +1.3% | $356,611 +1.5% |
| 2013 | $6,952 +0.5% | $351,341 +1.7% |
| 2012 | $6,916 -2.4% | $345,468 -0.3% |
| 2011 | $7,087 +1% | $346,548 +1.5% |
| 2010 | $7,020 -4.5% | $341,427 -6.5% |
| 2009 | $7,347 -30.4% | $365,294 -35.8% |
| 2008 | $10,549 +1.7% | $568,594 +3% |
| 2007 | $10,371 -6.4% | $552,033 +2.5% |
| 2006 | $11,078 | $538,569 +3% |
| 2005 | -- | $522,883 +561.9% |
| 2004 | $1,012 +2961.6% | $79,000 -6% |
| 2003 | $33 -94.3% | $84,000 +242.9% |
| 2002 | $576 | $24,500 |
Find assessor info on the county website
Monthly payment
Est. payment
Payment breakdown
Explore the cost of this home by adjusting the details. Changes won't be saved.Climate risks
Neighborhood: Versailles
Nearby schools
Schools provided by the listing agent
- Elementary: Panther Run (Palm Beach)
- Middle: Polo Park
- High: Palm Beach Central
Source: BeachesMLS. This data may not be complete. We recommend contacting the local school district to confirm school assignments for this home.


Similar homes
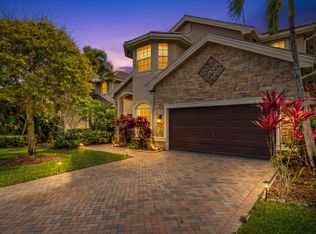
- $975,0005 bd4 ba3.8k sqft3483 Collonade Drive, Wellington, FL 33449For Sale

 MLS ID #B26022379, Alfredo Rivera, Beatus Realty. BeachesMLS
 - $875,0005 bd4 ba3.8k sqft3580 Birague Drive, Wellington, FL 33449For Sale
 MLS ID #B26008132, Cheryl Mervine-Laible, Engel & Volkers Wellington. BeachesMLS
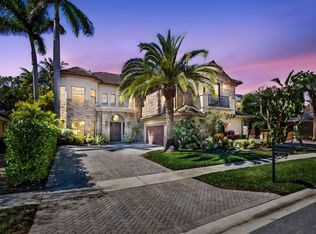
 - $1,295,0006 bd6 ba4.2k sqft10468 Trianon Place, Wellington, FL 33449For Sale
 MLS ID #F10555118, Maya Simhon-Chocron, Exclusive Florida Real Estate. BeachesMLS
 - $1,095,0006 bd7 ba4.3k sqft3381 Lago De Talavera, Lake Worth, FL 33467For Sale
 MLS ID #B26032512, David R. Mundt, Signature Int'l Premier Properties. BeachesMLS
 - $1,349,0005 bd4 ba3.6k sqft11554 Knightsbridge Place, Wellington, FL 33449For SaleMLS ID #B26066986, Heidi Fuchs, Coldwell Banker Realty. BeachesMLS
- $1,199,0004 bd3 ba3k sqft4916 FOREST DALE Drive, Lake Worth, FL 33449For SaleMLS ID #B26065693, Paul Evan Rabinowitz, The Agency Florida LLC. BeachesMLS
- $1,100,0005 bd4 ba4k sqft9192 Pineville Drive, Lake Worth, FL 33467For SaleMLS ID #B26020094, Raquel M Crowe, Keyes Company. BeachesMLS
- $1,100,0005 bd5 ba3.4k sqft8197 Butler Greenwood Drive, West Palm Beach, FL 33411For SaleMLS ID #B26013410, Jason Pappas, Illustrated Properties. BeachesMLS
- $1,250,0006 bd4 ba3.9k sqft9133 Delemar Court, Wellington, FL 33414For SaleMLS ID #B26055919, Jeffrey L Tricoli PA, KW Reserve Palm Beach. BeachesMLS
- $925,0005 bd4 ba3.3k sqft2776 SHAUGHNESSY Drive, Wellington, FL 33414For SaleMLS ID #B26066939, Hatice Digdem Akar, Highlight Realty Corp. BeachesMLS
- $824,5004 bd3 ba3.4k sqft10671 CYPRESS LAKES PRESERVE Drive, Lake Worth, FL 33449For SaleMLS ID #B26068288, Erica L Shepherd, KW Innovations. BeachesMLS
- $775,0004 bd3 ba2.8k sqft4636 Windward Cove Lane, Wellington, FL 33449For SaleMLS ID #B26073196, Xiomara Pratts, Keller Williams Classic. BeachesMLS
- $905,5005 bd4 ba3.6k sqft6039 WALNUT HILL Drive, Lake Worth, FL 33467For SaleMLS ID #B26079881, Jean E Raymond, Xcellence. BeachesMLS
- $1,246,4505 bd4 ba4.2k sqft9173 Oak Alley Drive, Lake Worth, FL 33467For SaleMLS ID #B26044260, Kevin Nicholas West, Compass Florida LLC. BeachesMLS
- $1,250,0005 bd5 ba3.7k sqft8729 Wellington View Drive, West Palm Beach, FL 33411For SaleMLS ID #B26045369, Jeffrey L Tricoli PA, KW Reserve Palm Beach. BeachesMLS
- $965,0005 bd4 ba3.4k sqft7346 Denicola Lane, Lake Worth, FL 33467For SaleMLS ID #B26063054, Eric Krawiec, Sutter & Nugent LLC. BeachesMLS
- $1,490,0005 bd5 ba4k sqft2792 Pillsbury Way, Wellington, FL 33414For SaleMLS ID #B26047017, Jasmine Velez, Douglas Elliman Wellington. BeachesMLS
- $1,050,0005 bd4 ba4.2k sqft2643 Arbor Lane, Royal Palm Beach, FL 33411For SaleMLS ID #B26054066, Keith F Miller, Palm Beach Properties. BeachesMLS
- $915,0005 bd4 ba3.8k sqft1183 Canyon Way, Wellington, FL 33414For SaleMLS ID #B26064227, Harold W Wellman, Berkshire Hathaway Florida Realty. BeachesMLS
- $1,149,5005 bd5 ba3.8k sqft12364 82nd Street N, West Palm Beach, FL 33412For SaleMLS ID #B26042061, Shakir Ahmed, Continental Properties, Inc.. BeachesMLS
