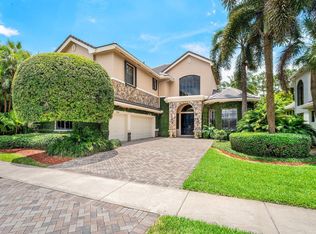
Nestled within one of Wellington's most desirable gated communities, this pool home with guest house/in-law suite, offers an elegant blend of comfort, space, and timeless design. From the moment you arrive, the home's stately façade, paver driveway, and lush tropical landscaping create a warm and inviting first impression. Inside, soaring ceilings and expansive windows fill the living spaces with natural light, highlighting refined finishes and a thoughtfully designed open layout that flows effortlessly from room to room. The heart of the home is both stylish and functional, featuring a spacious kitchen with rich wood cabinetry, granite countertops, and a large center island that overlooks a welcoming family room—perfect for everyday living and entertaining. Formal living and dining areas provide additional space for gatherings, while architectural details such as arched entryways, decorative moldings, and a dramatic two-story living room add a sense of sophistication. The first floor boasts private in-law/attached guest apartment complete with a full kitchen & full bathroom. Upstairs, the huge master suite is a true paradise, complete with separate bathrooms for him & her. Generously sized guest bedrooms and well-appointed baths offer comfort and privacy, creating a retreat-like atmosphere throughout. Step outside to enjoy the serene South Florida lifestyle, where indoor-outdoor living comes naturally. Large glass doors open to a covered patio area ideal for relaxing or hosting guests, all surrounded by greenery that enhances both beauty and privacy. Located in the heart of Wellington, this home is just minutes from top-rated schools, world-class equestrian venues, shopping, dining, and everything that makes this area so sought after. This is a rare opportunity to experience refined living in a prime location.
Sold for $1,050,000
Zillow last checked:
Listing updated:
Bought with:
Milmar Velasquez Fortoul, 3287195
CGI Realty
Source: BeachesMLS,MLS#: B26007667 Originating MLS: BeachesMLS
Originating MLS: BeachesMLSPrice history
| Date | Event | Price |
|---|---|---|
| 5/26/2026 | Sold | $1,050,000-12.5%$244/sqft |
Source:  BeachesMLS #B26007667 Report a problem BeachesMLS #B26007667 Report a problem | ||
| 4/21/2026 | Price change | $1,199,900-2%$279/sqft |
Source: BeachesMLS #B26007667 Report a problem | ||
| 3/27/2026 | Listed for sale | $1,225,000+67.8%$285/sqft |
Source: BeachesMLS #B26007667 Report a problem | ||
| 12/16/2020 | Sold | $730,000-1.4%$170/sqft |
Source: BeachesMLS #R10648031 Report a problem | ||
| 11/4/2020 | Price change | $740,000-0.7%$172/sqft |
Source: Keller Williams Preferred Partners #RX-10648031 Report a problem | ||
| 10/27/2020 | Price change | $745,000-0.4%$173/sqft |
Source: Keller Williams Preferred Partners #RX-10648031 Report a problem | ||
| 10/24/2020 | Price change | $748,000-0.1%$174/sqft |
Source: Keller Williams Preferred Partners #RX-10648031 Report a problem | ||
| 10/10/2020 | Price change | $749,000-0.1%$174/sqft |
Source: Keller Williams Preferred Partners #RX-10648031 Report a problem | ||
| 10/7/2020 | Price change | $749,9900%$175/sqft |
Source: Keller Williams Preferred Partners #RX-10648031 Report a problem | ||
| 9/25/2020 | Price change | $750,000-1.2%$175/sqft |
Source: Keller Williams Preferred Partners #RX-10648031 Report a problem | ||
| 8/19/2020 | Listed for sale | $759,000+28.6%$177/sqft |
Source: Keller Williams Preferred Partners #RX-10648031 Report a problem | ||
| 9/17/2013 | Sold | $590,000-6.2%$137/sqft |
Source: Public Record Report a problem | ||
| 8/25/2013 | Listed for sale | $629,000-2.5%$146/sqft |
Source: KEYES COMPANY #F1232156 Report a problem | ||
| 5/9/2013 | Listing removed | $644,900$150/sqft |
Source: The Keyes Company Report a problem | ||
| 4/6/2013 | Listed for sale | $644,900-34.9%$150/sqft |
Source: The Keyes Company Report a problem | ||
| 2/25/2011 | Listing removed | $989,900$230/sqft |
Source: Realty Associates #2468317 Report a problem | ||
| 2/26/2010 | Listed for sale | $989,900$230/sqft |
Source: Realty Associates #2468317 Report a problem | ||
| 12/11/2009 | Listing removed | $989,900$230/sqft |
Source: Homes.com #2468317 Report a problem | ||
| 10/30/2009 | Listed for sale | $989,900+110.6%$230/sqft |
Source: Homes.com #2468317 Report a problem | ||
| 9/21/2009 | Sold | $470,000-18.3%$109/sqft |
Source: Public Record Report a problem | ||
| 1/10/2009 | Price change | $575,000-41.9%$134/sqft |
Source: Homes.com Report a problem | ||
| 4/22/2008 | Listed for sale | $989,900+6.7%$230/sqft |
Source: Homes.com #2468317 Report a problem | ||
| 4/20/2007 | Sold | $927,500+40.6%$216/sqft |
Source: Public Record Report a problem | ||
| 10/12/2004 | Sold | $659,532$154/sqft |
Source: Public Record Report a problem | ||
Nearby homes

Get a cash offer in 3 minutes
Find out how much your home could sell for in as little as 3 minutes with a no-obligation cash offer.
Estimated market value
$1,070,100
