Perfectly positioned on one of Greyhawk Landing's most desirable premium homesites, this exceptional residence showcases beautiful center-lake views with a stunning fountain backdrop - creating a peaceful setting rarely available in new construction. Built in 2025 and loaded with designer upgrades, this 3-bedroom, 3-bath home offers the rare opportunity to enjoy a fully completed luxury residence without the delays, added expense, or decisions that come with building. Every detail has already been thoughtfully selected, including custom feature walls, crown molding, plantation shutters, designer lighting, upgraded cabinetry, premium countertops, roller shades, epoxy garage flooring, and high-end finishes throughout. The open-concept living space flows seamlessly to the oversized covered lanai, creating exceptional indoor-outdoor living while showcasing one of the community's most desirable views. Unlike new construction, this home is completely finished—from the custom details to the window treatments—allowing you to move in immediately and enjoy the lifestyle from day one. This is more than a new home. It's a professionally designed, move-in-ready showcase on one of Greyhawk Landing's finest lakefront lots.
For sale
Price cut: $10K (7/26)
$959,000
9358 Cape Honey Bee Lane, Lake Worth, FL 33467
3beds
2,236sqft
Single Family Residence
Built in 2025
0.29 Acres Lot
$944,600 Zestimate®
$429/sqft
$396/mo HOA
What's special
Epoxy garage flooringOversized covered lanaiLakefront lotsOpen-concept living spaceHigh-end finishes throughoutCustom feature wallsPlantation shutters
- 123 days |
- 369 |
- 8 |
Zillow last checked:
Listing updated:
Listed by:
Lisa Fishman 561-676-2524,
Nicklaus Vance
Source: BeachesMLS,MLS#: B26020121 Originating MLS: BeachesMLS
Originating MLS: BeachesMLSFacts & features
Interior
Bedrooms & bathrooms
- Bedrooms: 3
- Bathrooms: 3
- Full bathrooms: 3
- Main level bathrooms: 3
- Main level bedrooms: 3
Heating
- Electric
Cooling
- Central Air, Ceiling Fan(s), Electric
Appliances
- Included: Cooktop, Dryer, Dishwasher, Gas Cooktop, Ice Maker, Oven, Refrigerator, Washer
- Laundry: Washer Hookup, Inside, Main Level, Laundry Room
Features
- Built-in Features, Bedroom on Main Level, Dual Sinks, Kitchen Island, Custom Mirrors, Main Level Primary, Pantry, Split Bedrooms, Storage, Separate Shower, Walk-In Closet(s)
- Flooring: Ceramic Tile, Tile, Wood
- Has fireplace: Yes
- Fireplace features: Electric
Interior area
- Total structure area: 2,949
- Total interior livable area: 2,236 sqft
Video & virtual tour
Property
Parking
- Total spaces: 4
- Parking features: Attached, Driveway, Garage, Garage Door Opener
- Attached garage spaces: 2
- Has uncovered spaces: Yes
Accessibility
- Accessibility features: None
Features
- Levels: One
- Stories: 1
- Patio & porch: Patio, Screened
- Exterior features: Outdoor Living Area
- Has view: Yes
- View description: Lake, Water
- Has water view: Yes
- Water view: Lake,Water
Lot
- Size: 0.29 Acres
- Features: 1/4 to 1/2 Acre Lot
Details
- Parcel number: 00424507130000930
- Zoning: RS
- Special conditions: Standard
Construction
Type & style
- Home type: SingleFamily
- Architectural style: Ranch
- Property subtype: Single Family Residence
Materials
- Block, Stone, Stucco
- Roof: Concrete,Tile
Condition
- Resale
- New construction: No
- Year built: 2025
Utilities & green energy
- Sewer: Public Sewer
- Water: Public
- Utilities for property: Cable Available, Electricity Connected
Community & HOA
Community
- Features: Home Owners Association, Gated, Street Lights
- Security: Security System, Security Gate, Gated Community, Smoke Detector(s)
- Subdivision: GREYHAWK LANDING
HOA
- Has HOA: Yes
- Amenities included: Clubhouse, Fitness Center, Maintenance Grounds, Gated, Playground, Pickleball, Recreation Facilities, Security, Trail(s)
- Services included: Common Areas, Internet, Security, Trash
- HOA fee: $396 monthly
Location
- Region: Lake Worth
Financial & listing details
- Price per square foot: $429/sqft
- Tax assessed value: $209,000
- Annual tax amount: $3,447
- Date on market: 4/27/2026
- Cumulative days on market: 123 days
- Listing terms: Cash,Conventional
- Electric utility on property: Yes
Estimated market value
$944,600
$897,000 - $992,000
$4,356/mo
Price history
| Date | Event | Price |
|---|---|---|
| 7/26/2026 | Price change | $959,000-1%$429/sqft |
Source:  BeachesMLS #B26020121 Report a problem BeachesMLS #B26020121 Report a problem | ||
| 7/13/2026 | Price change | $969,000-0.5%$433/sqft |
Source: BeachesMLS #B26020121 Report a problem | ||
| 6/23/2026 | Price change | $974,000-1.1%$436/sqft |
Source: BeachesMLS #B26020121 Report a problem | ||
| 5/11/2026 | Price change | $985,000-2.5%$441/sqft |
Source: BeachesMLS #B26020121 Report a problem | ||
| 4/27/2026 | Listed for sale | $1,010,000+29.2%$452/sqft |
Source: BeachesMLS #B26020121 Report a problem | ||
| 2/18/2025 | Listing removed | $781,990$350/sqft |
Source:  DiVosta Report a problem DiVosta Report a problem | ||
| 1/25/2025 | Listed for sale | $781,990$350/sqft |
Source: DiVosta Report a problem | ||
Public tax history
Tax history is unavailable.
Monthly payment
Est. payment
Payment breakdown
Explore the cost of this home by adjusting the details. Changes won't be saved.Climate risks
Neighborhood: 33467
Nearby schools
GreatSchools rating
- 9/10Coral Reef Elementary SchoolGrades: PK-5Distance: 2.7 mi
- 6/10Woodlands Middle SchoolGrades: 6-8Distance: 2.7 mi
- 5/10Dr. Joaquin Garcia High SchoolGrades: 9-12Distance: 3 mi
Schools provided by the listing agent
- Elementary: Coral Reef (Palm Beach)
- Middle: Woodlands
- High: Dr. Joaquin Garcia
Source: BeachesMLS. This data may not be complete. We recommend contacting the local school district to confirm school assignments for this home.
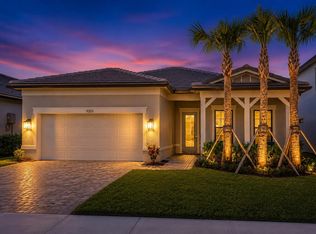
- $849,0003 bd3 ba2.2k sqft9303 Cape Honey Bee Ln, Lake Worth, FL 33467For Sale
- $4,2003 bd3 ba2k sqft9195 Cape Honey Bee Lane Prestige #19, Lake Worth, FL 33467For Rent

- $230,000-- bd-- ba-- sqft9262 Cape Honey Bee Ln, Lake Worth, FL 33467Off Market
- $230,000-- bd-- ba-- sqft9274 Cape Honey Bee Ln, Lake Worth, FL 33467Off Market
- $1,246,615-- bd-- ba-- sqft9244 Cape Honey Bee Ln, Lake Worth, FL 33467Sold
- $1,159,1903 bd3 ba2.6k sqft9280 Cape Honey Bee Ln, Lake Worth, FL 33467New Construction
- $30,315,0001 bd3 ba4.3k sqft7777 Lyons Rd, Lake Worth, FL 33467Sold
- from $1,011,990-- sqft9238 Cape Honey Bee Ln, Lake Worth, FL 33467New Construction
A local agent can set up tours, give advice and negotiate with sellers.
Similar homes
- $700,0003 bd3 ba2.3k sqft9841 Casa Mar Drive, Lake Worth, FL 33467For Sale
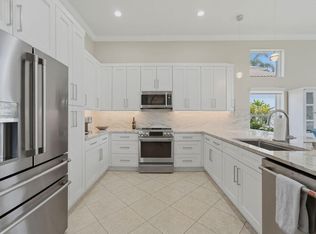
 MLS ID #B26061981, Mary Louise Baglio Weiss, Keller Williams Realty/P B. BeachesMLS
 - $1,025,0004 bd3 ba2.3k sqft8779 Grand Prix Lane, Boynton Beach, FL 33472For Sale
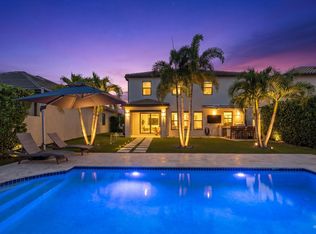 MLS ID #B26027877, Carlos Santana, SANTANA HOMES. BeachesMLS
 - $749,0005 bd3 ba2.5k sqft4819, Lake Worth, FL 33467For Sale
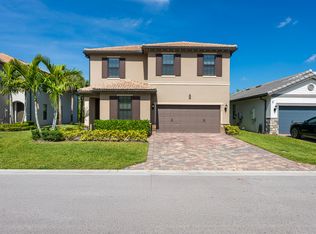 MLS ID #B26027550, Astrith F Sua, Capital Group Realty of South Florida. BeachesMLS
 - $999,9995 bd4 ba2.7k sqft8844 STARHAVEN Cove, Boynton Beach, FL 33473For Sale
 MLS ID #B26062605, Jamaal Gill, LoKation. BeachesMLS
 - $535,0003 bd2 ba1.7k sqft9989 Torino Drive, Lake Worth, FL 33467For SaleMLS ID #B26013702, Laurie Susan Scherer PA, Keller Williams Realty Boca Raton. BeachesMLS
- $1,095,0004 bd4 ba2.6k sqft8787 Grand Prix Lane, Boynton Beach, FL 33472For SaleMLS ID #B26037307, Joshua Sherman, Real Broker, LLC. BeachesMLS
- $659,0003 bd2 ba1.6k sqft7369 Ashley Shores Circle, Lake Worth, FL 33467For SaleMLS ID #B26060690, Jill Tarlow, Lang Realty/Delray Beach. BeachesMLS
- $975,0005 bd4 ba3.2k sqft8218 Adrina Shores Way, Boynton Beach, FL 33473For SaleMLS ID #B26055232, Humaira Britton, Luxury Partners Realty. BeachesMLS
- $785,0004 bd3 ba2.3k sqft8142, Boynton Beach, FL 33473For SaleMLS ID #B26057747, Scott Pressman PA, The Keyes Company. BeachesMLS
- $1,050,0005 bd4 ba3.2k sqft8421 CALABRIA LAKES Drive, Boynton Beach, FL 33473For SaleMLS ID #B26061244, Lauren Brittany Saqui, William Raveis Real Estate. BeachesMLS
- $785,0004 bd3 ba2.5k sqft11609 Rock Lake Terrace, Boynton Beach, FL 33473For SaleMLS ID #B26053860, Jared Scott BeRossy, Compass Florida LLC. BeachesMLS
- $984,9003 bd3 ba2.1k sqft8047 JUNIPER Drive, Parkland, FL 33067For SaleMLS ID #B26066202, Starr W Horton, Balistreri Real Estate Inc. BeachesMLS
- $1,050,0004 bd2 ba2.2k sqft398 NE 23rd Street, Boca Raton, FL 33431For SaleMLS ID #B26068028, Niki L Sleight, The Keyes Company. BeachesMLS
- $799,9803 bd3 ba2.2k sqft9469 Via Elegante, Wellington, FL 33411For SaleMLS ID #B26060258, Gale Lehner, Luxury Partners Realty. BeachesMLS
- $599,9993 bd3 ba1.8k sqft6933 DESERT INN Terrace, Lake Worth, FL 33463For SaleMLS ID #B26056708, Jennifer Frontera, Partnership Realty Inc.. BeachesMLS
- $550,0003 bd3 ba1.7k sqft8789 Antarus Drive, Lake Worth, FL 33467For SaleMLS ID #B26047329, Jeffrey Silver, KW Innovations. BeachesMLS
- $929,9903 bd3 ba2.4k sqft5080 Rivo Alto Circle, Westlake, FL 33470New ConstructionBeachesMLS
- $949,9993 bd3 ba2.9k sqft5353 Siesta Key Lane, Westlake, FL 33470For SaleMLS ID #B26005992, Karen Ford, The Agency Florida LLC. BeachesMLS
- $1,190,0004 bd5 ba3.3k sqft8884 Grand Prix Lane, Boynton Beach, FL 33472For SaleMLS ID #B26003039, Jamie B. Shatsky, Lang Realty/ BR. BeachesMLS
- $1,150,0004 bd4 ba2.6k sqft12874 Granite Mountain Pass, Boynton Beach, FL 33473For SaleMLS ID #B26028187, Steven Alan Rosen, Lang Realty - Boynton Beach. BeachesMLS
