PRICE REDUCTION Start the summer in style with this 2025-built Extended Mystique model in Greyhawk Landing, one of Lake Worth's newest communities. Designed for indoor-outdoor living and entertaining, this upgraded home offers expanded living space, upscale finishes, and modern comfort. The next Extended Mystique model is not expected for another 7 months. The open-concept floor plan offers increased square footage and a seamless flow among the great room, dining area, and chef's kitchen. The chef's kitchen has KitchenAid appliances, natural gas, abundant cabinetry, and an oversized island ideal for dining and entertaining. Designer details throughout include custom blinds, ceiling fans, and upgraded lighting fixtures that bring both sophistication and comfort. The extended floor plan enhances the owner's suite, creating a true private retreat complete with a spa-inspired en-suite bath featuring an extended walk-in shower with a luxurious rain head and an oversized walk-in closet. The flex room or office can function as a 4th bedroom. Step outside to enjoy the expanded covered lanai with a natural gas grill outlet and a private backyard, ideal for relaxing or hosting guests year-round in the Florida sunshine. Currently zoned for A-rated schools. Located close to shopping, dining, and major roadways, this home offers the perfect blend of luxury, convenience, and immediate availability. Post Closing Updates: Custom Blinds, Ceiling Fans,: Installed Extra Refrigerator, Pendant lighting, High End Modern Chandelier
Accepting backups
Price cut: $20K (6/30)
$849,000
9303 Cape Honey Bee Lane, Lake Worth, FL 33467
3beds
2,228sqft
Single Family Residence
Built in 2025
6,250 Square Feet Lot
$839,300 Zestimate®
$381/sqft
$396/mo HOA
What's special
Modern comfortExpanded living spaceDesigner details throughoutOpen-concept floor planCeiling fansCustom blindsHigh end modern chandelier
- 124 days |
- 112 |
- 0 |
Likely to sell faster than
Zillow last checked:
Listing updated:
Listed by:
Esther Levin-Morrison 817-874-8895,
The Corcoran Group
Source: BeachesMLS,MLS#: B26020138 Originating MLS: BeachesMLS
Originating MLS: BeachesMLSFacts & features
Interior
Bedrooms & bathrooms
- Bedrooms: 3
- Bathrooms: 3
- Full bathrooms: 3
- Main level bathrooms: 3
- Main level bedrooms: 3
Primary bedroom
- Level: Main
- Area: 224
- Dimensions: 14 X 16
Bedroom 2
- Level: Main
- Area: 110
- Dimensions: 10 X 11
Bedroom 3
- Level: Main
- Area: 90
- Dimensions: 9 X 10
Den
- Level: Main
- Area: 130
- Dimensions: 10 X 13
Kitchen
- Level: Main
- Area: 192
- Dimensions: 12 X 16
Living room
- Level: Main
- Area: 356.25
- Dimensions: 28.5 X 12.5
Heating
- Central
Cooling
- Central Air, Ceiling Fan(s), Heat Pump
Appliances
- Included: Cooktop, Dryer, Dishwasher, Freezer, Gas Cooktop, Disposal, Gas Range, Gas Water Heater, Ice Maker, Microwave, Oven, Refrigerator, Trash Compactor, Tankless Water Heater, Water Heater, Washer
- Laundry: Inside, Laundry Room, Laundry Tub
Features
- Dual Sinks, Entrance Foyer, Eat-in Kitchen, Family/Dining Room, High Ceilings, Kitchen Island, Main Level Primary, Pantry, Sitting Area in Primary, Split Bedrooms, Storage, Separate Shower, Walk-In Closet(s)
- Flooring: Tile, Wood
- Doors: French Doors
- Windows: Blinds, Storm Window(s)
- Has fireplace: No
Interior area
- Total structure area: 3,041
- Total interior livable area: 2,228 sqft
Video & virtual tour
Property
Parking
- Total spaces: 2
- Parking features: Attached, Driveway, Garage, Garage Door Opener, Open
- Attached garage spaces: 2
- Has uncovered spaces: Yes
Accessibility
- Accessibility features: None
Features
- Levels: One
- Stories: 1
- Patio & porch: Covered, Patio, Porch
- Exterior features: Barbecue, Outdoor Living Area, Room For Pool
- Pool features: Association
- Fencing: Back Yard,Fenced
- Has view: Yes
- View description: Other
- Waterfront features: None
Lot
- Size: 6,250 Square Feet
- Features: Sprinklers Automatic, < 1/4 Acre, Zero Lot Line
Details
- Parcel number: 00424507130000370
- Zoning: RS
- Special conditions: Standard,Listed As-Is
Construction
Type & style
- Home type: SingleFamily
- Architectural style: Contemporary,Ranch
- Property subtype: Single Family Residence
Materials
- Block
- Foundation: Slab
- Roof: Concrete,Tile
Condition
- Resale
- New construction: No
- Year built: 2025
Details
- Builder model: EXTENDED MYSTIQUE
- Builder name: DiVosta Homes
- Warranty included: Yes
Utilities & green energy
- Sewer: Public Sewer
- Water: Public
- Utilities for property: Cable Available, Electricity Available, Natural Gas Connected, Sewer Connected, Underground Utilities, Water Available
Community & HOA
Community
- Features: Home Owners Association, Gated, Street Lights, Sidewalks
- Security: Closed Circuit Camera(s), Fire Alarm, Gated Community, Smoke Detector(s)
- Subdivision: GREYHAWK LANDING
HOA
- Has HOA: Yes
- Amenities included: Clubhouse, Fitness Center, Playground, Pickleball, Pool, Parking, Sidewalks, Tennis Court(s)
- Services included: Common Areas, Recreation Facilities, Internet
- HOA fee: $396 monthly
- HOA name: Greyhawk Landing-Castle Group
- HOA phone: 561-444-8051
Location
- Region: Lake Worth
Financial & listing details
- Price per square foot: $381/sqft
- Tax assessed value: $190,000
- Annual tax amount: $3,138
- Date on market: 4/25/2026
- Cumulative days on market: 125 days
- Listing terms: Cash,Conventional
- Electric utility on property: Yes
- Road surface type: Paved
Estimated market value
$839,300
$797,000 - $881,000
$4,273/mo
Price history
| Date | Event | Price |
|---|---|---|
| 6/30/2026 | Price change | $849,000-2.3%$381/sqft |
Source:  BeachesMLS #B26020138 Report a problem BeachesMLS #B26020138 Report a problem | ||
| 6/11/2026 | Price change | $869,000-3.4%$390/sqft |
Source: BeachesMLS #B26020138 Report a problem | ||
| 5/27/2026 | Price change | $899,999-2.7%$404/sqft |
Source: BeachesMLS #B26020138 Report a problem | ||
| 5/1/2026 | Price change | $925,000-2.6%$415/sqft |
Source: BeachesMLS #B26020138 Report a problem | ||
| 4/25/2026 | Listed for sale | $950,000+6.1%$426/sqft |
Source: BeachesMLS #B26020138 Report a problem | ||
| 8/1/2025 | Sold | $895,000-1.2%$402/sqft |
Source: Public Record Report a problem | ||
| 4/8/2025 | Pending sale | $905,905+16.6%$407/sqft |
Source: BeachesMLS #RX-11022592 Report a problem | ||
| 4/3/2025 | Price change | $776,990-14.1%$349/sqft |
Source:  DiVosta Report a problem DiVosta Report a problem | ||
| 3/28/2025 | Price change | $904,350-0.2%$406/sqft |
Source: DiVosta Report a problem | ||
| 3/7/2025 | Price change | $905,905+0.3%$407/sqft |
Source: DiVosta Report a problem | ||
| 3/6/2025 | Price change | $902,905-4.2%$405/sqft |
Source: DiVosta Report a problem | ||
| 2/23/2025 | Price change | $942,430+0%$423/sqft |
Source: DiVosta Report a problem | ||
| 1/25/2025 | Price change | $942,195+4.4%$423/sqft |
Source: DiVosta Report a problem | ||
| 1/24/2025 | Listed for sale | $902,195-0.9%$405/sqft |
Source: BeachesMLS #RX-11022592 Report a problem | ||
| 10/16/2024 | Listing removed | $910,035$408/sqft |
Source: BeachesMLS #RX-11022592 Report a problem | ||
| 10/1/2024 | Listed for sale | $910,035$408/sqft |
Source: BeachesMLS #RX-11022592 Report a problem | ||
Public tax history
| Year | Property taxes | Tax assessment |
|---|---|---|
| 2025 | $3,138 | $190,000 |
Find assessor info on the county website
Monthly payment
Est. payment
Payment breakdown
Explore the cost of this home by adjusting the details. Changes won't be saved.Climate risks
Neighborhood: 33467
Nearby schools
GreatSchools rating
- 9/10Coral Reef Elementary SchoolGrades: PK-5Distance: 2.7 mi
- 6/10Woodlands Middle SchoolGrades: 6-8Distance: 2.7 mi
- 5/10Dr. Joaquin Garcia High SchoolGrades: 9-12Distance: 3 mi
Schools provided by the listing agent
- Elementary: Coral Reef (Palm Beach)
- Middle: Woodlands
- High: Dr. Joaquin Garcia
Source: BeachesMLS. This data may not be complete. We recommend contacting the local school district to confirm school assignments for this home.
- $959,0003 bd3 ba2.2k sqft9358 Cape Honey Bee Ln, Lake Worth, FL 33467For Sale
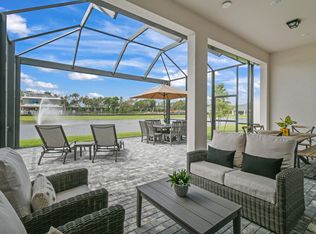
- $4,2003 bd3 ba2k sqft9195 Cape Honey Bee Lane Prestige #19, Lake Worth, FL 33467For Rent

- $230,000-- bd-- ba-- sqft9262 Cape Honey Bee Ln, Lake Worth, FL 33467Off Market
- $230,000-- bd-- ba-- sqft9274 Cape Honey Bee Ln, Lake Worth, FL 33467Off Market
- $1,246,615-- bd-- ba-- sqft9244 Cape Honey Bee Ln, Lake Worth, FL 33467Sold
- $1,209,1903 bd3 ba2.6k sqft9280 Cape Honey Bee Ln, Lake Worth, FL 33467New Construction
- $30,315,0001 bd3 ba4.3k sqft7777 Lyons Rd, Lake Worth, FL 33467Sold
- from $1,011,990-- sqft9238 Cape Honey Bee Ln, Lake Worth, FL 33467New Construction
A local agent can set up tours, give advice and negotiate with sellers.
Similar homes
- $959,0003 bd3 ba2.2k sqft9358 Cape Honey Bee Lane, Lake Worth, FL 33467For Sale
 MLS ID #B26020121, Lisa Fishman, Nicklaus Vance. BeachesMLS
 - $659,0003 bd2 ba1.6k sqft7369 Ashley Shores Circle, Lake Worth, FL 33467For Sale
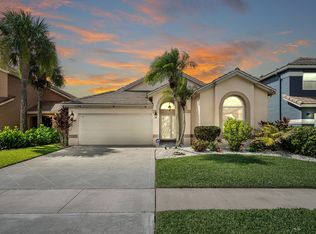 MLS ID #B26060690, Jill Tarlow, Lang Realty/Delray Beach. BeachesMLS
 - $785,0004 bd3 ba2.3k sqft8142, Boynton Beach, FL 33473For Sale
 MLS ID #B26057747, Scott Pressman PA, The Keyes Company. BeachesMLS
 - $1,025,0004 bd3 ba2.3k sqft8779 Grand Prix Lane, Boynton Beach, FL 33472For Sale
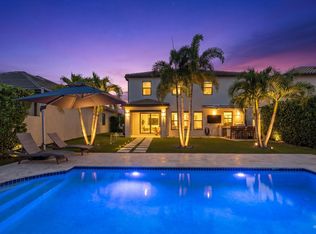 MLS ID #B26027877, Carlos Santana, SANTANA HOMES. BeachesMLS
 - $649,0004 bd3 ba2.1k sqft7268 Lenora Lane, Lake Worth, FL 33467For SaleMLS ID #B26023311, James Kevin Maguire, RE/MAX Services. BeachesMLS
- $849,9994 bd3 ba2.4k sqft1600 Verawood Lane, Delray Beach, FL 33445For SaleMLS ID #B26055513, Sean Balzer, Compass Florida LLC. BeachesMLS
- $999,9995 bd4 ba2.7k sqft8844 STARHAVEN Cove, Boynton Beach, FL 33473For SaleMLS ID #B26062605, Jamaal Gill, LoKation. BeachesMLS
- $829,9503 bd2 ba1.4k sqft2521 Jaeger Drive, Delray Beach, FL 33444For SaleMLS ID #B26067233, Milan Brkic, Urban Agency. BeachesMLS
- $849,0003 bd2 ba1.6k sqft7620 Texas Trail, Boca Raton, FL 33487For SaleMLS ID #B26064408, Elena Mazzelladibosco, United Realty Group, Inc. BeachesMLS
- $550,0003 bd3 ba1.7k sqft8789 Antarus Drive, Lake Worth, FL 33467For SaleMLS ID #B26047329, Jeffrey Silver, KW Innovations. BeachesMLS
- $839,9903 bd3 ba2.2k sqft5042 Rivo Alto Circle, Westlake, FL 33470New ConstructionMLS ID #B26027919, William Maltbie, Maltbie Realty Group. BeachesMLS
- $829,9903 bd4 ba2.5k sqft5303 Saint Armands Way, Westlake, FL 33470New ConstructionBeachesMLS
- $669,5005 bd3 ba2.7k sqft4846 Pond Pine Way, Greenacres, FL 33463For SaleMLS ID #B26051173, Mitchell Senkowicz, LoKation. BeachesMLS
- $1,050,0005 bd4 ba3.2k sqft8421 CALABRIA LAKES Drive, Boynton Beach, FL 33473For SaleMLS ID #B26061244, Lauren Brittany Saqui, William Raveis Real Estate. BeachesMLS
- $799,0003 bd3 ba2.2k sqft5105 Rivo Alto Circle, Westlake, FL 33470New ConstructionMLS ID #B26026118, Allison M Goldstein, Nextmove Realty LLC. BeachesMLS
- $825,0004 bd4 ba3k sqft4631 Canopy Grove Drive, Westlake, FL 33470For SaleMLS ID #B26051774, Betty Khan, Remax Homes & Properties. BeachesMLS
- $449,0002 bd2 ba1.4k sqft8402 Logia Circle, Boynton Beach, FL 33472For SaleMLS ID #B26056004, Jean McCoy Phillips LLC, Compass Florida LLC. BeachesMLS
- $599,8003 bd2 ba1.7k sqft7348 Trentino Way, Boynton Beach, FL 33472For SaleMLS ID #R11156150, Oldemar H Santamaria, LoKation. BeachesMLS
- $799,9994 bd3 ba1.9k sqft3400 PARKER Avenue, West Palm Beach, FL 33405For SaleMLS ID #B26051981, Christopher J Montuoro, United Realty Group, Inc. BeachesMLS
- $887,0003 bd2 ba1.8k sqft8170 Bob-O-Link Drive, West Palm Beach, FL 33412For SaleMLS ID #B26061265, Ashley K Johnson, EXP Realty LLC. BeachesMLS
