Fully renovated and move-in ready, this 5-bedroom, 3-bath home offers nearly 2,800 square feet of living space on a premium corner lot overlooking the pond and community green space. Recent improvements include a brand-new kitchen with new appliances, luxury flooring, fresh interior paint, updated bathrooms, new lighting and fixtures, impact windows and modern finishes throughout. The functional layout features two spacious living areas, open kitchen and full bed/bath on the first floor. Upstairs, the oversized primary suite includes a large walk-in closet and ensuite bath, plus 3 additional bedrooms. Enjoy peaceful water views from the covered lanai and direct access to the neighborhood park, playground, and walking paths.
For sale
Price cut: $5K (8/20)
$669,500
4846 Pond Pine Way, Greenacres, FL 33463
5beds
2,788sqft
Single Family Residence
Built in 2017
7,405 Square Feet Lot
$675,700 Zestimate®
$240/sqft
$188/mo HOA
What's special
Modern finishes throughoutFresh interior paintEnsuite bathOversized primary suitePremium corner lotLuxury flooringImpact windows
- 58 days
- 446
- 54
Zillow last checked:
Listing updated:
Listed by:
Mitchell Senkowicz 561-543-9741,
LoKation
Source: BeachesMLS,MLS#: B26051173 Originating MLS: BeachesMLS
Originating MLS: BeachesMLSFacts & features
Interior
Bedrooms & bathrooms
- Bedrooms: 5
- Bathrooms: 3
- Full bathrooms: 3
- Main level bathrooms: 1
- Main level bedrooms: 4
Heating
- Central
Cooling
- Central Air
Appliances
- Included: Dryer, Dishwasher, ENERGY STAR Qualified Dishwasher, Electric Range, Electric Water Heater, Disposal, Microwave, Oven, Refrigerator, Water Heater, Washer
- Laundry: Electric Dryer Hookup, Laundry Room
Features
- Bathtub, Dual Sinks, Entrance Foyer, Garden Tub/Roman Tub, High Ceilings, Kitchen Island, Pantry, Split Bedrooms, Storage, Soaking Tub, Separate Shower, Tub Shower, Upper Level Primary, Walk-In Closet(s)
- Flooring: Laminate
- Windows: Blinds
- Has fireplace: No
Interior area
- Total structure area: 3,450
- Total interior livable area: 2,788 sqft
Video & virtual tour
Property
Parking
- Total spaces: 6
- Parking features: Attached, Garage, Paver Block
- Attached garage spaces: 2
Accessibility
- Accessibility features: None
Features
- Levels: Two
- Stories: 2
- Patio & porch: Porch
- Exterior features: Outdoor Living Area, Room For Pool
- Has view: Yes
- View description: Water
- Has water view: Yes
- Water view: Water
Lot
- Size: 7,405 Square Feet
- Features: Corner Lot, Landscaped, Sprinkler System, < 1/4 Acre
Details
- Parcel number: 18424426280000350
- Zoning: RL-3 (city)
- Special conditions: Standard
Construction
Type & style
- Home type: SingleFamily
- Property subtype: Single Family Residence
Materials
- Block, Concrete, Stucco
- Foundation: Block
- Roof: Tile
Condition
- Updated/Remodeled
- New construction: No
- Year built: 2017
Utilities & green energy
- Sewer: Public Sewer
- Water: Public
- Utilities for property: Cable Available, Electricity Available, Phone Available, Sewer Available
Green energy
- Energy efficient items: Appliances
Community & HOA
Community
- Features: Home Owners Association, Sidewalks
- Security: Carbon Monoxide Detector(s), Smoke Detector(s)
- Subdivision: HARVEST PINES
HOA
- Has HOA: Yes
- Amenities included: Playground, Sidewalks
- Services included: Common Areas, Legal/Accounting, Maintenance Grounds, Recreation Facilities, Reserve Fund
- HOA fee: $188 monthly
- HOA name: Harvest Pines Homeowners Association, Inc.
Location
- Region: Greenacres
Financial & listing details
- Price per square foot: $240/sqft
- Tax assessed value: $418,672
- Annual tax amount: $7,921
- Date on market: 7/11/2026
- Cumulative days on market: 59 days
- Listing terms: Cash,Conventional,FHA,Private Financing Available
- Electric utility on property: Yes
Estimated market value
$675,700
$642,000 - $709,000
$3,994/mo
Price history
| Date | Event | Price |
|---|---|---|
| 8/20/2026 | Price change | $669,500-0.7%$240/sqft |
Source:  BeachesMLS #B26051173 Report a problem BeachesMLS #B26051173 Report a problem | ||
| 8/10/2026 | Price change | $674,500-0.8%$242/sqft |
Source: BeachesMLS #B26051173 Report a problem | ||
| 7/23/2026 | Price change | $680,000-1.4%$244/sqft |
Source: BeachesMLS #B26051173 Report a problem | ||
| 7/11/2026 | Listed for sale | $690,000+87%$247/sqft |
Source: BeachesMLS #B26051173 Report a problem | ||
| 9/1/2020 | Sold | $369,000-5.1%$132/sqft |
Source: Public Record Report a problem | ||
| 11/19/2019 | Listing removed | $389,000$140/sqft |
Source: Realty ONE Group Innovation #RX-10564887 Report a problem | ||
| 9/28/2019 | Listed for sale | $389,000+1%$140/sqft |
Source: Realty ONE Group Innovation #RX-10564887 Report a problem | ||
| 9/27/2017 | Sold | $385,000$138/sqft |
Source: BeachesMLS #R10334215 Report a problem | ||
Public tax history
| Year | Property taxes | Tax assessment |
|---|---|---|
| 2025 | $7,921 +5.6% | $418,672 +6.8% |
| 2024 | $7,502 +5.7% | $392,019 +6.7% |
| 2023 | $7,096 +6.7% | $367,300 +6.6% |
| 2022 | $6,648 +8.5% | $344,510 +6.5% |
| 2021 | $6,126 -17.5% | $323,484 -5.9% |
| 2020 | $7,430 +11.2% | $343,749 -0.5% |
| 2019 | $6,678 | $345,361 +1.2% |
| 2018 | $6,678 -7.3% | $341,294 +498.8% |
| 2017 | $7,207 +502.9% | $57,000 |
| 2016 | $1,195 | $57,000 |
Find assessor info on the county website
Monthly payment
Est. payment
Payment breakdown
Explore the cost of this home by adjusting the details. Changes won't be saved.Climate risks
Neighborhood: 33463
Nearby schools
Schools provided by the listing agent
- Elementary: Heritage
- Middle: L. C. Swain
- High: Santaluces
Source: BeachesMLS. This data may not be complete. We recommend contacting the local school district to confirm school assignments for this home.
Similar homes
- $714,9995 bd3 ba2.8k sqft5428 Sandbirch Way, Lake Worth, FL 33463For Sale
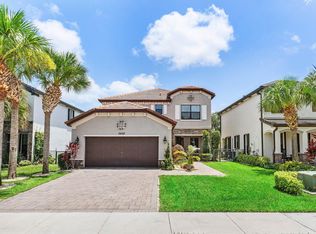
 MLS ID #B26051423, Nicholas A Arciola P.A, 26 North Realty INC. BeachesMLS
 - $659,0004 bd2 ba1.6k sqft7715 SAINT ANDREWS Road, Lake Worth, FL 33467For Sale
 MLS ID #B26058306, Brett Hyman, Dalton Wade Inc. BeachesMLS
 - $699,0004 bd3 ba2.7k sqft9058 SEDGEWOOD Drive, Lake Worth, FL 33467For Sale
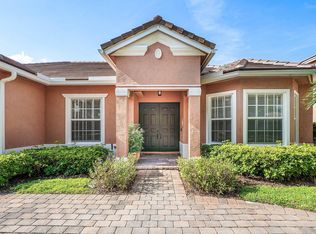 MLS ID #B26054891, Diane Brewer, William Raveis Real Estate. BeachesMLS
 - $650,0005 bd3 ba1.6k sqft840 Bradley Street, West Palm Beach, FL 33405For Sale
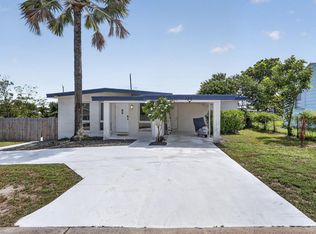 MLS ID #B26069310, Frederick A DeFalco Jr PA, DeFalco Real Estate Group. BeachesMLS
 - $565,0003 bd3 ba1.9k sqft5041 Massy Drive, Lake Worth, FL 33463For SaleMLS ID #B26047641, William Jasper McDannold, BNC Realty Group LLC. BeachesMLS
- $699,9993 bd2 ba1.6k sqft7044 Thompson Road, Boynton Beach, FL 33426For SaleMLS ID #B26063828, Jerrad Ryan, Florida's Best Realty Services. BeachesMLS
- $819,9995 bd3 ba3k sqft7686 Cedar Hurst Court, Lake Worth, FL 33467For SaleMLS ID #B26051268, Joan Czukor, Florida Professional R E Inc. BeachesMLS
- $625,0004 bd3 ba2.7k sqft1826 Lake Cove Drive, Lake Worth, FL 33460For SaleMLS ID #B26007950, Jeffrey L Tricoli PA, KW Reserve Palm Beach. BeachesMLS
- $699,9004 bd2 ba1.7k sqft9537 Majestic Way, Boynton Beach, FL 33437For SaleMLS ID #B26002606, Elly S Walden, Eleanor Ager Realty Inc.. BeachesMLS
- $629,9003 bd2 ba2.3k sqft6170 Pitch Lane, Boynton Beach, FL 33437For SaleMLS ID #B26060431, Maria B Ferreira, United Realty Group Inc. BeachesMLS
- $724,9004 bd3 ba3.6k sqft2792 Shaughnessy Drive, Wellington, FL 33414For SaleMLS ID #B26027891, Nicole Perdicaro, Century 21 Stein Posner. BeachesMLS
- $349,9003 bd3 ba1.5k sqft6352, Greenacres, FL 33463For SaleMLS ID #B26058823, Dustin Mercurio, Home Free Today Realty. BeachesMLS
- $547,0003 bd3 ba2.2k sqft7634 Trenton Drive, Lake Worth, FL 33467For SaleMLS ID #B26028477, Summer Brady, Mainstay Brokerage LLC. BeachesMLS
- $739,0004 bd3 ba2.7k sqft4795 S Classical Boulevard, Delray Beach, FL 33445For SaleMLS ID #F10514488, Brittany Alfonso, Compass Florida, LLC. BeachesMLS
- $580,0003 bd2 ba1.7k sqft6710 POINTE OF WOODS Drive, West Palm Beach, FL 33413For SaleMLS ID #B26068797, Dameion Miller, EXP Realty LLC. BeachesMLS
- $757,0004 bd3 ba2.5k sqft16526 N 78th Rd Road N, The Acreage, FL 33470For SaleMLS ID #B26040250, Nikki Marie Jado Willis, Veno Realty Group LLC. BeachesMLS
- $699,9993 bd2 ba1.8k sqft1739 Brae Burn Place, Wellington, FL 33414For SaleMLS ID #B26051623, Bronwin Chandler, Illustrated Properties LLC (We. BeachesMLS
- $755,0005 bd3 ba2.9k sqft3124 Streng Lane, Royal Palm Beach, FL 33411For SaleMLS ID #B26049370, Rodina M Schittina, RE/MAX Gold. BeachesMLS
- $599,9903 bd3 ba2.4k sqft8792 Antarus Drive, Lake Worth, FL 33467For SaleMLS ID #B26037432, Yang W Gerlach, Great Palm Beach Realty Inc.. BeachesMLS
- $799,9004 bd2 ba2.3k sqft9362 Laurel Green Drive, Boynton Beach, FL 33437For SaleMLS ID #R11168575, Elly S Walden, Eleanor Ager Realty Inc.. BeachesMLS
