Lovely courtyard home zoned for Parkland's best schools. Brand new impact windows and doors provide private pool views from your renovated kitchen. Situated centrally in an open and bright living space- the kitchen offers ample quartz counters and easy entertaining. This incredible floor plan is ideal for multigenerational living, with two bedrooms operating as a separate-access suite, across the split floor plan from the primary bedroom and 4th guest room. Heron Bay is highly desired for the thoughtful design and world-class amenities.
For sale
$825,000
12742 NW 57th Street, Coral Springs, FL 33067
4beds
2,686sqft
:
Get pre-qualified$6,090/mo
Single Family Residence
Built in 2001
7,147 Square Feet Lot
$-- Zestimate®
$307/sqft
$487/mo HOA
What's special
Courtyard homeRenovated kitchenAmple quartz countersIncredible floor planPrivate pool viewsSplit floor planEasy entertaining
- 22 hours |
- 107 |
- 12 |
Zillow last checked:
Listing updated:
Listed by:
Ashley Baillio 561-609-2391,
Blue Realty Team, LLC,
Duane A Conrad 954-744-6705,
Blue Realty Team, LLC
Source: BeachesMLS,MLS#: B26060777 Originating MLS: BeachesMLS
Originating MLS: BeachesMLSFacts & features
Interior
Bedrooms & bathrooms
- Bedrooms: 4
- Bathrooms: 3
- Full bathrooms: 3
- Main level bathrooms: 3
- Main level bedrooms: 4
Heating
- Central
Cooling
- Central Air
Appliances
- Included: Dryer, Dishwasher
- Laundry: Main Level, Laundry Room
Features
- Breakfast Area, Bathtub, Cathedral Ceiling(s), Garden Tub/Roman Tub, Living/Dining Room, Soaking Tub, Separate Shower
- Flooring: Ceramic Tile
- Doors: French Doors
- Windows: Blinds, Storm Window(s)
- Has fireplace: No
Interior area
- Total structure area: 2,762
- Total interior livable area: 2,686 sqft
Video & virtual tour
Property
Parking
- Total spaces: 2
- Parking features: Attached, Garage
- Attached garage spaces: 2
- Has uncovered spaces: Yes
Accessibility
- Accessibility features: None
Features
- Levels: One
- Stories: 1
- Entry location: East Courtyard
- Patio & porch: Patio
- Exterior features: Courtyard, Outdoor Living Area, Uncovered Courtyard
- Has private pool: Yes
- Pool features: Association, Heated, Outside Bath Access
- Fencing: Full
- Waterfront features: None
Lot
- Size: 7,147 Square Feet
- Features: Interior Lot, < 1/4 Acre, Zero Lot Line
Details
- Parcel number: 484106140580
- Zoning: RC-6,12,15
- Special conditions: Standard
- Other equipment: Negotiable
Construction
Type & style
- Home type: SingleFamily
- Architectural style: Contemporary,Mediterranean
- Property subtype: Single Family Residence
Materials
- Block
- Foundation: Slab
- Roof: Tile
Condition
- Resale
- New construction: No
- Year built: 2001
Utilities & green energy
- Electric: 150 Amp Service
- Sewer: Public Sewer
- Water: Public
- Utilities for property: Cable Connected, Electricity Connected, Sewer Connected, Water Connected
Community & HOA
Community
- Features: Home Owners Association, Gated
- Security: Gated Community
- Subdivision: HERON BAY FOUR
HOA
- Has HOA: Yes
- Amenities included: Clubhouse, Fitness Center, Maintenance, Pool, Security, Sidewalks, Trail(s)
- Services included: Common Areas, Maintenance Grounds, Reserve Fund, Security, Trash
- HOA fee: $487 monthly
- HOA name: Community First Management
- HOA phone: 954-603-8524
Location
- Region: Pompano Beach
Financial & listing details
- Price per square foot: $307/sqft
- Tax assessed value: $435,270
- Annual tax amount: $13,332
- Date on market: 8/5/2026
- Listing terms: Cash,Conventional,VA Loan
- Electric utility on property: Yes
- Road surface type: Asphalt
Estimated market value
Not available
Estimated sales range
Not available
Not available
Price history
| Date | Event | Price |
|---|---|---|
| 8/5/2026 | Listed for sale | $825,000$307/sqft |
Source:  BeachesMLS #B26060777 Report a problem BeachesMLS #B26060777 Report a problem | ||
Public tax history
Tax history is unavailable.
Monthly payment
Est. payment
Payment breakdown
Explore the cost of this home by adjusting the details. Changes won't be saved.Climate risks
Neighborhood: 33067
Nearby schools
GreatSchools rating
- 10/10Park Trails Elementary SchoolGrades: PK-5Distance: 1.9 mi
- 9/10Westglades Middle SchoolGrades: 6-8Distance: 1.3 mi
- 9/10Marjory Stoneman Douglas High SchoolGrades: 9-12Distance: 1.6 mi
Schools provided by the listing agent
- Elementary: Coral Park (Broward)
- Middle: Forest Glen
- High: Coral Springs
Source: BeachesMLS. This data may not be complete. We recommend contacting the local school district to confirm school assignments for this home.
- $661,3004 bd3 ba2.5k sqft12462 NW 57th St, Coral Springs, FL 33076Off Market
- $850,0004 bd3 ba2.2k sqft5700 NW 125th Ter, Coral Springs, FL 33076Sold

- $689,9002 bd3 ba2.6k sqft5708 NW 125th Ter, Coral Springs, FL 33076Off Market
- $797,8004 bd3 ba2.3k sqft12482 NW 57th St, Coral Springs, FL 33076Off Market

- $---- bd-- ba-- sqft12482 NW 57th St, Pompano Beach, FL 33076Off Market
- $497,5003 bd3 ba2.3k sqft5619 NW 125th Ave, Coral Springs, FL 33076Off Market
- $496,6003 bd3 ba1.6k sqft5613 NW 125th Ave, Coral Springs, FL 33076Off Market
- $---- bd-- ba-- sqft5613 NW 125th Ave, Pompano Beach, FL 33076Off Market
A local agent can set up tours, give advice and negotiate with sellers.
A local lender can help you make sure your offer is ready when you are.
Similar homes
- $849,9994 bd3 ba2.7k sqft12115 NW 52nd Court, Coral Springs, FL 33076For Sale
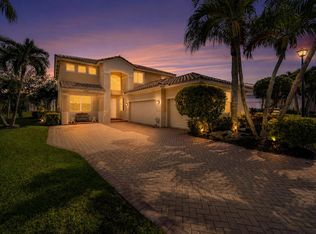
 MLS ID #B26051986, Laura E Sanders, RE/MAX Direct. BeachesMLS
 - $699,9004 bd3 ba2.1k sqft5612 NW 122ND Terrace, Coral Springs, FL 33076For Sale
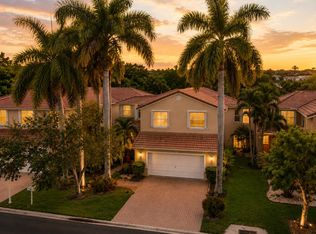 MLS ID #B26057700, Stephanie L Citron, Parrot Realty LLC. BeachesMLS
 - $800,0004 bd3 ba2.5k sqft5921 NW 59TH Avenue, Parkland, FL 33067For Sale
 MLS ID #B26058714, Michael T Nathanson, RE/MAX Services. BeachesMLS
 - $799,0004 bd2 ba2.3k sqft6018 NW 56th Circle NW, Coral Springs, FL 33067For Sale
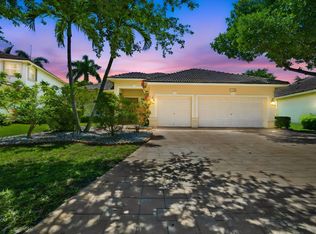 MLS ID #B26031330, Shakir Dhanji, Charles Rutenberg Realty FTL. BeachesMLS
 - $899,0004 bd3 ba2.8k sqft6246 NW 125th Avenue, Coral Springs, FL 33076For SaleMLS ID #B26025334, Kathleen W Fontenot, Coldwell Banker Realty. BeachesMLS
- $824,9004 bd3 ba2.2k sqftNo Place Like Home, Parkland, FL 33076For SaleMLS ID #B26013514, Sharon L Podwol, Preferred Property Finder Inc.. BeachesMLS
- $870,0004 bd2 ba2.4k sqft6420 NW 41st Street, Coral Springs, FL 33067For SaleMLS ID #B26051163, Andrea D Eckhardt, Xcellence. BeachesMLS
- $875,0005 bd3 ba2.7k sqft12420 NW 50th Place, Coral Springs, FL 33076For SaleMLS ID #B26025772, Amie Calia, One Sotheby's International Realty. BeachesMLS
- $740,0003 bd3 ba2.1k sqft11728 HIGHLAND Place, Coral Springs, FL 33071For SaleMLS ID #B26056813, Kayai Graham, Real Broker, LLC. BeachesMLS
- $725,0004 bd3 ba2.4k sqft4752 NW 120th Way, Coral Springs, FL 33076For SaleMLS ID #B26004560, Jake A Thomas, Icon Realty Advisors LLC. BeachesMLS
- $840,0003 bd3 ba2.2k sqft11645 NW 71st Place, Parkland, FL 33076For SaleMLS ID #B26044983, James Scott Cowles, Redfin Corporation. BeachesMLS
- $769,0004 bd2 ba2.2k sqft5954 NW 74th Street, Parkland, FL 33067For SaleMLS ID #B26039358, Alexa Soto, Keller Williams Realty Consultants. BeachesMLS
- $973,5004 bd3 ba2.5k sqft5911 NW 60th Avenue, Parkland, FL 33067For SaleMLS ID #B26045056, Ashley Baillio, Blue Realty Team, LLC. BeachesMLS
- $732,0004 bd3 ba2.5k sqft11622 NW 13TH Manor, Coral Springs, FL 33071For SaleMLS ID #B26055946, Paola Londono, Coldwell Banker Realty. BeachesMLS
- $899,9995 bd3 ba2.8k sqft12172 Glenmore Drive, Coral Springs, FL 33071For SaleMLS ID #B26048144, Pierina Parra, Icon Realty Advisors LLC. BeachesMLS
- $759,9003 bd2 ba1.9k sqft10935 NW 64TH Drive, Parkland, FL 33076For SaleMLS ID #B26058387, Michael L Citron, Parrot Realty LLC. BeachesMLS
- $1,100,0004 bd3 ba2.5k sqft7235 NW 63rd Terrace, Parkland, FL 33067For SaleMLS ID #B26052378, Brian P Battaglia, Lang Realty/ BR. BeachesMLS
- $935,0004 bd3 ba2.6k sqft9851 NW 49th Place, Coral Springs, FL 33076For SaleMLS ID #B26022478, Daniel Contreras, Keller Williams Realty Consultants. BeachesMLS
- $799,9993 bd3 ba2k sqft11813 Fortress Run, Parkland, FL 33076For SaleMLS ID #B26057798, Alexander Bergman, Bergman Realty Group. BeachesMLS
- $989,0004 bd3 ba2.7k sqft7505 NW 65th Lane, Parkland, FL 33067For SaleMLS ID #B26003252, William L Sohl, Compass Florida, LLC. BeachesMLS
