Over $100K in Recent Upgrades. 3 Bedroom + Office + 2 Baths Popular Key West Model W/ Waterfront View On Cul-de-Sac Lot. Split Floor Plan W/ Upgraded Island Kitchen W/ Quartz Countertop, Backsplash, SS Appliances, New Cabinets. 2006 Roof, Freshly Painted Interior & All New Laminate Flooring Throughout Home. Accordion Shutters For Hurricane Protection, NEW 2025 AC, Brand New Modern Luxury Bathrooms, Screened-In Patio W/ Travertine Tiles Outdoors & Serene Water Views, LOW HOA is $343 Includes 24hr Guard Gated W/ 2 Entrances, Comcast, ADT Alarm, Community Clubhouse Resort-Style Amenities, Heated Pool, Tennis, Pickleball Courts. Only Community Where Kids Can Bike To All Parkland A-Rated Schools. Close to Shopping and Easier Access To Local Highways.
Accepting backups
$759,900
10935 NW 64TH Drive, Parkland, FL 33076
3beds
1,977sqft
Single Family Residence
Built in 1999
7,189 Square Feet Lot
$750,500 Zestimate®
$384/sqft
$343/mo HOA
What's special
Waterfront viewHeated poolFreshly painted interiorUpgraded island kitchenQuartz countertopPickleball courtsSplit floor plan
- 17 days |
- 2,410 |
- 152 |
Likely to sell faster than
Zillow last checked:
Listing updated:
Listed by:
Michael L Citron 954-609-0591,
Parrot Realty LLC
Source: BeachesMLS,MLS#: B26058387 Originating MLS: BeachesMLS
Originating MLS: BeachesMLSFacts & features
Interior
Bedrooms & bathrooms
- Bedrooms: 3
- Bathrooms: 2
- Full bathrooms: 2
- Main level bathrooms: 2
- Main level bedrooms: 3
Primary bedroom
- Area: 18
- Dimensions: 18 X 1
Bedroom 2
- Area: 144
- Dimensions: 12 X 12
Bedroom 3
- Area: 156
- Dimensions: 13 X 12
Dining room
- Area: 130
- Dimensions: 13 X 10
Family room
- Area: 450
- Dimensions: 25 X 18
Heating
- Central, Electric
Cooling
- Central Air, Electric
Appliances
- Included: Dryer, Dishwasher, Electric Range, Electric Water Heater, Disposal, Ice Maker, Microwave, Refrigerator, Water Heater, Washer
- Laundry: Laundry Room, Laundry Tub
Features
- Breakfast Bar, Bathtub, Dining Area, Separate/Formal Dining Room, Dual Sinks, Entrance Foyer, Eat-in Kitchen, Garden Tub/Roman Tub, High Ceilings, Main Level Primary, Pantry, Split Bedrooms, Soaking Tub, Separate Shower, Walk-In Closet(s)
- Flooring: Carpet, Tile, Wood
- Windows: Blinds
- Has fireplace: No
Interior area
- Total structure area: 2,713
- Total interior livable area: 1,977 sqft
Video & virtual tour
Property
Parking
- Total spaces: 4
- Parking features: Attached, Driveway, Garage, Garage Door Opener, Paver Block
- Attached garage spaces: 2
- Has uncovered spaces: Yes
Accessibility
- Accessibility features: None
Features
- Levels: One
- Stories: 1
- Patio & porch: Patio, Screened
- Exterior features: Outdoor Living Area, Room For Pool
- Pool features: Association, Heated
- Has view: Yes
- View description: Lake, Water
- Has water view: Yes
- Water view: Lake,Water
- Waterfront features: Lake Front, None
Lot
- Size: 7,189 Square Feet
- Features: Cul-De-Sac, Sprinklers Automatic, Sprinkler System, < 1/4 Acre
Details
- Additional structures: None
- Parcel number: 484105045070
- Zoning: RS-6
- Special conditions: Standard
Construction
Type & style
- Home type: SingleFamily
- Architectural style: Traditional
- Property subtype: Single Family Residence
Materials
- Block
- Roof: Spanish Tile
Condition
- Resale
- New construction: No
- Year built: 1999
Details
- Builder model: KEY WEST
Utilities & green energy
- Sewer: Public Sewer
- Water: Public
- Utilities for property: Cable Available
Community & HOA
Community
- Features: Home Owners Association, Gated
- Security: Security System Owned, Security System, Gated Community, Smoke Detector(s)
- Subdivision: PARKLAND ISLES
HOA
- Has HOA: Yes
- Amenities included: Basketball Court, Billiard Room, Business Center, Clubhouse, Fitness Center, Gated, Library, Maintenance, Picnic Area, Pool, Parking, Recreation Facilities, Spa/Hot Tub, Security, Tennis Court(s), Trail(s)
- Services included: Common Areas, Cable TV, Internet, Recreation Facilities, Security
- HOA fee: $343 monthly
- HOA name: Parkland Isles
Location
- Region: Parkland
Financial & listing details
- Price per square foot: $384/sqft
- Tax assessed value: $398,270
- Annual tax amount: $8,180
- Date on market: 7/30/2026
- Cumulative days on market: 16 days
- Listing terms: Conventional,Other
- Road surface type: Asphalt
Estimated market value
$750,500
$713,000 - $788,000
$4,400/mo
Price history
| Date | Event | Price |
|---|---|---|
| 7/30/2026 | Listed for sale | $759,900+111.1%$384/sqft |
Source:  BeachesMLS #B26058387 Report a problem BeachesMLS #B26058387 Report a problem | ||
| 1/21/2011 | Sold | $360,000-4%$182/sqft |
Source: Agent Provided Report a problem | ||
| 12/3/2010 | Listed for sale | $375,000+4.2%$190/sqft |
Source: Coldwell Banker #F1085715 Report a problem | ||
| 10/4/2010 | Sold | $360,000-4%$182/sqft |
Source: Public Record Report a problem | ||
| 8/21/2010 | Pending sale | $375,000$190/sqft |
Source: NRT Florida #F1085715 Report a problem | ||
| 7/27/2010 | Listed for sale | $375,000+83.1%$190/sqft |
Source: NRT Florida #F1085715 Report a problem | ||
| 11/18/1999 | Sold | $204,800$104/sqft |
Source: Public Record Report a problem | ||
Public tax history
| Year | Property taxes | Tax assessment |
|---|---|---|
| 2025 | $8,181 +3% | $387,800 +2.9% |
| 2024 | $7,944 -1.8% | $376,880 +3% |
| 2023 | $8,087 +4.7% | $365,910 +3% |
| 2022 | $7,723 +4.6% | $355,260 +3% |
| 2021 | $7,383 +1.6% | $344,920 +1.4% |
| 2020 | $7,265 +1% | $340,160 +2.3% |
| 2019 | $7,196 | $332,520 +1.9% |
| 2018 | $7,196 +0.3% | $326,320 +2.1% |
| 2017 | $7,171 +3.1% | $319,610 +2.1% |
| 2016 | $6,955 +0% | $313,040 +0.7% |
| 2015 | $6,952 -2.6% | $310,870 +0.8% |
| 2014 | $7,134 | $308,410 +7% |
| 2013 | $7,134 -4.3% | $288,230 |
| 2012 | $7,456 +1.8% | $288,230 +2.1% |
| 2011 | $7,326 +36.5% | $282,250 +28% |
| 2010 | $5,366 +12.9% | $220,460 +2.7% |
| 2009 | $4,755 +1.5% | $214,670 +0.1% |
| 2008 | $4,685 -3.6% | $214,460 +3% |
| 2007 | $4,861 -4.8% | $208,220 +2.5% |
| 2006 | $5,104 | $203,150 +3% |
| 2005 | -- | $197,240 +3% |
| 2004 | $5,025 +3.9% | $191,500 +1.9% |
| 2003 | $4,837 +0.5% | $187,930 +2.4% |
| 2002 | $4,814 +1.7% | $183,530 +1.6% |
| 2001 | $4,734 +2% | $180,640 |
| 2000 | $4,640 | -- |
Find assessor info on the county website
Monthly payment
Est. payment
Payment breakdown
Explore the cost of this home by adjusting the details. Changes won't be saved.Climate risks
Neighborhood: 33076
Nearby schools
GreatSchools rating
- 10/10Park Trails Elementary SchoolGrades: PK-5Distance: 0.7 mi
- 9/10Westglades Middle SchoolGrades: 6-8Distance: 0.3 mi
- 9/10Marjory Stoneman Douglas High SchoolGrades: 9-12Distance: 0.4 mi
Schools provided by the listing agent
- Elementary: Park Trails
- Middle: Westglades
- High: Marjory Stoneman Douglas
Source: BeachesMLS. This data may not be complete. We recommend contacting the local school district to confirm school assignments for this home.
- $730,0003 bd2 ba2.1k sqft10945 NW 64th Dr, Parkland, FL 33076Off Market
- $910,0004 bd3 ba3.2k sqft10915 NW 64th Dr, Pompano Beach, FL 33076Off Market

- $738,3003 bd2 ba1.9k sqft10925 NW 64th Dr, Parkland, FL 33076Off Market
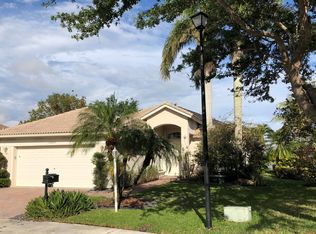
- $805,5004 bd3 ba2.3k sqft10940 NW 64th Dr, Pompano Beach, FL 33076Off Market

- $695,6003 bd2 ba1.9k sqft10930 NW 64th Dr, Parkland, FL 33076Off Market
- $799,2004 bd3 ba2.5k sqft10950 NW 64th Dr, Parkland, FL 33076Off Market
- $845,3004 bd3 ba2.5k sqft10910 NW 64th Dr, Pompano Beach, FL 33076Off Market
- $697,3003 bd2 ba2.1k sqft10973 NW 64th Dr, Parkland, FL 33076Off Market
A local agent can set up tours, give advice and negotiate with sellers.
Similar homes
- $769,0004 bd2 ba2.2k sqft5954 NW 74th Street, Parkland, FL 33067For Sale

 MLS ID #B26039358, Alexa Soto, Keller Williams Realty Consultants. BeachesMLS
 - $1,095,0005 bd3 ba2.6k sqft5617 NW 106TH Way, Coral Springs, FL 33076For Sale
 MLS ID #B26052489, Elias E Handal, Icon Realty Advisors LLC. BeachesMLS
 - $990,0003 bd3 ba2.4k sqft11405 Solstice Circle, Parkland, FL 33076For Sale
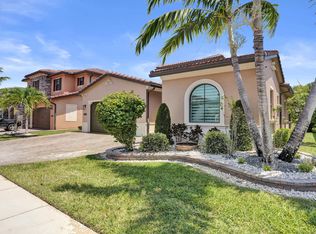 MLS ID #B26045455, Karen Johnson, Keller Williams Realty Consultants. BeachesMLS
 - $975,0003 bd3 ba1.9k sqft9031 Leon Circle W, Parkland, FL 33076For Sale
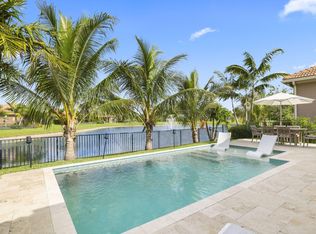 MLS ID #B26043159, Karen Sklawer, Compass Florida LLC. BeachesMLS
 - $699,9003 bd2 ba1.7k sqft8334 W Blue Spring Drive #8334, Parkland, FL 33067For SaleMLS ID #B26028311, Nadine Marie Battle, LoKation. BeachesMLS
- $779,0003 bd2 ba1.8k sqftEnclave of Woodmont, Tamarac, FL 33321For SaleMLS ID #B26041284, Timothy J Singer, Coldwell Banker Realty. BeachesMLS
- $654,9003 bd2 ba1.7k sqft7642 N Blue Spring Drive, Parkland, FL 33067For SaleMLS ID #B26036352, Nadine Cory, City Real Estate Corp. BeachesMLS
- $824,9002 bd2 ba1.7k sqft8098 LIBERTY Way, Parkland, FL 33067For SaleMLS ID #B26055850, Michael L Citron, Parrot Realty LLC. BeachesMLS
- $749,0003 bd2 ba1.6k sqft612 SE 10th Avenue, Deerfield Beach, FL 33441For SaleMLS ID #B26034346, Richard T Jean, Richards Realty. BeachesMLS
- $829,9993 bd3 ba1.9k sqft19700 Sedgefield Terrace, Boca Raton, FL 33498For SaleMLS ID #B26038714, Robert M Cahan, Lang Realty/ BR. BeachesMLS
- $899,9995 bd3 ba2.8k sqft12172 Glenmore Drive, Coral Springs, FL 33071For SaleMLS ID #B26048144, Pierina Parra, Icon Realty Advisors LLC. BeachesMLS
- $919,0003 bd4 ba2.6k sqft11770 Leon Circle S, Parkland, FL 33076For SaleMLS ID #R11168864, Howard Kriteman, Beachfront Properties Real Estate LLC. BeachesMLS
- $915,0003 bd3 ba2.2k sqft23173 L'Ermitage Circle, Boca Raton, FL 33433For SaleMLS ID #B26056263, Mark Howard, Cypress Realty & Investments LLC. BeachesMLS
- $699,9003 bd3 ba2.1k sqft1070 Veleiros Boulevard, Deerfield Beach, FL 33064For SaleMLS ID #B26041058, Amanda Clark, William Raveis Real Estate. BeachesMLS
- $785,0004 bd3 ba2.5k sqft11609 Rock Lake Terrace, Boynton Beach, FL 33473For SaleMLS ID #B26053860, Jared Scott BeRossy, Compass Florida LLC. BeachesMLS
- $839,9005 bd3 ba2.1k sqft10131 Camelback Lane, Boca Raton, FL 33498For SaleMLS ID #B26035632, Barak Amram PA, Prestige Waterfront Realty. BeachesMLS
- $989,0004 bd3 ba2.7k sqft7505 NW 65th Lane, Parkland, FL 33067For SaleMLS ID #B26003252, William L Sohl, Compass Florida, LLC. BeachesMLS
- $785,0004 bd3 ba2.3k sqft8142, Boynton Beach, FL 33473For SaleMLS ID #B26057747, Scott Pressman PA, The Keyes Company. BeachesMLS
- $799,9994 bd2 ba2.3k sqft1431 NW 70th Way, Plantation, FL 33313For SaleMLS ID #B26029614, Lisette Cunningham LLC, Lifestyle International Realty. BeachesMLS
- $849,0003 bd2 ba1.6k sqft1333 SE 8TH Street, Deerfield Beach, FL 33441For SaleMLS ID #B26056391, Stefanie I Bauer, EXP Realty. BeachesMLS
