Experience refined living in this beautiful upgraded 4-bedroom, 3-bath residence in the desirable gated community of Lennox Isles in Coral Springs. This elegant home features luxury vinyl flooring on the main level and hardwood floors upstairs. The living room showcases a stunning built-in entertainment wall with an electric fireplace. The kitchen offers upgraded cabinetry and countertops, while the roof is approximately four years old, the water heater is brand new. The primary suite features remodeled walk-in closets. The finished 2-car garage includes epoxy flooring and storage. Step out into your own private backyard with a pergola, perfect for entertaining. Freshly painted exterior and move-in ready. This home is within walking distance to shopping and near the Sawgrass Expressway.
For sale
$732,000
11622 NW 13TH Manor, Coral Springs, FL 33071
4beds
2,536sqft
:
Get pre-qualified$5,338/mo
Single Family Residence
Built in 1994
5,883 Square Feet Lot
$709,700 Zestimate®
$289/sqft
$312/mo HOA
What's special
Electric fireplaceStunning built-in entertainment wallHardwood floors upstairsFreshly painted exteriorUpgraded cabinetry and countertops
- 4 days |
- 647 |
- 57 |
Likely to sell faster than
Zillow last checked:
Listing updated:
Listed by:
Paola Londono 954-531-2218,
Coldwell Banker Realty
Source: BeachesMLS,MLS#: B26055946 Originating MLS: BeachesMLS
Originating MLS: BeachesMLSFacts & features
Interior
Bedrooms & bathrooms
- Bedrooms: 4
- Bathrooms: 3
- Full bathrooms: 3
- Main level bathrooms: 1
- Main level bedrooms: 1
Heating
- Central, Electric
Cooling
- Central Air, Ceiling Fan(s)
Appliances
- Included: Dryer, Dishwasher, Electric Range, Electric Water Heater, Disposal, Ice Maker, Microwave, Refrigerator, Water Heater
- Laundry: Laundry Room
Features
- Breakfast Bar, Built-in Features, Breakfast Area, Bathtub, Closet Cabinetry, Dual Sinks, Garden Tub/Roman Tub, High Ceilings, Living/Dining Room, Pantry, Storage, Soaking Tub, Separate Shower, Tub Shower, Upper Level Primary, Vaulted Ceiling(s), Walk-In Closet(s)
- Flooring: Vinyl, Wood
- Windows: Blinds, Drapes, Rods
- Has fireplace: No
Interior area
- Total structure area: 3,050
- Total interior livable area: 2,536 sqft
Video & virtual tour
Property
Parking
- Total spaces: 2
- Parking features: Attached, Driveway, Garage, Garage Door Opener, Paver Block
- Attached garage spaces: 2
- Has uncovered spaces: Yes
Accessibility
- Accessibility features: None
Features
- Levels: Two
- Stories: 2
- Patio & porch: Porch, Screened
- Exterior features: Outdoor Living Area, Porch, Room For Pool
- Pool features: Association
- Fencing: Fenced
- Has view: Yes
- View description: Garden
Lot
- Size: 5,883 Square Feet
- Features: Cul-De-Sac, Interior Lot, Sprinklers Automatic, < 1/4 Acre
Details
- Additional structures: Pergola
- Parcel number: 484129120470
- Zoning: RM-20
- Special conditions: Standard,Listed As-Is
Construction
Type & style
- Home type: SingleFamily
- Property subtype: Single Family Residence
Materials
- Block, Stucco
- Roof: Barrel,Tile
Condition
- Resale
- New construction: No
- Year built: 1994
Utilities & green energy
- Sewer: Public Sewer
- Water: Public
- Utilities for property: Cable Available
Community & HOA
Community
- Features: Home Owners Association, Gated, Street Lights
- Security: Security Gate, Gated Community, Key Card Entry, Smoke Detector(s)
- Subdivision: LAKEVIEW DRIVE SUBDIVISION
HOA
- Has HOA: Yes
- Amenities included: Basketball Court, Fitness Center, Gated, Playground, Pool
- Services included: Common Areas
- HOA fee: $935 quarterly
- HOA name: Brock Property Management
- HOA phone: 954-753-2675
Location
- Region: Coral Springs
Financial & listing details
- Price per square foot: $289/sqft
- Tax assessed value: $288,060
- Annual tax amount: $5,876
- Date on market: 7/24/2026
- Cumulative days on market: 5 days
- Listing terms: Cash,Conventional,FHA
Estimated market value
$709,700
$674,000 - $745,000
$4,126/mo
Price history
| Date | Event | Price |
|---|---|---|
| 7/24/2026 | Listed for sale | $732,000+388%$289/sqft |
Source:  BeachesMLS #B26055946 Report a problem BeachesMLS #B26055946 Report a problem | ||
| 7/2/2018 | Sold | $150,000-60.3%$59/sqft |
Source: Public Record Report a problem | ||
| 6/8/2017 | Sold | $378,000-1.8%$149/sqft |
Source: Public Record Report a problem | ||
| 3/23/2017 | Listed for sale | $384,900+10%$152/sqft |
Source: Charles Rutenberg Realty LLC #F10059336 Report a problem | ||
| 6/11/2015 | Sold | $350,000-2.8%$138/sqft |
Source: Public Record Report a problem | ||
| 2/27/2015 | Price change | $359,900-2.7%$142/sqft |
Source: RE/MAX PowerPro Realty - FL #A2073692 Report a problem | ||
| 2/19/2015 | Listed for sale | $369,900+68.1%$146/sqft |
Source: Re/Max Powerpro Realty #A2073692 Report a problem | ||
| 1/25/2002 | Sold | $220,000+22.7%$87/sqft |
Source: Public Record Report a problem | ||
| 12/1/1994 | Sold | $179,300$71/sqft |
Source: Public Record Report a problem | ||
Public tax history
| Year | Property taxes | Tax assessment |
|---|---|---|
| 2025 | $5,877 +2.8% | $288,060 +2.9% |
| 2024 | $5,715 +3.5% | $279,950 +3% |
| 2023 | $5,521 +5.5% | $271,800 +3% |
| 2022 | $5,234 +3.2% | $263,890 +3% |
| 2021 | $5,070 +2.9% | $256,210 +1.4% |
| 2020 | $4,929 +1.9% | $252,680 +2.3% |
| 2019 | $4,835 | $247,000 +1.9% |
| 2018 | $4,835 +5.1% | $242,400 -0.9% |
| 2017 | $4,601 -2.5% | $244,610 +2.1% |
| 2016 | $4,720 +5.2% | $239,580 +6.7% |
| 2015 | $4,485 +4.8% | $224,590 +0.8% |
| 2014 | $4,278 +1% | $222,810 -0.2% |
| 2013 | $4,236 +1.9% | $223,350 +3.5% |
| 2012 | $4,158 -6.2% | $215,860 -12.1% |
| 2011 | $4,432 +0.4% | $245,550 +8.1% |
| 2010 | $4,412 +7.7% | $227,120 +2.7% |
| 2009 | $4,095 +3.2% | $221,150 +0.1% |
| 2008 | $3,969 -4.2% | $220,930 +3% |
| 2007 | $4,143 -4.5% | $214,500 +2.5% |
| 2006 | $4,337 | $209,270 +3% |
| 2005 | -- | $203,180 +3% |
| 2004 | $4,370 +1% | $197,270 +1.9% |
| 2003 | $4,328 +21.6% | $193,600 +23% |
| 2002 | $3,558 +8.6% | $157,400 +1.6% |
| 2001 | $3,277 +4% | $154,930 |
| 2000 | $3,151 | -- |
Find assessor info on the county website
Monthly payment
Est. payment
Payment breakdown
Explore the cost of this home by adjusting the details. Changes won't be saved.Climate risks
Neighborhood: 33071
Nearby schools
GreatSchools rating
- 8/10Westchester Elementary SchoolGrades: PK-5Distance: 1.1 mi
- 7/10Sawgrass Springs Middle SchoolGrades: 6-8Distance: 1.9 mi
- 5/10Coral Glades High SchoolGrades: 9-12Distance: 1.5 mi
Schools provided by the listing agent
- Elementary: Westchester
- Middle: Sawgrass Springs
- High: Coral Glades
Source: BeachesMLS. This data may not be complete. We recommend contacting the local school district to confirm school assignments for this home.
- $689,3005 bd3 ba2.9k sqft11632 NW 13th Mnr, Coral Springs, FL 33071Off Market

- $655,5004 bd3 ba2.4k sqft11612 NW 13th Mnr, Coral Springs, FL 33071Off Market
- $670,8004 bd2 ba2.8k sqft11611 NW 13th Mnr, Coral Springs, FL 33071Off Market
- $544,9003 bd2 ba1.9k sqft11631 NW 13th Mnr, Coral Springs, FL 33071Off Market
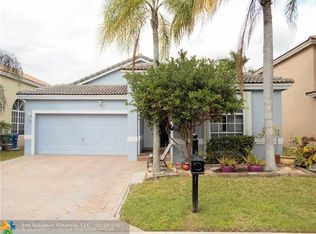
- $550,6003 bd2 ba2.1k sqft11629 NW 12th St, Coral Springs, FL 33071Off Market
- $662,0004 bd3 ba2.9k sqft11602 NW 13th Mnr, Coral Springs, FL 33071Off Market
- $612,9004 bd3 ba2.4k sqft11639 NW 12th St, Coral Springs, FL 33071Off Market
- $720,0004 bd3 ba2.4k sqft11642 NW 13th Mnr, Coral Springs, FL 33071Sold
A local agent can set up tours, give advice and negotiate with sellers.
A local lender can help you make sure your offer is ready when you are.
Similar homes
- $715,0004 bd2 ba2.2k sqft1217 NW 111TH Way, Coral Springs, FL 33071For Sale

 MLS ID #B26054819, Alexander Milano, Onalim Brothers Brokerage. BeachesMLS
 - $724,9994 bd3 ba2.1k sqft1348 NW 113th Terrace, Coral Springs, FL 33071For Sale
 MLS ID #B26040681, Joseph M Lokken, Icon Realty Advisors LLC. BeachesMLS
 - $699,0004 bd3 ba2.4k sqft1280 NW 114th Avenue, Coral Springs, FL 33071For Sale
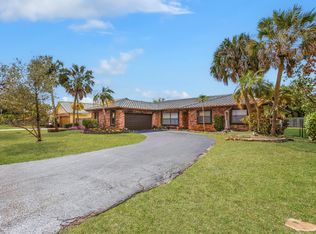 MLS ID #R11165452, Robert Ayrsman, Florida Coastal Premier Realty LLC. BeachesMLS
 - $800,0004 bd2 ba2.2k sqft1222 NW 113th Terrace, Coral Springs, FL 33071For Sale
 MLS ID #B26049484, Dean W Ehrlich, RE/MAX Direct. BeachesMLS
 - $699,9004 bd2 ba2.3k sqft10884 NW 17TH Manor, Coral Springs, FL 33071For SaleMLS ID #B26052587, Timothy E Byrne, RE/MAX Direct. BeachesMLS
- $745,0004 bd2 ba2.3k sqftWest Glen Addition, Coral Springs, FL 33071For Sale
 MLS ID #A12049657, Andrea Dasilva, Lokation. MIAMI
 - $770,0004 bd3 ba2.4k sqft895 NW 110th Lane, Coral Springs, FL 33071For SaleMLS ID #B26033128, Jamie D Manburg, One Sotheby's Int'l Realty. BeachesMLS
- $719,5005 bd3 ba2.2k sqftCypress Glen, Coral Springs, FL 33071For SaleMLS ID #A12021084, Tanya Cunningham, LPT Realty, LLC. MIAMI
- $749,9004 bd2 ba2.1k sqft11350 NW 1st Place, Coral Springs, FL 33071For SaleMLS ID #F10534178, Emily M Gamber, ZenQuest Realty Inc. BeachesMLS
- $850,0004 bd3 ba2.8k sqft11299 NW 10th Manor, Coral Springs, FL 33071For SaleMLS ID #B26039520, Marina Lynn Ostuni, Realty ONE Group Innovation. BeachesMLS
- $749,9004 bd3 ba2.6k sqft10949 NW 1st Manor, Coral Springs, FL 33071For SaleMLS ID #B26032864, Carlos A. Caicedo, RE/MAX Direct. BeachesMLS
- $710,0004 bd2 ba2.2k sqft11884 NW 2nd Court, Coral Springs, FL 33071For SaleMLS ID #F10542666, Violet Miller PA, Victory Real Estate Corporation. BeachesMLS
- $799,9505 bd3 ba3.3k sqft11182 NW 18th Court, Coral Springs, FL 33071For SaleMLS ID #B26045953, Matthew T Maricic, Signature International RE. BeachesMLS
- $649,9004 bd2 ba2k sqft10873 NW 10th Place, Coral Springs, FL 33071For SaleMLS ID #B26048929, Kristel Grondin, Maya Florida Realty LLC. BeachesMLS
- $715,0004 bd2 ba2.2k sqft10739 NW 21st Street, Coral Springs, FL 33071For SaleMLS ID #B26022530, Zachary D Finn, Finn Real Estate Enterprises. BeachesMLS
- $799,0004 bd2 ba2.4k sqft8719 NW 1st St, Coral Springs, FL 33071For Sale By Owner
- $749,8884 bd3 ba2.5k sqft12121 NW 2nd Drive, Coral Springs, FL 33071For SaleMLS ID #F10555862, Stanley Rosen, The Keyes Company. BeachesMLS
- $779,0004 bd3 ba2.1k sqftCypress Glen, Coral Springs, FL 33071For SaleMLS ID #A12021735, Johanna Izaguirre, LPT Realty, LLC. MIAMI
- $800,0004 bd3 ba2.5k sqftLakeview West, Pompano Beach, FL 33071For SaleMLS ID #A12049816, Jose Hoyos Osorio, Avanti Way Realty LLC. MIAMI
- $785,0004 bd2 ba2.1k sqft10662 NW 7th Place, Coral Springs, FL 33071For SaleMLS ID #B26048011, Sharon L Edelman, Keller Williams Realty Consultants. BeachesMLS
