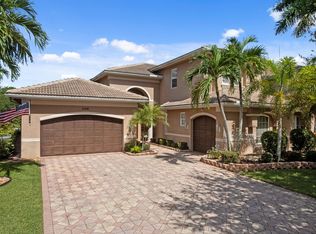
Tropical Oasis in Boynton Beach. Welcome to a beautifully appointed Pamplona model residence offering an exceptional South Florida lifestyle in a serene and private oversized lot setting. This spacious 2-bedroom, 3-bath home, freshly painted, with a versatile den that can easily be used as a 3rd bedroom offers approximately 2,767 square feet of thoughtfully designed living space. The home also features a full house generator, floors re- grouted, partial impact windows, providing added protection and peace of mind during South Florida's storm season. Step outside and discover your own private tropical oasis. The beautifully landscaped grounds create a lush, tranquil retreat, with mature tropical landscaping and an inviting pool designed for both relaxation and entertaining. A cascading waterfall adds a resort-like touch, creating the perfect ambiance for enjoying sunny Florida days or relaxing poolside in the evening. Inside, the generous floor plan provides comfortable living and entertaining spaces, while the flexible den offers valuable additional space for a guest bedroom, home office, media room, or private retreat. The combination of indoor comfort and an exceptional outdoor living environment makes this home ideal for embracing the Florida lifestyle. Residents of Valencia Reserve enjoy an impressive collection of resort-style amenities designed for an active and social lifestyle. The community features a spacious clubhouse with a grand ballroom, social rooms, card and game rooms, a fitness center, and a library. Outdoor amenities include a resort-style swimming pool and spa, tennis and pickleball courts, bocce, and beautifully maintained walking paths and recreational areas. A full calendar of clubs, activities, and social events provides plenty of opportunities to connect with neighbors and enjoy the vibrant 55+ community lifestyle. Nestled in a desirable Boynton Beach community, the property offers a peaceful atmosphere while remaining conveniently located near shopping, dining, entertainment, beaches, and major roadways. Welcome Home!
For sale
$1,110,000
10582 Whitewind Circle, Boynton Beach, FL 33473
2beds
2,767sqft
Single Family Residence
Built in 2012
0.33 Acres Lot
$1,058,500 Zestimate®
$401/sqft
$753/mo HOA
What's special
Beautifully landscaped groundsPartial impact windowsLush tranquil retreatMature tropical landscaping
- 18 days
- 410
- 15
Likely to sell faster than
Zillow last checked:
Listing updated:
Listed by:
Kathy G Grand 561-596-5918,
HomeRep Inc
Source: BeachesMLS,MLS#: B26067293 Originating MLS: BeachesMLS
Originating MLS: BeachesMLSFacts & features
Interior
Bedrooms & bathrooms
- Bedrooms: 2
- Bathrooms: 3
- Full bathrooms: 2
- 1/2 bathrooms: 1
- Main level bathrooms: 3
- Main level bedrooms: 2
Primary bedroom
- Area: 342
- Dimensions: 18 X 19
Bedroom 2
- Area: 169
- Dimensions: 13 X 13
Den
- Description: 3rd bdrm/Den
- Area: 143
- Dimensions: 13 X 11
Dining room
- Area: 195
- Dimensions: 13 X 15
Great room
- Area: 575
- Dimensions: 23 X 25
Kitchen
- Area: 276
- Dimensions: 12 X 23
Heating
- Central
Cooling
- Central Air
Appliances
- Included: Cooktop, Dryer, Dishwasher, Electric Cooktop, Electric Water Heater, Ice Maker, Microwave, Oven, Refrigerator, Water Heater, Wine Refrigerator, Washer, Owned Water Heater
- Laundry: Inside, Laundry Room
Features
- Built-in Features, Bedroom on Main Level, Bathtub, Dining Area, Separate/Formal Dining Room, Dual Sinks, Entrance Foyer, Eat-in Kitchen, High Ceilings, Sitting Area in Primary, Split Bedrooms, Soaking Tub, Separate Shower, Bar, Walk-In Closet(s)
- Flooring: Ceramic Tile, Laminate
- Windows: Blinds, Double Pane Windows, Tinted Windows
- Has fireplace: No
Interior area
- Total structure area: 3,580
- Total interior livable area: 2,767 sqft
Video & virtual tour
Property
Parking
- Total spaces: 4
- Parking features: Attached, Garage
- Attached garage spaces: 2
- Uncovered spaces: 2
Accessibility
- Accessibility features: None
Features
- Levels: One
- Stories: 1
- Entry location: Front
- Patio & porch: Covered, Patio, Screened
- Exterior features: Garden, Outdoor Living Area
- Has private pool: Yes
- Pool features: Free Form, In Ground, Other, Screen Enclosure, Waterfall, Association, Heated
- Fencing: Back Yard
- Has view: Yes
- View description: Garden, Pool
Lot
- Size: 0.33 Acres
- Features: Oversized Lot, 1/4 to 1/2 Acre Lot, Sprinklers Automatic, Sprinkler System
Details
- Parcel number: 00424530040003530
- Zoning: AGR-PUD
- Special conditions: Standard,Listed As-Is
- Other equipment: Generator
Construction
Type & style
- Home type: SingleFamily
- Architectural style: Mediterranean
- Property subtype: Single Family Residence
Materials
- Block
- Foundation: Slab
- Roof: Barrel
Condition
- Resale
- New construction: No
- Year built: 2012
Details
- Builder model: Pamplona
Utilities & green energy
- Sewer: Public Sewer
- Water: Public
- Utilities for property: Cable Available, Electricity Connected, Phone Available, Sewer Connected, Underground Utilities, Water Connected
Community & HOA
Community
- Features: Home Owners Association, Gated, Property Manager On-Site, Street Lights
- Security: Security System Owned, Gated Community
- Senior community: Yes
- Subdivision: Valencia Reserve
HOA
- Has HOA: Yes
- Amenities included: Basketball Court, Bocce Court, Billiard Room, Clubhouse, Fitness Center, Gated, Library, Management, Maintenance, Pickleball, Pool, Recreation Facilities, Restaurant, Shuffleboard Court, Spa/Hot Tub, Sidewalks, Tennis Court(s)
- Services included: Common Areas, Cable TV, Internet, Recreation Facilities, Reserve Fund, Security
- HOA fee: $2,258 quarterly
- HOA name: Valencia Reserve HOA
- HOA phone: 561-880-3469
Location
- Region: Boynton Beach
Financial & listing details
- Price per square foot: $401/sqft
- Tax assessed value: $808,679
- Annual tax amount: $9,953
- Date on market: 8/22/2026
- Cumulative days on market: 19 days
- Listing terms: Cash,Conventional
- Electric utility on property: Yes
Estimated market value
$1,058,500
$1.01M - $1.11M
$6,889/mo
Price history
| Date | Event | Price |
|---|---|---|
| 8/22/2026 | Listed for sale | $1,110,000+57%$401/sqft |
Source:  BeachesMLS #B26067293 Report a problem BeachesMLS #B26067293 Report a problem | ||
| 7/3/2012 | Sold | $707,104$256/sqft |
Source: Public Record Report a problem | ||
Public tax history
| Year | Property taxes | Tax assessment |
|---|---|---|
| 2025 | $9,953 +3% | $624,324 +2.9% |
| 2024 | $9,665 +2.3% | $606,729 +3% |
| 2023 | $9,444 +0.7% | $589,057 +3% |
| 2022 | $9,378 +0.3% | $571,900 +3% |
| 2021 | $9,349 +0.6% | $555,243 +1.4% |
| 2020 | $9,295 -3.3% | $547,577 -2.1% |
| 2019 | $9,612 | $559,056 +1.9% |
| 2018 | $9,612 +5.2% | $548,632 +1.8% |
| 2017 | $9,139 +0.5% | $538,962 +2.1% |
| 2016 | $9,090 -0.4% | $527,877 +0.7% |
| 2015 | $9,130 -2.7% | $524,208 +0.8% |
| 2014 | $9,388 -1% | $520,048 -0.7% |
| 2013 | $9,479 +1168% | $523,599 +1630.9% |
| 2012 | $748 +1.6% | $30,250 +10% |
| 2011 | $736 +38.3% | $27,500 +10% |
| 2010 | $532 | $25,000 |
Find assessor info on the county website
Monthly payment
Est. payment
Payment breakdown
Explore the cost of this home by adjusting the details. Changes won't be saved.Climate risks
Neighborhood: 33473
Nearby schools
Schools provided by the listing agent
- Elementary: Sunset Palms
- Middle: West Boynton
- High: Park Vista
Source: BeachesMLS. This data may not be complete. We recommend contacting the local school district to confirm school assignments for this home.
- $1,085,0003 bd3 ba2.7k sqft10576 Whitewind Cir, Boynton Beach, FL 33473Sold

- $916,4004 bd3 ba2.8k sqft10588 Whitewind Cir, Boynton Beach, FL 33473Off Market
- $950,7004 bd3 ba2.8k sqft10594 Whitewind Cir, Boynton Beach, FL 33473Off Market

- $1,210,5004 bd3 ba2.8k sqft10570 Whitewind Cir, Boynton Beach, FL 33473Off Market

Similar homes
- $1,135,0002 bd3 ba2.6k sqft10684 Whitewind Circle, Boynton Beach, FL 33473For Sale

 MLS ID #B26063567, Kathleen D'Lando, Berkshire Hathaway Florida Realty. BeachesMLS
 - $1,225,0005 bd3 ba2.9k sqft10560 Walnut Valley Drive, Boynton Beach, FL 33473For Sale
 MLS ID #B26045179, Stacy L Koury, VantaSure Realty LLC. BeachesMLS
 - $999,9995 bd4 ba2.7k sqft8844 STARHAVEN Cove, Boynton Beach, FL 33473For Sale
 MLS ID #B26062605, Jamaal Gill, LoKation. BeachesMLS
 - $1,250,0005 bd4 ba4k sqft11241 Brandywine Lake Way, Boynton Beach, FL 33473For Sale
 MLS ID #B26063337, Natalia West, West Group. BeachesMLS
 - $759,0003 bd3 ba2.4k sqft9041 GRAYSON Court, Boynton Beach, FL 33473For SaleMLS ID #B26061421, Michelle Jean Power, KW Reserve. BeachesMLS
- $1,150,0004 bd4 ba2.6k sqft12874 Granite Mountain Pass, Boynton Beach, FL 33473For SaleMLS ID #B26028187, Steven Alan Rosen, Lang Realty - Boynton Beach. BeachesMLS
- $729,9002 bd3 ba2.2k sqft10825 Leaf Bridge Way, Boynton Beach, FL 33473For SaleMLS ID #B26023789, Betty Garza, United Realty Group, Inc. BeachesMLS
- $999,9904 bd3 ba2.3k sqft8779 Grand Prix Lane, Boynton Beach, FL 33472For SaleMLS ID #B26027877, Carlos Santana, SANTANA HOMES. BeachesMLS
- $785,0004 bd3 ba2.5k sqft11609 Rock Lake Terrace, Boynton Beach, FL 33473For SaleMLS ID #B26053860, Jared Scott BeRossy, Compass Florida LLC. BeachesMLS
- $639,5003 bd2 ba2.3k sqftGL Homes, Boynton Beach, FL 33437For SaleMLS ID #B26050350, Roxana Campbell, RE/MAX Direct. BeachesMLS
- $1,407,9003 bd3 ba2.2k sqft11311 Virginia Pine Court, Boynton Beach, FL 33473New ConstructionMLS ID #B26005416, Jeffrey J. Katz PA, RE/MAX Direct. BeachesMLS
- $849,9004 bd5 ba3.4k sqft6966 Great Falls Circle, Boynton Beach, FL 33437For SaleMLS ID #B26065957, Lynn Schmitz, RE/MAX Select Group. BeachesMLS
- $1,099,0005 bd3 ba2.7k sqft3133 LOWSON Boulevard, Delray Beach, FL 33445For SaleMLS ID #B26061481, Michael F D'Addio, D'Addio Realty. BeachesMLS
- $1,149,0005 bd4 ba2.8k sqft8095 Ironstone Drive, Delray Beach, FL 33446For SaleMLS ID #B26050486, Douglas E. Addeo, Community Realty Associates. BeachesMLS
- $599,9003 bd3 ba2.5k sqft7713 RINEHART Drive, Boynton Beach, FL 33437For SaleMLS ID #B26071219, Sondra Brett Harley, Lang Realty/ BR. BeachesMLS
- $1,599,0005 bd5 ba3.7k sqft9517 Equus Circle, Boynton Beach, FL 33472For SaleMLS ID #B26060961, Michael F D'Addio, D'Addio Realty. BeachesMLS
- $1,050,0005 bd3 ba2.5k sqft10668 NW 69TH Street, Parkland, FL 33076For SaleMLS ID #B26068944, Daniel Contreras, Keller Williams Realty Consult. BeachesMLS
- $965,0005 bd4 ba3.4k sqft7346 Denicola Lane, Lake Worth, FL 33467For SaleMLS ID #B26063054, Eric Krawiec, Sutter & Nugent LLC. BeachesMLS
- $1,275,0005 bd5 ba4k sqftOlympia 2, Wellington, FL 33414For Sale
 MLS ID #A12084733, Sarah Leahy PA, Keller Williams Realty Jupiter. MIAMI
 - $1,390,0005 bd5 ba3.2k sqft8331 Grand Prix Lane, Boynton Beach, FL 33472For SaleMLS ID #B26062102, Christopher Searle, C .S. Realty Inc. BeachesMLS
