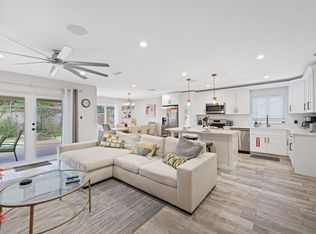
Most desired corner lot in East Delray. Brand new Metal roof, updated finishings, bathrooms, ceilings, lighting. 1.5 miles from the ocean. Close to Downtown Delray, Boca, shops & major highways. A huge project for streets, side-walks and brand new park was just completed, bringing more value to Tropic Palms. Walking Distance to lakes and Boca. Fenced in backyard with extended fence for more greenery, tropical exotic landscaping and more backyard space has been added to this unique home. Chlorine/salt pool, Jacuzzi. Electrical and AC were just updated. Impact windows and new doors, main areas with beautiful tile and designer Italian Tile on wall. New appliances. None HOA community, enjoy living here, great for families & Investors.
Accepting backups
Price cut: $16K (10/1)
$749,000
661 Eagle Circle, Delray Beach, FL 33444
4beds
1,674sqft
Single Family Residence
Built in 1972
8,863 Square Feet Lot
$731,200 Zestimate®
$447/sqft
$-- HOA
What's special
Updated finishingsNew appliancesBrand new metal roofTropical exotic landscapingMore backyard space
- 67 days
- 791
- 52
Zillow last checked:
Listing updated:
Listed by:
Kristin Palmeri 718-541-8465,
Illustrated Properties
Source: BeachesMLS,MLS#: B26062229 Originating MLS: BeachesMLS
Originating MLS: BeachesMLSFacts & features
Interior
Bedrooms & bathrooms
- Bedrooms: 4
- Bathrooms: 2
- Full bathrooms: 2
- Main level bathrooms: 2
- Main level bedrooms: 4
Heating
- Central, Electric
Cooling
- Central Air, Ceiling Fan(s), Electric
Appliances
- Included: Dishwasher, Electric Range, Electric Water Heater, Microwave, Refrigerator, Trash Compactor, Water Heater, Washer
- Laundry: Washer Hookup, Inside
Features
- Family/Dining Room, Living/Dining Room, Main Level Primary, Storage, Separate Shower
- Flooring: Clay, Laminate, Tile
- Doors: French Doors
- Windows: Storm Window(s)
Interior area
- Total structure area: 2,103
- Total interior livable area: 1,674 sqft
Video & virtual tour
Property
Parking
- Total spaces: 8
- Parking features: Attached, Carport, Detached Carport, Garage
- Attached garage spaces: 1
- Has carport: Yes
- Details: CarportSpaces:0.00
Accessibility
- Accessibility features: None
Features
- Levels: One
- Stories: 1
- Patio & porch: Covered, Glass Enclosed, Patio, Porch, Screened
- Exterior features: Awning(s), Barbecue, Garden, Outdoor Living Area, Porch
- Has private pool: Yes
- Pool features: Gunite, In Ground, Salt Water
- Fencing: Back Yard,Fenced
- Has view: Yes
- View description: Garden, Pool
- Waterfront features: None
Lot
- Size: 8,863 Square Feet
- Features: Corner Lot, Sprinklers Automatic, < 1/4 Acre
Details
- Additional structures: Garage(s), Shed(s)
- Parcel number: 12434629040005280
- Zoning: R-1-AA
- Special conditions: Standard,Listed As-Is
Construction
Type & style
- Home type: SingleFamily
- Architectural style: Florida,Ranch,Spanish/Mediterranean
- Property subtype: Single Family Residence
Materials
- CBS (Concrete Block Structure), Block, Concrete
- Roof: Composition,Shingle
Condition
- Resale
- New construction: No
- Year built: 1972
Utilities & green energy
- Electric: 3 Phase
- Sewer: Public Sewer
- Water: Public
- Utilities for property: Cable Available, Sewer Available, Water Available
Community & HOA
Community
- Security: Security System, Closed Circuit Camera(s), Motion Detectors, Smoke Detector(s)
- Subdivision: TROPIC PALMS
HOA
- Has HOA: No
Location
- Region: Delray Beach
Financial & listing details
- Price per square foot: $447/sqft
- Tax assessed value: $545,362
- Annual tax amount: $5,814
- Date on market: 8/10/2026
- Cumulative days on market: 58 days
- Listing terms: Cash,Conventional,FHA,Trade,VA Loan
Estimated market value
$731,200
$695,000 - $768,000
$5,814/mo
Price history
| Date | Event | Price |
|---|---|---|
| 10/1/2026 | Price change | $749,000-2.1%$447/sqft |
Source:  BeachesMLS #B26062229 Report a problem BeachesMLS #B26062229 Report a problem | ||
| 9/24/2026 | Price change | $765,000-1.3%$457/sqft |
Source: BeachesMLS #B26062229 Report a problem | ||
| 9/23/2026 | Price change | $4,700-6%$3/sqft |
Source: BeachesMLS #B26062237 Report a problem | ||
| 9/17/2026 | Price change | $775,000-0.6%$463/sqft |
Source: BeachesMLS #B26062229 Report a problem | ||
| 9/5/2026 | Price change | $780,000+1.4%$466/sqft |
Source: BeachesMLS #B26062229 Report a problem | ||
| 8/28/2026 | Price change | $5,000-9.1%$3/sqft |
Source: BeachesMLS #B26062237 Report a problem | ||
| 8/10/2026 | Listed for rent | $5,500-5.2%$3/sqft |
Source: BeachesMLS #B26062237 Report a problem | ||
| 6/8/2026 | Listing removed | $769,000$459/sqft |
Source: BeachesMLS #B26004882 Report a problem | ||
| 6/5/2026 | Price change | $769,000-3.9%$459/sqft |
Source: BeachesMLS #B26004882 Report a problem | ||
| 6/1/2026 | Price change | $800,000-1.4%$478/sqft |
Source: BeachesMLS #B26004882 Report a problem | ||
| 6/1/2026 | Price change | $5,800-3.3%$3/sqft |
Source: BeachesMLS #B26002452 Report a problem | ||
| 4/10/2026 | Price change | $811,000-1.7%$484/sqft |
Source: BeachesMLS #B26004882 Report a problem | ||
| 3/25/2026 | Price change | $6,000-7.7%$4/sqft |
Source: BeachesMLS #B26002452 Report a problem | ||
| 3/20/2026 | Listed for sale | $825,000+106.5%$493/sqft |
Source: BeachesMLS #B26004882 Report a problem | ||
| 3/16/2026 | Listed for rent | $6,500$4/sqft |
Source: BeachesMLS #B26002452 Report a problem | ||
| 6/26/2020 | Sold | $399,500-3.7%$239/sqft |
Source: BeachesMLS #R10608529 Report a problem | ||
| 6/9/2020 | Pending sale | $415,000$248/sqft |
Source: Keller Williams Preferred Partners #RX-10608529 Report a problem | ||
| 4/17/2020 | Price change | $415,000-2.8%$248/sqft |
Source: Keller Williams Preferred Partners #RX-10608529 Report a problem | ||
| 3/24/2020 | Price change | $426,900-0.7%$255/sqft |
Source: Keller Williams Preferred Partners #RX-10608529 Report a problem | ||
| 3/17/2020 | Price change | $429,900-1.2%$257/sqft |
Source: Keller Williams Preferred Partners #RX-10608529 Report a problem | ||
| 3/11/2020 | Listed for sale | $435,000$260/sqft |
Source: Keller Williams Preferred Partners #RX-10608529 Report a problem | ||
Public tax history
| Year | Property taxes | Tax assessment |
|---|---|---|
| 2025 | $5,814 +6.6% | $330,979 +2.9% |
| 2024 | $5,455 -0.2% | $321,651 +3% |
| 2023 | $5,466 +2.4% | $312,283 +3% |
| 2022 | $5,340 0% | $303,187 +3% |
| 2021 | $5,342 -18.2% | $294,356 +79.4% |
| 2020 | $6,532 +0.7% | $164,111 +2.3% |
| 2019 | $6,488 | $160,421 +1.9% |
| 2018 | $6,488 +153.8% | $157,430 +2.1% |
| 2017 | $2,556 +0.8% | $154,192 +2.1% |
| 2016 | $2,535 0% | $151,021 +0.7% |
| 2015 | $2,536 -3.3% | $149,971 +0.8% |
| 2014 | $2,622 +1.6% | $148,781 +1.5% |
| 2013 | $2,582 -0.2% | $146,582 +1.7% |
| 2012 | $2,587 +1.9% | $144,132 +3% |
| 2011 | $2,540 +1.7% | $139,934 +1.5% |
| 2010 | $2,498 +6.9% | $137,866 +2.7% |
| 2009 | $2,337 +28.9% | $134,241 +12.6% |
| 2008 | $1,813 +4.8% | $119,247 +17.1% |
| 2007 | $1,730 -5.2% | $101,807 +2.5% |
| 2006 | $1,825 | $99,324 +3% |
| 2005 | -- | $96,431 +4.3% |
| 2004 | $1,003 +534.5% | $92,421 +1.9% |
| 2003 | $158 -90.6% | $90,698 +2.4% |
| 2002 | $1,689 +1% | $88,572 +1.6% |
| 2001 | $1,672 +4.9% | $87,177 +3% |
| 2000 | $1,594 +17% | $84,638 -4.7% |
| 1999 | $1,362 | $88,813 |
Find assessor info on the county website
Monthly payment
Est. payment
Payment breakdown
Explore the cost of this home by adjusting the details. Changes won't be saved.Climate risks
Neighborhood: Tropic Palms
Nearby schools
Schools provided by the listing agent
- Elementary: Pine Grove
- Middle: Carver Community
- High: Boca Raton
Source: BeachesMLS. This data may not be complete. We recommend contacting the local school district to confirm school assignments for this home.


Similar homes
- $735,0003 bd2 ba1.3k sqftTropic Palms 2, Delray Beach, FL 33444For Sale

 MLS ID #A12094599, David Orozco, First Home Realty, Inc.. MIAMI
 - $849,9003 bd2 ba1.5k sqft513 Curlew Road, Delray Beach, FL 33444For Sale
 MLS ID #B26013660, Anthony Addeo PA, Serhant. BeachesMLS
 - $899,0003 bd2 ba1.7k sqft3010 CORMORANT Road, Delray Beach, FL 33444For Sale
 MLS ID #B26055385, Denise M Stewart, Keller Williams Realty Profess. BeachesMLS
 - $769,0003 bd2 ba1.7k sqft4517 PALM RIDGE Boulevard, Delray Beach, FL 33445For Sale
 MLS ID #B26086808, Mary Aloisio, Rise & Shine Realty LLC. BeachesMLS
 - $799,0004 bd3 ba2.2k sqft4270 NW 9th Street, Delray Beach, FL 33445For SaleMLS ID #B26068163, Paul Gregory Lykins, True Floridian Realty. BeachesMLS
- $849,0003 bd2 ba1.9k sqft440 NW 69TH Street, Boca Raton, FL 33487For SaleMLS ID #B26084658, Joan Tannenbaum Alpert, CENTURY 21 Tenace Realty. BeachesMLS
- $719,9003 bd2 ba1.8k sqft257 SW 5th Street, Boca Raton, FL 33432For SaleMLS ID #B26083226, Paula J Catino, RE/MAX Services. BeachesMLS
- $749,0003 bd2 ba1.8k sqft905 SE 13TH Court, Deerfield Beach, FL 33441For SaleMLS ID #B26072268, Marisa L DiLenge, Realty 100. BeachesMLS
- $669,0002 bd2 ba2.3k sqft5572 Sugar Mill Court, Delray Beach, FL 33484For SaleMLS ID #B26057129, Brianne White, EXP Realty LLC. BeachesMLS
- $689,0004 bd2 ba1.5k sqft11 FOREST HILLS Lane, Boca Raton, FL 33431For SaleMLS ID #B26060826, Ave Horowitz, RARE Real Estate. BeachesMLS
- $750,0004 bd2 ba2.4k sqft220 NW 42ND Street, Oakland Park, FL 33309For SaleMLS ID #B26083785, Guerline Beauvoir, Century 21 Global Connections. BeachesMLS
- $715,0003 bd2 ba1.7k sqft9500 Fox Trot Lane, Boca Raton, FL 33496For SaleMLS ID #B26083823, Matthew Rubin, Dalton Wade Inc. BeachesMLS
- $775,0003 bd3 ba2k sqft11270 Cloverleaf Circle, Boca Raton, FL 33428For SaleMLS ID #B26085707, Liliane Weinstein, William Raveis Real Estate. BeachesMLS
- $669,9003 bd2 ba1.3k sqft19732 COLORADO Circle, Boca Raton, FL 33434For SaleMLS ID #B26057304, Juliana Barbosa Hubbs, Keller Williams Realty Service. BeachesMLS
- $914,9003 bd2 ba1.6k sqft502 SW 28TH Avenue, Boynton Beach, FL 33435For SaleMLS ID #B26082972, Michael Brown, AMQ Real Estate LLC. BeachesMLS
- $584,9003 bd2 ba1.4k sqft5135 Palm Ridge Boulevard, Delray Beach, FL 33484For SaleMLS ID #B26019303, Lisa Joy Gross, Balistreri Real Estate Inc. BeachesMLS
- $499,9003 bd2 ba1.5k sqft4460 NE 5th Avenue, Boca Raton, FL 33431For SaleMLS ID #B26079873, Lilly Xu, United Realty Group, Inc. BeachesMLS
- $739,0004 bd2 ba2.3k sqft7232 NW 58th Way, Parkland, FL 33067For SaleMLS ID #B26043183, Vanessa D'Souza, RE/MAX Direct. BeachesMLS
- $760,0004 bd2 ba2.1k sqft10662 NW 7th Place, Coral Springs, FL 33071For SaleMLS ID #B26048011, Sharon L Edelman, Keller Williams Realty Consult. BeachesMLS
- $670,0004 bd2 ba1.7k sqft291 Lake Drive, Coconut Creek, FL 33066For SaleMLS ID #B26067161, Michael Thomas Mucci, LoKation. BeachesMLS
