Bright and thoughtfully appointed residence features an open-concept floor plan with a chef-inspired kitchen with counter seating, perfect for both everyday living and entertaining. The split-bedroom layout provides privacy, while five generously sized bedrooms offer ample closet space and flexibility for all. Abundant natural light fills the home, creating a bright and inviting atmosphere. Additional highlights include Impact Windows and Doors, a 2013 roof, and a newly resurfaced pool, within a fully fenced backyard—ideal for enjoying the South Florida lifestyle. In the heart of Plantation with convenient access to shopping, dining, parks, and more. This exceptional home is perfectly situated in a well-established neighborhood without an HOA. Tour today!
For sale
Price cut: $20K (7/28)
$809,900
851 E Plantation Circle, Plantation, FL 33324
5beds
2,242sqft
:
Get pre-qualified$5,505/mo
Single Family Residence
Built in 1978
8,769 Square Feet Lot
$783,500 Zestimate®
$361/sqft
$-- HOA
What's special
Five generously sized bedroomsAbundant natural lightNewly resurfaced poolOpen-concept floor planImpact windows and doorsFully fenced backyardAmple closet space
- 41 days |
- 471 |
- 39 |
Zillow last checked:
Listing updated:
Listed by:
Lori Bellomio Jacobs 954-205-8088,
Charles Rutenberg Realty FTL
Source: BeachesMLS,MLS#: B26040201 Originating MLS: BeachesMLS
Originating MLS: BeachesMLSFacts & features
Interior
Bedrooms & bathrooms
- Bedrooms: 5
- Bathrooms: 2
- Full bathrooms: 2
- Main level bathrooms: 2
- Main level bedrooms: 5
Primary bedroom
- Level: First
- Area: 179.69
- Dimensions: 15.1 X 11.9
Bedroom 2
- Area: 133.28
- Dimensions: 11.9 X 11.2
Bedroom 3
- Area: 144.43
- Dimensions: 13 X 11.11
Bedroom 4
- Area: 136.65
- Dimensions: 11.11 X 12.3
Bedroom 5
- Area: 136.4
- Dimensions: 12.4 X 11
Dining room
- Description: Casual dining room
- Area: 107.3
- Dimensions: 14.5 X 7.4
Dining room
- Description: Formal Dining Room
- Area: 129.6
- Dimensions: 12 X 10.8
Family room
- Area: 267.6
- Dimensions: 22.3 X 12
Kitchen
- Level: First
- Area: 166.32
- Dimensions: 12.6 X 13.2
Living room
- Description: Sunken Living Room
- Level: First
- Area: 215.43
- Dimensions: 16.7 X 12.9
Heating
- Central, Electric, Solar
Cooling
- Central Air, Ceiling Fan(s), Electric
Appliances
- Included: Dryer, Dishwasher, Electric Water Heater, Disposal, Ice Maker, Microwave, Oven, Refrigerator, Solar Hot Water, Trash Compactor, Water Heater, Washer
- Laundry: In Garage
Features
- Breakfast Area, Dining Area, Separate/Formal Dining Room, Eat-in Kitchen, Custom Mirrors, Main Level Primary, Pantry, Split Bedrooms, Separate Shower, Walk-In Closet(s)
- Flooring: Tile
- Windows: Blinds
- Has fireplace: No
Interior area
- Total structure area: 2,776
- Total interior livable area: 2,242 sqft
Video & virtual tour
Property
Parking
- Total spaces: 6
- Parking features: Attached, Driveway, Garage, Garage Door Opener
- Attached garage spaces: 2
- Has uncovered spaces: Yes
Accessibility
- Accessibility features: None
Features
- Levels: One
- Stories: 1
- Entry location: Entry Level Living Area Y
- Patio & porch: Patio, Screened
- Exterior features: Outdoor Living Area
- Has private pool: Yes
- Pool features: In Ground, Pool Equipment, Screen Enclosure
- Fencing: Back Yard,Fenced
- Has view: Yes
- View description: Garden, Pool
- Waterfront features: None
Lot
- Size: 8,769 Square Feet
- Features: Landscaped, Sprinkler System, < 1/4 Acre
Details
- Additional structures: Shed(s)
- Parcel number: 504104050940
- Zoning: RS-3K S
- Special conditions: Standard,Listed As-Is
- Other equipment: Intercom
Construction
Type & style
- Home type: SingleFamily
- Architectural style: Ranch,Traditional
- Property subtype: Single Family Residence
Materials
- Block
- Foundation: Slab
- Roof: Barrel
Condition
- Resale
- New construction: No
- Year built: 1978
Utilities & green energy
- Sewer: Public Sewer
- Water: Public
- Utilities for property: Electricity Connected, Sewer Available, Water Connected
Green energy
- Energy generation: Solar
Community & HOA
Community
- Security: Fire Alarm
- Subdivision: PLANTATION HILLS 1 SEC
HOA
- Has HOA: No
Location
- Region: Plantation
Financial & listing details
- Price per square foot: $361/sqft
- Tax assessed value: $634,430
- Annual tax amount: $8,233
- Date on market: 6/19/2026
- Cumulative days on market: 41 days
- Listing terms: Cash,Conventional,Other
- Electric utility on property: Yes
- Road surface type: Paved
Estimated market value
$783,500
$744,000 - $823,000
$4,957/mo
Price history
| Date | Event | Price |
|---|---|---|
| 7/28/2026 | Price change | $809,900-2.4%$361/sqft |
Source:  BeachesMLS #B26040201 Report a problem BeachesMLS #B26040201 Report a problem | ||
| 6/19/2026 | Listed for sale | $829,900+84.4%$370/sqft |
Source: BeachesMLS #B26040201 Report a problem | ||
| 11/16/2018 | Sold | $450,000-4.2%$201/sqft |
Source: BeachesMLS #R10469448 Report a problem | ||
| 10/4/2018 | Listed for sale | $469,900+199.3%$210/sqft |
Source: United Realty Group, Inc #RX-10469448 Report a problem | ||
| 7/9/1994 | Sold | $157,000$70/sqft |
Source: Public Record Report a problem | ||
Public tax history
| Year | Property taxes | Tax assessment |
|---|---|---|
| 2025 | $8,233 +2.4% | $451,810 +2.9% |
| 2024 | $8,041 +2.1% | $439,080 +3% |
| 2023 | $7,872 +3.5% | $426,300 +3% |
| 2022 | $7,606 +2.9% | $413,890 +3% |
| 2021 | $7,394 -3.6% | $401,840 -3.4% |
| 2020 | $7,672 -4% | $416,140 -3% |
| 2019 | $7,993 | $428,940 +119.2% |
| 2018 | $7,993 +152.2% | $195,680 +2.1% |
| 2017 | $3,169 +1.2% | $191,660 +2.1% |
| 2016 | $3,130 +1.7% | $187,720 +0.7% |
| 2015 | $3,079 -1.8% | $186,420 +0.8% |
| 2014 | $3,134 +0% | $184,950 -24.6% |
| 2013 | $3,134 +5.1% | $245,280 +10.1% |
| 2012 | $2,983 +8.7% | $222,700 +19.8% |
| 2011 | $2,743 +0.4% | $185,820 +8.4% |
| 2010 | $2,731 +6.5% | $171,400 +2.7% |
| 2009 | $2,565 +2.8% | $166,900 +0.1% |
| 2008 | $2,495 -7.3% | $166,740 +3% |
| 2007 | $2,690 -6.6% | $161,890 +2.5% |
| 2006 | $2,880 | $157,950 +3% |
| 2005 | -- | $153,350 +3% |
| 2004 | $2,904 +1.5% | $148,890 +1.9% |
| 2003 | $2,861 +1.6% | $146,120 +2.4% |
| 2002 | $2,817 +2.5% | $142,700 +1.6% |
| 2001 | $2,749 +4.3% | $140,460 |
| 2000 | $2,636 | -- |
Find assessor info on the county website
Monthly payment
Est. payment
Payment breakdown
Explore the cost of this home by adjusting the details. Changes won't be saved.Climate risks
Neighborhood: 33324
Nearby schools
GreatSchools rating
- 5/10Mirror Lake Elementary SchoolGrades: PK-5Distance: 0.6 mi
- 4/10Plantation Middle SchoolGrades: 6-8Distance: 0.8 mi
- 4/10Plantation High SchoolGrades: 9-12Distance: 1 mi
Schools provided by the listing agent
- Elementary: Mirror Lake
- Middle: Plantation
- High: Plantation
Source: BeachesMLS. This data may not be complete. We recommend contacting the local school district to confirm school assignments for this home.
- $684,300-- bd-- ba2.6k sqft880 E Plantation Cir, Plantation, FL 33324Off Market
- $642,1004 bd2 ba2.3k sqft861 E Plantation Cir, Plantation, FL 33324Off Market
- $806,7004 bd2 ba2.8k sqft872 E Plantation Cir, Plantation, FL 33324Off Market
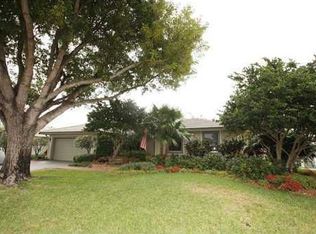
- $692,8004 bd2 ba2.1k sqft871 E Plantation Cir, Plantation, FL 33324Off Market
- $737,2003 bd2 ba2.5k sqft824 NW 76th Ter, Plantation, FL 33324Off Market
- $882,900-- bd-- ba2.8k sqft856 E Plantation Cir, Plantation, FL 33324Off Market
- $662,0004 bd2 ba2.3k sqft816 NW 76th Ter, Plantation, FL 33324Off Market
- $644,1104 bd2 ba2.2k sqft864 E Plantation Cir, Fort Lauderdale, FL 33324Off Market
A local agent can set up tours, give advice and negotiate with sellers.
A local lender can help you make sure your offer is ready when you are.
Similar homes
- $829,0004 bd2 ba1.9k sqft7381 SW 9TH Street, Plantation, FL 33317For Sale
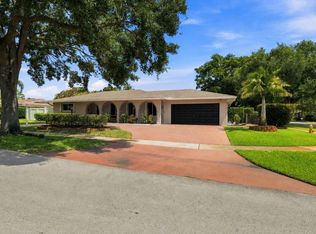
 MLS ID #B26056133, Lisa D Echea, Real Broker, LLC. BeachesMLS
 - $984,0004 bd3 ba2.6k sqft77 NW 108TH Way, Plantation, FL 33324For Sale
 MLS ID #B26055201, Svetlana Voloshin, SVS Realty Group Inc. BeachesMLS
 - $659,9993 bd2 ba1.5k sqft9355 NW 18TH Drive, Plantation, FL 33322For Sale
 MLS ID #B26058072, Robbi Auerbach, LoKation. BeachesMLS
 - $899,0004 bd3 ba2.2k sqft1721 SW 69th Avenue, Plantation, FL 33317For Sale
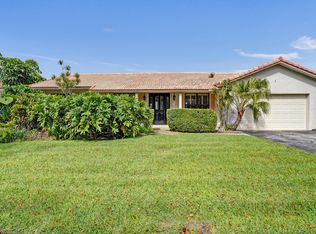 MLS ID #B26013608, Dianna L Hopkins, Compass Florida LLC. BeachesMLS
 - $710,0003 bd2 ba1.8k sqft521 SW 59th Avenue, Plantation, FL 33317For SaleMLS ID #B26047467, Michele L Proietto, LoKation. BeachesMLS
- $745,0004 bd2 ba1.8k sqft12445 SW 7th Place, Davie, FL 33325For SaleMLS ID #B26045569, Fuad A Hassoun, Compass Florida LLC. BeachesMLS
- $800,0004 bd2 ba2.6k sqft2651 NW 107th Avenue, Coral Springs, FL 33065For SaleMLS ID #B26045141, Daniela Romero, Icon Realty Advisors LLC. BeachesMLS
- $759,0004 bd3 ba2k sqft16751 Redwood Way, Weston, FL 33326For SaleMLS ID #B26044311, Lori Bellomio Jacobs, Charles Rutenberg Realty FTL. BeachesMLS
- $798,0004 bd3 ba2.1k sqftRock Creek - Paseo Verde, Cooper City, FL 33026For Sale
 MLS ID #A12054683, Patty Da Silva, Green Realty Properties Inc.. MIAMI
 - $785,0004 bd2 ba2.1k sqft10662 NW 7th Place, Coral Springs, FL 33071For SaleMLS ID #B26048011, Sharon L Edelman, Keller Williams Realty Consultants. BeachesMLS
- $739,0004 bd2 ba2.7k sqftPine Ridge, Coral Springs, FL 33067For SaleMLS ID #A12059423, Emilio Cardenal Jr., Interinvestments Realty, Inc.. MIAMI
- $875,0004 bd3 ba2.6k sqft11240 SW 1st Street, Coral Springs, FL 33071For SaleMLS ID #B26035164, Steven S Kaminer, Coldwell Banker Realty. BeachesMLS
- $749,9004 bd2 ba2.1k sqft11350 NW 1st Place, Coral Springs, FL 33071For SaleMLS ID #F10534178, Emily M Gamber, ZenQuest Realty Inc. BeachesMLS
- $859,0004 bd3 ba2.5k sqft4180 Lansing Avenue, Cooper City, FL 33026For SaleMLS ID #B26046717, Roni Sterin PA, The Keyes Company. BeachesMLS
- $669,9004 bd2 ba1.8k sqft8650 SW 51st Street, Cooper City, FL 33328For SaleMLS ID #B26003781, Jan A Freeston, United Realty Group Inc. BeachesMLS
- $675,0004 bd2 ba2.4k sqft3145 NW 116th Avenue, Coral Springs, FL 33065For SaleMLS ID #B26055699, Juan Carlos Arango PA, LoKation. BeachesMLS
- $919,0004 bd2 ba2.2k sqft804 Heritage Drive, Weston, FL 33326For SaleMLS ID #B26028308, Phyllis M Scarberry, Berkshire Hathaway HomeService. BeachesMLS
- $865,0005 bd3 ba2.4k sqft4910 NW 104th Avenue, Coral Springs, FL 33076For SaleMLS ID #F10546579, Jeanette Cardoso, Cardoso International Rlty LLC. BeachesMLS
- $795,0004 bd3 ba2.7k sqft6702 NW 80th Manor, Parkland, FL 33067For SaleMLS ID #B26044439, Gregory M Sullivan, ByOwner.Com. BeachesMLS
- $879,0004 bd2 ba2.6k sqft9990 NW 38th Street, Coral Springs, FL 33065For SaleMLS ID #B26009578, Sender D Seigel, EXP Realty LLC. BeachesMLS
