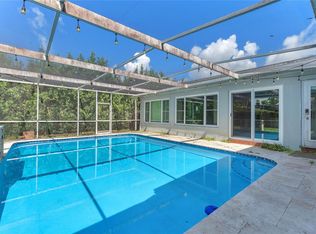
Turnkey Impeccable maintained Remodel and updated cozy pool home with covered screen patio and fence yard, open concept split floor plan with formal living, dining and family room. Granite counters and high-end stainless-steel appliances, large laundry room with window spacious enough to use part as an office. "space saver" tankless newer water heater nice, A/C 2018, roof 2019, hurricane ready home with IMPACT WINDOWS & DOORS. Nestled in the quiet prestigious neighborhood of Westchester don't miss out on this home schedule your viewing now as this home will not last. sellers are Motivated
For sale
Price cut: $14.1K (8/3)
$625,900
11744 NW 26th Court, Coral Springs, FL 33065
3beds
2,142sqft
:
Get pre-qualified$4,252/mo
Single Family Residence
Built in 1973
9,200 Square Feet Lot
$618,200 Zestimate®
$292/sqft
$-- HOA
What's special
Granite countersFamily roomCovered screen patioHigh-end stainless-steel appliances
- 46 days |
- 1,069 |
- 79 |
Zillow last checked:
Listing updated:
Listed by:
Audrey L Newell 772-626-1344,
Florida Caribbean Realty LLC
Source: BeachesMLS,MLS#: B26014610 Originating MLS: BeachesMLS
Originating MLS: BeachesMLSFacts & features
Interior
Bedrooms & bathrooms
- Bedrooms: 3
- Bathrooms: 2
- Full bathrooms: 2
- Main level bathrooms: 1
- Main level bedrooms: 1
Primary bedroom
- Level: First
- Area: 198
- Dimensions: 18 X 11
Bedroom 2
- Level: First
- Area: 150
- Dimensions: 15 X 10
Bedroom 3
- Level: First
- Area: 130
- Dimensions: 13 X 10
Dining room
- Level: First
- Area: 182
- Dimensions: 14 X 13
Family room
- Level: First
- Area: 204
- Dimensions: 17 X 12
Living room
- Description: Sunken
- Level: First
- Area: 266
- Dimensions: 19 X 14
Heating
- Central, Electric
Cooling
- Central Air, Ceiling Fan(s)
Appliances
- Included: Dryer, Dishwasher, Electric Range, Ice Maker, Microwave, Refrigerator, Tankless Water Heater, Water Heater, Washer
- Laundry: Inside, Main Level, Laundry Room
Features
- Bedroom on Main Level, Dining Area, Separate/Formal Dining Room, Eat-in Kitchen, Kitchen Island, Kitchen/Dining Combo, Living/Dining Room, Pantry, Split Bedrooms, Separate Shower, Walk-In Closet(s)
- Flooring: Ceramic Tile, Engineered Hardwood, Laminate
- Windows: Plantation Shutters, Storm Window(s)
- Has fireplace: No
Interior area
- Total structure area: 3,029
- Total interior livable area: 2,142 sqft
Video & virtual tour
Property
Parking
- Total spaces: 4
- Parking features: Asphalt, Attached, Garage, Open
- Attached garage spaces: 2
- Uncovered spaces: 2
Accessibility
- Accessibility features: None
Features
- Levels: One
- Stories: 1
- Patio & porch: Covered, Patio, Porch, Screened
- Exterior features: Garden, Outdoor Living Area
- Has private pool: Yes
- Pool features: Free Form, In Ground, Other, Private
- Fencing: Fenced,Privacy,Vinyl
- Has view: Yes
- View description: Garden
- Waterfront features: None
Lot
- Size: 9,200 Square Feet
- Features: Interior Lot, Landscaped, < 1/4 Acre
Details
- Additional structures: None
- Parcel number: 484119032710
- Zoning: RS-3,4,5
- Special conditions: Standard,Listed As-Is
Construction
Type & style
- Home type: SingleFamily
- Architectural style: Traditional
- Property subtype: Single Family Residence
Materials
- Brick
- Foundation: Permanent
- Roof: Barrel
Condition
- Resale,Updated/Remodeled
- New construction: No
- Year built: 1973
Utilities & green energy
- Sewer: Public Sewer
- Water: Public
- Utilities for property: Electricity Available, Sewer Available, Water Available
Community & HOA
Community
- Security: Security System Owned
- Subdivision: CORAL SPRINGS COUNTRY CLUB
HOA
- Has HOA: No
Location
- Region: Coral Springs
Financial & listing details
- Price per square foot: $292/sqft
- Tax assessed value: $565,520
- Annual tax amount: $8,891
- Date on market: 6/23/2026
- Cumulative days on market: 369 days
- Listing terms: Cash,Conventional,FHA,VA Loan
- Electric utility on property: Yes
- Road surface type: Asphalt, Paved
Estimated market value
$618,200
$587,000 - $649,000
$4,013/mo
Price history
| Date | Event | Price |
|---|---|---|
| 8/3/2026 | Price change | $625,900-2.2%$292/sqft |
Source:  BeachesMLS #B26014610 Report a problem BeachesMLS #B26014610 Report a problem | ||
| 4/13/2026 | Price change | $639,999+1.6%$299/sqft |
Source: BeachesMLS #B26014610 Report a problem | ||
| 2/23/2026 | Price change | $629,900-0.8%$294/sqft |
Source: BeachesMLS #F10546690 Report a problem | ||
| 1/23/2026 | Price change | $634,9000%$296/sqft |
Source: BeachesMLS #F10546690 Report a problem | ||
| 12/25/2025 | Price change | $635,000-0.8%$296/sqft |
Source: BeachesMLS #F10515185 Report a problem | ||
| 11/22/2025 | Price change | $639,900-1.5%$299/sqft |
Source: BeachesMLS #F10515185 Report a problem | ||
| 8/16/2025 | Price change | $649,900-5.1%$303/sqft |
Source: BeachesMLS #F10515185 Report a problem | ||
| 7/19/2025 | Listed for sale | $685,000+85.1%$320/sqft |
Source: BeachesMLS #F10515185 Report a problem | ||
| 9/29/2005 | Sold | $370,000$173/sqft |
Source: Public Record Report a problem | ||
Public tax history
| Year | Property taxes | Tax assessment |
|---|---|---|
| 2025 | $8,892 +2.5% | $249,900 +2.9% |
| 2024 | $8,674 +2.3% | $242,860 +3% |
| 2023 | $8,481 +3.3% | $235,790 +3% |
| 2022 | $8,210 +1.9% | $228,930 +3% |
| 2021 | $8,054 +1.9% | $222,270 +1.4% |
| 2020 | $7,903 +79.7% | $219,210 +2.3% |
| 2019 | $4,398 | $214,290 +1.9% |
| 2018 | $4,398 +7.6% | $210,300 +2.1% |
| 2017 | $4,086 +1.8% | $205,980 +2.1% |
| 2016 | $4,015 +5.3% | $201,750 +0.7% |
| 2015 | $3,811 +0.1% | $200,350 +0.8% |
| 2014 | $3,809 | $198,760 -0.7% |
| 2013 | $3,809 +3% | $200,200 +4% |
| 2012 | $3,698 +0.5% | $192,560 -8% |
| 2011 | $3,679 +2.2% | $209,220 +9.9% |
| 2010 | $3,601 -10.6% | $190,370 -13.7% |
| 2009 | $4,030 -25.4% | $220,580 -26.4% |
| 2008 | $5,403 -10.9% | $299,530 -6% |
| 2007 | $6,064 -5.7% | $318,570 +2.5% |
| 2006 | $6,427 | $310,800 +197.2% |
| 2005 | -- | $104,590 +3% |
| 2004 | $2,123 +1.6% | $101,550 +1.9% |
| 2003 | $2,090 +0.7% | $99,660 +2.4% |
| 2002 | $2,076 +33.8% | $97,330 +14.7% |
| 2001 | $1,552 +4.3% | $84,860 |
| 2000 | $1,488 | -- |
Find assessor info on the county website
Monthly payment
Est. payment
Payment breakdown
Explore the cost of this home by adjusting the details. Changes won't be saved.Climate risks
Neighborhood: 33065
Nearby schools
GreatSchools rating
- 8/10Westchester Elementary SchoolGrades: PK-5Distance: 0.5 mi
- 7/10Sawgrass Springs Middle SchoolGrades: 6-8Distance: 0.9 mi
- 5/10Coral Glades High SchoolGrades: 9-12Distance: 0.8 mi
Schools provided by the listing agent
- Elementary: Westchester
- Middle: Sawgrass Springs
- High: Coral Glades
Source: BeachesMLS. This data may not be complete. We recommend contacting the local school district to confirm school assignments for this home.
- $--5 bd2 ba2.5k sqft11762 NW 26th Ct #11762, Pompano Beach, FL 33065Off Market
- $570,1003 bd2 ba2k sqft11728 NW 26th Ct, Coral Springs, FL 33065Off Market
- $642,7004 bd2 ba2k sqft11753 NW 26th Ct, Coral Springs, FL 33065Off Market

- $---- bd-- ba-- sqft11753 NW 26th Ct, Pompano Beach, FL 33065Off Market
- $314,8905 bd2 ba2.5k sqft11762 NW 26th Ct, Coral Springs, FL 33065Off Market
- $617,5003 bd2 ba1.9k sqft11787 NW 26th St, Coral Springs, FL 33065Off Market
- $623,3003 bd2 ba2k sqft11771 NW 26th Ct, Coral Springs, FL 33065Off Market
- $671,9005 bd2 ba2k sqft11786 NW 26th Ct, Coral Springs, FL 33065Off Market
A local agent can set up tours, give advice and negotiate with sellers.
Similar homes
- $675,0004 bd2 ba2.4k sqft3145 NW 116th Avenue, Coral Springs, FL 33065For Sale
 MLS ID #B26055699, Juan Carlos Arango PA, LoKation. BeachesMLS
 - $595,0004 bd2 ba1.8k sqft11115 NW 37th Street, Coral Springs, FL 33065For Sale
 MLS ID #B26057104, James R Neipris, RE/MAX Consultants Realty 1. BeachesMLS
 - $790,0004 bd2 ba2.6k sqft2651 NW 107th Avenue, Coral Springs, FL 33065For Sale
 MLS ID #B26045141, Daniela Romero, Icon Realty Advisors LLC. BeachesMLS
 - $679,0003 bd2 ba2.2k sqft10520 NW 43rd Court, Coral Springs, FL 33065For Sale
 MLS ID #B26056616, Jamie W Toro, Charles Rutenberg Realty FTL. BeachesMLS
 - $649,9994 bd2 ba1.9k sqft7041 NW 23RD Street, Margate, FL 33063For SaleMLS ID #B26058168, Chris R Cusimano, Keller Williams Realty Boca Raton. BeachesMLS
- $729,9004 bd2 ba2.3k sqft10740 NW 19th Street, Coral Springs, FL 33071For SaleMLS ID #B26058900, Ralph M Harvey, LISTWITHFREEDOM.COM. BeachesMLS
- $650,0004 bd2 ba1.8k sqft11650 NW 39TH Place, Sunrise, FL 33323For SaleMLS ID #B26057133, Joshua McDonald, Compass Florida LLC. BeachesMLS
- $664,9993 bd2 ba1.8k sqft2145 NW 85th Lane, Coral Springs, FL 33071For SaleMLS ID #B26040393, Laura E Sanders, RE/MAX Direct. BeachesMLS
- $715,0004 bd2 ba2.2k sqft10739 NW 21st Street, Coral Springs, FL 33071For SaleMLS ID #B26022530, Zachary D Finn, Finn Real Estate Enterprises. BeachesMLS
- $699,0004 bd3 ba2.4k sqft1280 NW 114th Avenue, Coral Springs, FL 33071For SaleMLS ID #R11165452, Robert Ayrsman, Florida Coastal Premier Realty LLC. BeachesMLS
- $549,9003 bd3 ba2.5k sqft7461 NW 35th Street, Lauderhill, FL 33319For SaleMLS ID #B26060424, Heath Wagner, EXP Realty LLC. BeachesMLS
- $739,0004 bd2 ba2.7k sqftPine Ridge, Coral Springs, FL 33067For Sale
 MLS ID #A12059423, Emilio Cardenal Jr., Interinvestments Realty, Inc.. MIAMI
 - $654,9003 bd3 ba2.1k sqft1431 S Ocean Boulevard #87, Lauderdale By The Sea, FL 33062For SaleMLS ID #F10546649, Mariane Tamaz, Coldwell Banker Realty. BeachesMLS
- $600,0003 bd2 ba1.8k sqft5563 NW 41st Avenue, Coconut Creek, FL 33073For SaleMLS ID #B26050658, Klaus Gonche, SimpliHOM. BeachesMLS
- $474,0003 bd3 ba1.6k sqft11606 NW 19th Drive, Coral Springs, FL 33071For SaleMLS ID #B26059782, Stephanie Lee Stewart, Coldwell Banker Realty. BeachesMLS
- $649,0003 bd2 ba1.5k sqft7534 Ironbridge Circle, Delray Beach, FL 33446For SaleMLS ID #B26061872, Tara Nachum, Atlis Realty LLC. BeachesMLS
- $645,0004 bd2 ba1.5k sqft922 OPAL Terrace, Weston, FL 33326For SaleMLS ID #B26061581, Stephen K Hachey, Flat Fee MLS Realty. BeachesMLS
- $790,0004 bd3 ba2.6k sqft5005 NW 57th Terrace, Coral Springs, FL 33067For SaleMLS ID #B26040046, Barry Bindelglass, Weichert Realtors Hallmark Pro. BeachesMLS
- $535,0003 bd3 ba1.7k sqft483 NW 87th Terrace, Coral Springs, FL 33071For SaleMLS ID #B26030733, Loridana Gallione, Gallione Realty, Inc.. BeachesMLS
- $499,9993 bd2 ba1.4k sqft7516 NW 88th Terrace, Tamarac, FL 33321For SaleMLS ID #B26056045, Cliff Glansen, FlatFee.com. BeachesMLS
