*Experience lakefront living at its finest in this beautifully maintained 3-bedroom, 2.5-bath home located in the prestigious guard-gated community of Pembroke Falls. Designed for comfortable living and effortless entertaining, this exceptional residence features soaring ceilings, bright open living spaces, elegant plantation shutters throughout, and a beautiful kitchen with granite countertops. The rear of the home is equipped with high-impact doors, providing added security, energy efficiency, and beautiful lake views. Step outside to your own tropical oasis with mature fruit trees, including mango, mamey, sapodilla, soursop, loquat, and more. The spacious 2-car garage features a fully tiled floor, adding a clean, finished look with extra durability and functionality. Pembroke Falls is a resort-style gated community offering a state-of-the-art clubhouse, resort-style pool, fitness center, tennis, pickleball and basketball courts, playgrounds, and 24-hour security. Residents also enjoy natural gas, while the HOA includes cable, fiber optic internet, alarm monitoring, and much more. Ideally located near top-rated schools, shopping, dining, parks, and major highways. A rare opportunity to own a lakefront gem in one of Pembroke Pines' most sought-after communities!
For sale
$739,000
1853 NW 130th Ave, Pembroke Pines, FL 33028
3beds
1,889sqft
:
Get pre-qualified$5,404/mo
Single Family Residence
Built in 1997
7,512 Square Feet Lot
$715,200 Zestimate®
$391/sqft
$385/mo HOA
What's special
Beautiful lake viewsBright open living spacesSoaring ceilingsHigh-impact doorsElegant plantation shutters throughout
- 9 days |
- 534 |
- 45 |
Likely to sell faster than
Zillow last checked:
Listing updated:
Listed by:
Lorena Sanchez 954-829-6463,
Partnership Realty Inc.
Source: MIAMI,MLS#: A12060827 Originating MLS: A-Miami Association of REALTORS
Originating MLS: A-Miami Association of REALTORSFacts & features
Interior
Bedrooms & bathrooms
- Bedrooms: 3
- Bathrooms: 3
- Full bathrooms: 2
- 1/2 bathrooms: 1
Rooms
- Room types: Family Room
Heating
- Central, Electric
Cooling
- Ceiling Fan(s), Central Air
Appliances
- Included: Dishwasher, Disposal, Dryer, Electric Range, Gas Water Heater, Microwave, Refrigerator, Self Cleaning Oven, Washer
Features
- Kitchen Island, Other, Walk-In Closet(s)
- Flooring: Tile
- Doors: High Impact Doors, French Doors
- Windows: Complete Panel Shutters/Awnings, Partial Impact Glass, Hurricane Shutters
Interior area
- Total structure area: 2,482
- Total interior livable area: 1,889 sqft
Video & virtual tour
Property
Parking
- Total spaces: 2
- Parking features: Additional Spaces Available, Driveway, Paver Block, No Rv/Boats, No Trucks/Trailers, Garage Door Opener
- Attached garage spaces: 2
- Has uncovered spaces: Yes
Features
- Stories: 1
- Entry location: First Floor Entry
- Patio & porch: Deck, Patio
- Pool features: Community
- Spa features: Community
- Fencing: Fenced
- Has view: Yes
- View description: Garden, Water
- Has water view: Yes
- Water view: Water
- Waterfront features: WF/No Ocean Access, Lake
- Frontage length: 62
Lot
- Size: 7,512 Square Feet
- Features: Less Than 1/4 Acre Lot
- Residential vegetation: Fruit Trees
Details
- Parcel number: 514010024000
- Zoning: (PUD)
Construction
Type & style
- Home type: SingleFamily
- Property subtype: Single Family Residence
Materials
- CBS Construction
- Roof: Curved/S-Tile Roof
Condition
- Year built: 1997
Utilities & green energy
- Electric: Circuit Breakers
- Gas: Natural Gas
- Sewer: Public Sewer
- Water: Municipal Water
Community & HOA
Community
- Features: Additional Amenities, Clubhouse, Tennis Court(s), Fitness Center, Gated, HOA, Pickleball, Security Patrol, Sidewalks, Street Lights, Pool, Exercise Room
- Security: Fire Alarm, Smoke Detector
- Subdivision: Pembroke Falls - Phase 1
HOA
- Has HOA: Yes
- HOA fee: $385 monthly
Location
- Region: Pembroke Pines
Financial & listing details
- Price per square foot: $391/sqft
- Tax assessed value: $588,600
- Annual tax amount: $3,521
- Date on market: 7/27/2026
- Listing terms: Conventional,FHA,FHA-Va Approved,VA Loan
- Road surface type: Paved Road
Estimated market value
$715,200
$679,000 - $751,000
$3,829/mo
Price history
| Date | Event | Price |
|---|---|---|
| 7/28/2026 | Listed for sale | $739,000+118%$391/sqft |
Source:  MIAMI #A12060827 Report a problem MIAMI #A12060827 Report a problem | ||
| 11/29/2013 | Listing removed | $339,000$179/sqft |
Source: The KEYES Company Report a problem | ||
| 11/26/2013 | Listed for sale | $339,000$179/sqft |
Source: THE KEYES COMPANY Report a problem | ||
| 8/20/2013 | Listing removed | $339,000$179/sqft |
Source: The Keyes Company Report a problem | ||
| 6/21/2013 | Listed for sale | $339,000+5.9%$179/sqft |
Source: The Keyes Company Report a problem | ||
| 12/4/2012 | Sold | $320,000-5.6%$169/sqft |
Source: Public Record Report a problem | ||
| 9/1/2012 | Price change | $339,000-2.9%$179/sqft |
Source: Owner Report a problem | ||
| 8/4/2012 | Price change | $349,000+2.9%$185/sqft |
Source: Owner Report a problem | ||
| 7/29/2012 | Price change | $339,000-2.9%$179/sqft |
Source: Owner Report a problem | ||
| 4/10/2012 | Listed for sale | $349,000+79%$185/sqft |
Source: Keyes Report a problem | ||
| 9/23/1997 | Sold | $195,000$103/sqft |
Source: Public Record Report a problem | ||
Public tax history
| Year | Property taxes | Tax assessment |
|---|---|---|
| 2025 | $3,521 +3.4% | $235,150 +2.9% |
| 2024 | $3,406 +4.1% | $228,530 +3% |
| 2023 | $3,273 +7.5% | $221,880 +3% |
| 2022 | $3,043 +2.8% | $215,420 +3% |
| 2021 | $2,959 +1.4% | $209,150 +1.4% |
| 2020 | $2,919 -15% | $206,270 +2.3% |
| 2019 | $3,436 | $201,640 +1.9% |
| 2018 | $3,436 +4.1% | $197,890 +2.1% |
| 2017 | $3,302 +1.3% | $193,820 +2.1% |
| 2016 | $3,258 +0.6% | $189,840 +0.7% |
| 2015 | $3,237 -1.2% | $188,530 +0.8% |
| 2014 | $3,275 | $187,040 -35.1% |
| 2013 | $3,275 -6.9% | $288,000 +19.9% |
| 2012 | $3,518 +3.4% | $240,150 -5% |
| 2011 | $3,401 -13.4% | $252,820 +20.6% |
| 2010 | $3,927 +7.9% | $209,610 +2.7% |
| 2009 | $3,639 +4% | $204,100 -0.3% |
| 2008 | $3,499 -3% | $204,790 +3% |
| 2007 | $3,609 -2.2% | $198,830 +2.5% |
| 2006 | $3,689 | $193,990 +3% |
| 2005 | -- | $188,340 +3% |
| 2004 | $3,668 +0.2% | $182,860 +1.9% |
| 2003 | $3,659 +0.3% | $179,460 +2.4% |
| 2002 | $3,649 +2.3% | $175,260 +1.6% |
| 2001 | $3,566 +5.2% | $172,500 |
| 2000 | $3,388 | -- |
Find assessor info on the county website
Monthly payment
Est. payment
Payment breakdown
Explore the cost of this home by adjusting the details. Changes won't be saved.Climate risks
Neighborhood: Pembroke Falls
Nearby schools
GreatSchools rating
- 10/10Lakeside Elementary SchoolGrades: PK-5Distance: 1 mi
- 8/10Walter C. Young Middle SchoolGrades: 6-8Distance: 0.7 mi
- 5/10Charles W Flanagan High SchoolGrades: 9-12Distance: 0.4 mi
Schools provided by the listing agent
- Elementary: Lakeside
- Middle: Walter C. Young
- High: Flanagan;Charls
Source: MIAMI. This data may not be complete. We recommend contacting the local school district to confirm school assignments for this home.
- $758,2004 bd3 ba2.6k sqft1937 NW 130th Ave, Pembroke Pines, FL 33028Off Market
- $733,7003 bd2 ba2.5k sqft1851 NW 130th Ave, Pembroke Pines, FL 33028Off Market
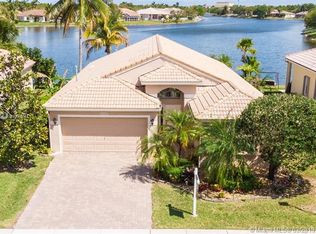
- $715,0003 bd2 ba1.8k sqft1947 NW 130th Ave, Pembroke Pines, FL 33028Sold

- $731,3003 bd3 ba1.8k sqft1849 NW 130th Ave, Pembroke Pines, FL 33028Off Market
- $729,5004 bd2 ba2.6k sqft1957 NW 130th Ave, Pembroke Pines, FL 33028Off Market
- $858,000-- bd-- ba-- sqft1988 NW 130th Ave #2, Pembroke Pines, FL 33028Off Market
- $723,000-- bd-- ba2.5k sqft13066 NW 19th St, Pembroke Pines, FL 33028Off Market
- $787,5004 bd3 ba2.6k sqft1847 NW 130th Ave, Pembroke Pines, FL 33028Off Market
A local agent can set up tours, give advice and negotiate with sellers.
Similar homes
- $719,0003 bd3 ba1.8k sqftTowngate, Pembroke Pines, FL 33028For Sale

 MLS ID #A11929061, Carolina Santana, Avanti Way Realty LLC. MIAMI
 - $729,9994 bd3 ba2.6k sqftParkside At Spring Valley, Pembroke Pines, FL 33028For Sale
 MLS ID #A11992880, Gary Yu, Golden Realty Inc. MIAMI
 - $749,8004 bd3 ba2.2k sqftGrand Palms-Grove Estates, Pembroke Pines, FL 33027For Sale
 MLS ID #A12055953, Sandi Kaufman, Coldwell Banker Realty. MIAMI
 - $820,0004 bd2 ba2.3k sqftWestfork 1 Plat, Pembroke Pines, FL 33028For Sale
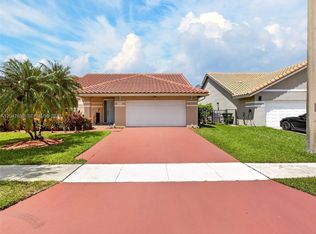 MLS ID #A12047650, Nerva Brandon, United Realty Group Inc.. MIAMI
 - $765,0003 bd3 ba2.1k sqftSilver Lakes At Pembroke, Pembroke Pines, FL 33029For SaleMLS ID #A11996703, Jorge Ferreira, United Realty Group Inc. MIAMI
- $850,0004 bd3 ba2k sqftTowngate, Pembroke Pines, FL 33028For SaleMLS ID #A12034672, Ivonne Herrera, Florida Realty of Miami Corp. MIAMI
- $739,9004 bd3 ba1.8k sqftEmbassy Lakes, Cooper City, FL 33026For SaleMLS ID #A12042147, Matthew Abate, LoKation. MIAMI
- $680,0003 bd2 ba1.7k sqftChapel Trail Ii, Pembroke Pines, FL 33029For SaleMLS ID #A12043639, Deymer Marrero, LLC, AV Capital Advisors, LLC.. MIAMI
- $729,0003 bd3 ba2k sqftReplat Of Country Lakes, Miramar, FL 33027For SaleMLS ID #A11913738, Sandy De La Rosa, Lavish Lane Real Estate LLC. MIAMI
- $720,0004 bd3 ba2k sqftNautica, Hollywood, FL 33027For SaleMLS ID #A12038553, Sandra Rathe, Real Broker LLC. MIAMI
- $824,0004 bd3 ba2.6k sqftAmeritrail Section Two, Pembroke Pines, FL 33029For SaleMLS ID #A12058961, Gina Priscila Carvallo, Coldwell Banker Realty. MIAMI
- $794,0004 bd3 ba2.3k sqftSilver Lakes Phase Iii Re, Miramar, FL 33029For SaleMLS ID #A12047784, Jorge Mirabal, J. Mirabal Realty, Inc.. MIAMI
- $758,7003 bd2 ba1.7k sqftSector 5 Parcel 23, Fort Lauderdale, FL 33326For SaleMLS ID #A12029430, Karina Meza, Oceanica International Realty. MIAMI
- $715,0004 bd3 ba2k sqftSantorini Isles, Miramar, FL 33027For SaleMLS ID #A11933637, Evelyn Alcala, Compass Florida, LLC. MIAMI
- $692,9994 bd3 ba2.1k sqftRiviera Isles Iii, Miramar, FL 33027For SaleMLS ID #A12019385, Salesperson Non Member, Non-MLS Member. MIAMI
- $685,0004 bd3 ba2.1k sqftRiviera Isles Iii, Miramar, FL 33027For SaleMLS ID #A12038487, Steven Thompson, Steli Homes Realty. MIAMI
- $725,0004 bd2 ba1.4k sqftHollywood Hills, Hollywood, FL 33021For SaleMLS ID #A12035057, Bianca Kaplan, GG International Realty. MIAMI
- $539,9993 bd3 ba1.5k sqftParkview, Pembroke Pines, FL 33028For SaleMLS ID #A12036248, Carmen Lopez, United Realty Group Inc.. MIAMI
- $749,0003 bd2 ba1.5k sqftSector 3 - Parcels H I J, Fort Lauderdale, FL 33327For SaleMLS ID #A12003240, Karina Meza, Oceanica International Realty. MIAMI
- $729,0003 bd3 ba1.9k sqftWest Lake Village, Hollywood, FL 33019For SaleMLS ID #A12040705, Lilian Muller PA, Yaffe International Realty. MIAMI
