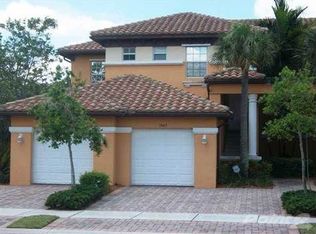

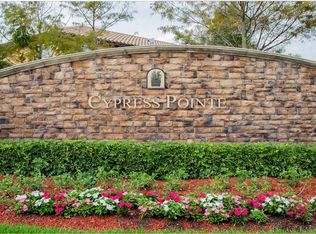
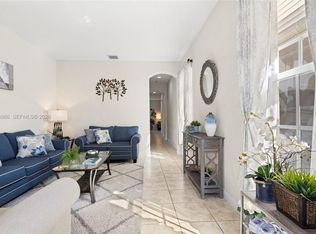
NOW OFFERING A $5,000 SELLER CREDIT TO THE BUYER AT CLOSING ! Use it toward closing cost or an interest rate buy-down with an acceptance offer. $5,000 SELLER CREDIT! Rare opportunity to own one of the most desirable residences in Cypress Pointe at Heron Bay. This first-floor corner unit offers the lifestyle buyers want with the convenience they need. Enjoy extra privacy, abundant natural light, no rear neighbors, and peaceful open green space with breathtaking sunsets over the Everglades. Unlike many interior or second-floor units, this home feels more like a private residence than a condo. The spacious yout features an open-concept design, tile flooring throughout main living areas, generous kitchen with breakfast bar, right dining space, and screened patio perfect for relaxing mornings or evening unwinding. The corner location creates a larger, more open feel both inside and out, with lush landscaping and added side yard presence that stands out immediately. Located in sought-after Heron Bay with resort-style amenities, gated security, top-rated schools, parks, tennis, pools, fitness center, and more. This is more than square footage, it is comfort, privacy, and lifestyle in one of Parkland's premier communities. Schedule your private showing today.
For sale
$529,999
7901 NW 128th Ln #11-A, Parkland, FL 33076
3beds
1,400sqft
Townhouse
Built in 2005
-- sqft lot
$-- Zestimate®
$379/sqft
$699/mo HOA
What's special
Abundant natural lightFirst-floor corner unitRight dining spaceLush landscaping
- 115 days |
- 415 |
- 15 |
Zillow last checked:
Listing updated:
Listed by:
Jorge Perez 954-397-2483,
Privee Real Estate INC
Source: MIAMI,MLS#: A12006990 Originating MLS: A-Miami Association of REALTORS
Originating MLS: A-Miami Association of REALTORSFacts & features
Interior
Bedrooms & bathrooms
- Bedrooms: 3
- Bathrooms: 2
- Full bathrooms: 2
Heating
- Central
Cooling
- Central Air
Appliances
- Included: Trash Compactor, Dishwasher, Disposal, Dryer, Electric Water Heater, Microwave, Electric Range, Refrigerator, Washer
- Laundry: Washer/Dryer Hook-Up
Features
- Flooring: Carpet, Ceramic Tile, Tile
- Windows: Complete Accordian Shutters, Hurricane Shutters
- Common walls with other units/homes: Corner Unit
Interior area
- Total interior livable area: 1,400 sqft
Video & virtual tour
Property
Parking
- Total spaces: 1
- Parking features: Attached Carport, 2 Or More Spaces, Garage Door Opener
- Attached garage spaces: 1
- Has carport: Yes
Features
- Entry location: First Floor Entry
- Patio & porch: Screened Porch
- Exterior features: Balcony
- Pool features: Association
- Spa features: Community
- Has view: Yes
- View description: Garden, Other
Details
- Parcel number: 474131AA0370
Construction
Type & style
- Home type: Townhouse
- Architectural style: Coach Home
- Property subtype: Townhouse
Materials
- Concrete Block Construction
Condition
- Year built: 2005
Details
- Builder model: 3br Corner Model
Utilities & green energy
- Electric: Fuses
Community & HOA
Community
- Security: Fire Alarm, Complex Fenced, Security Guard
- Application fee: $0
- Pet fee: $0
- Subdivision: Cypress Point I At Heron B,Wci Comm.
HOA
- Has HOA: Yes
- Amenities included: Basketball Court, Barbecue, Bike/Jog Path, Business Center, Playground, Community Room, Fitness Center, Handball/Basketball, Pool, Pickleball, Sauna, Spa/Hot Tub, Tennis Court(s)
- HOA fee: $2,097 quarterly
Location
- Region: Parkland
Financial & listing details
- Price per square foot: $379/sqft
- Tax assessed value: $432,480
- Annual tax amount: $8,815
- Date on market: 4/23/2026
- Listing terms: All Cash,Conventional,FHA,FHA-Va Approved
Estimated market value
Not available
Estimated sales range
Not available
Not available
Price history
| Date | Event | Price |
|---|---|---|
| 4/24/2026 | Listed for sale | $529,999+163.7%$379/sqft |
Source:  MIAMI #A12006990 Report a problem MIAMI #A12006990 Report a problem | ||
| 12/15/2009 | Sold | $201,000-40.9%$144/sqft |
Source: Public Record Report a problem | ||
| 4/11/2005 | Sold | $340,000+38%$243/sqft |
Source: Public Record Report a problem | ||
| 1/19/2005 | Sold | $246,300$176/sqft |
Source: Public Record Report a problem | ||
Public tax history
| Year | Property taxes | Tax assessment |
|---|---|---|
| 2025 | $9,366 +6.3% | $418,940 +10% |
| 2024 | $8,815 +5.3% | $380,860 +10% |
| 2023 | $8,373 +12.9% | $346,240 +10% |
| 2022 | $7,414 +13.1% | $314,770 +10% |
| 2021 | $6,557 +4.1% | $286,160 +4.5% |
| 2020 | $6,300 -0.4% | $273,840 +0.8% |
| 2019 | $6,325 | $271,800 +9.9% |
| 2018 | $6,325 +9.2% | $247,240 +5.4% |
| 2017 | $5,790 -5% | $234,560 +10% |
| 2016 | $6,094 +4.7% | $213,240 +10% |
| 2015 | $5,821 +7.7% | $193,860 +10% |
| 2014 | $5,404 | $176,240 +3.1% |
| 2013 | $5,404 +31.5% | $170,870 +17.3% |
| 2012 | $4,108 -3.9% | $145,660 -5.5% |
| 2011 | $4,274 -19.1% | $154,060 -23.4% |
| 2010 | $5,283 -1% | $201,000 -5.4% |
| 2009 | $5,336 -9.6% | $212,380 -15.5% |
| 2008 | $5,902 -26.4% | $251,330 -30.4% |
| 2007 | $8,018 +24.4% | $361,040 +32.8% |
| 2006 | $6,446 | $271,910 -11.1% |
| 2005 | -- | $306,000 |
Find assessor info on the county website
Monthly payment
Est. payment
Payment breakdown
Explore the cost of this home by adjusting the details. Changes won't be saved.Climate risks
Neighborhood: 33076
Nearby schools
GreatSchools rating
- 10/10Heron Heights Elementary SchoolGrades: PK-5Distance: 1.4 mi
- 9/10Westglades Middle SchoolGrades: 6-8Distance: 2.2 mi
- 9/10Marjory Stoneman Douglas High SchoolGrades: 9-12Distance: 2.4 mi
Schools provided by the listing agent
- Elementary: Heron Heights
- Middle: Westglades
- High: Stoneman;Dougls
Source: MIAMI. This data may not be complete. We recommend contacting the local school district to confirm school assignments for this home.
- $487,0003 bd2 ba1.5k sqft7903 NW 128th Ln #11-D, Parkland, FL 33076Off Market
- $482,5003 bd2 ba1.5k sqft7903 NW 128th Ln, Parkland, FL 33076Off Market
- $501,4003 bd2 ba1.4k sqft7901 NW 128th Ln, Parkland, FL 33076Off Market
- $489,3003 bd2 ba1.5k sqft7905 NW 128th Ln #11, Pompano Beach, FL 33076Off Market
- $467,0003 bd-- ba1.5k sqft7905 NW 128th Ln, Parkland, FL 33076Off Market
- $--3 bd3 ba-- sqft7909 NW 128th Ln #1, Pompano Beach, FL 33076Off Market
- $460,4003 bd2 ba1.4k sqft7911 NW 128th Ln #11-C, Parkland, FL 33076Off Market
- $3,7003 bd2 ba1.4k sqft7911 NW 128th Ln, Parkland, FL 33076Sold
A local agent can set up tours, give advice and negotiate with sellers.
A local lender can help you make sure your offer is ready when you are.
Similar homes
- $550,0004 bd3 ba1.9k sqftWestchester, Coral Springs, FL 33065For Sale

 MLS ID #A12071286, Gloria Heck PA, RE/MAX Direct. MIAMI
 - $545,0003 bd3 ba1.6k sqft19907 Villa Lante Place, Boca Raton, FL 33434For Sale
 MLS ID #B26064608, Paola Celeste Bernasconi, Luxury One Realty. BeachesMLS
 - $535,0003 bd2 ba1.6k sqftBoca Trails 2, Boca Raton, FL 33428For Sale
 MLS ID #A12048507, Nadine Pierre, Allison James Estates & Homes. MIAMI
 - $515,0003 bd4 ba2k sqftJulia Gardens, Coconut Creek, FL 33073For Sale
 MLS ID #A11970986, Tania Lobassi Nabuco, WRA Business & Real Estate. MIAMI
 - $540,0003 bd3 ba1.5k sqftArtesia, Sunrise, FL 33323For SaleMLS ID #A12050171, Andres Saaghy, Avanti Way Premiere. MIAMI
- $569,9003 bd2 ba1.5k sqftRegency Lakes At Coconut, Coconut Creek, FL 33073For SaleMLS ID #A12034262, Gloria Heck PA, RE/MAX Direct. MIAMI
- $509,9903 bd3 ba1.5k sqftWinston Park Section Thre, Coconut Creek, FL 33073For SaleMLS ID #A12013726, Flor Duran, Sunrise Real Estate Services,. MIAMI
- $515,0003 bd2 ba1.5k sqftCoral Bay Parcel E, Margate, FL 33063For SaleMLS ID #A11976084, Ryan Gebauer, Ryan Realty Group, LLC.. MIAMI
- $550,0003 bd2 ba1.4k sqftHoliday Springs East, Margate, FL 33063For SaleMLS ID #A12048234, Russell Brooke, La Rosa Realty LLC. MIAMI
- $539,0003 bd3 ba1.8k sqftPalm Island Plat 2, Margate, FL 33063For SaleMLS ID #A12038725, Alexia Garcia, VantaSure Realty LLC. MIAMI
- $550,0003 bd3 ba1.5k sqftCoral Bay Parcel G, Pompano Beach, FL 33063For SaleMLS ID #A12053551, Adalis Arroyo Zayas, The Valenzuela Real Estate Group. MIAMI
- $510,0003 bd2 ba1.4k sqftOriole-Margate Sec 5, Pompano Beach, FL 33068For SaleMLS ID #A12008389, Damaris Bello, LPT Realty, LLC. MIAMI
- $524,5003 bd3 ba1.8k sqftFairfield, Boca Raton, FL 33486For SaleMLS ID #A11994990, Judith Fernandez, EXP Realty LLC. MIAMI
- $480,0003 bd3 ba1.2k sqftEastside Village, Oakland Park, FL 33334For SaleMLS ID #A12068129, Timothy Krause, Compass Florida, LLC. MIAMI
- $539,9003 bd3 ba2k sqftArtesia, Sunrise, FL 33323For SaleMLS ID #A12026446, Marcos Rubio, Coldwell Banker Realty. MIAMI
- $459,9993 bd2 ba1.5k sqftRiviera, Boca Raton, FL 33498For SaleMLS ID #A12066621, Dany Kabrit, GK Realty Group. MIAMI
- $400,0003 bd2 ba1.8k sqftSteeplechase Eagle Trace, Coral Springs, FL 33071For SaleMLS ID #A12043813, Michele Noonan, Keller Williams Dedicated Professionals. MIAMI
- $514,9993 bd3 ba1.6k sqftHome Dynamics Sunrise Pla, Sunrise, FL 33351For SaleMLS ID #A12015154, Zuleidy Calderin, Luxe Properties. MIAMI
- $525,0003 bd2 ba1.4k sqftJacaranda Parcel 216, Plantation, FL 33324For SaleMLS ID #A12050607, Victor Cruz, Miami Home Brokers Realty. MIAMI
- $539,9003 bd2 ba1.6k sqftNorth Lauderdale Village, North Lauderdale, FL 33068For SaleMLS ID #A12046921, Daphney Walker, Elite Lifestyle Realty of Florida, LLC.. MIAMI
