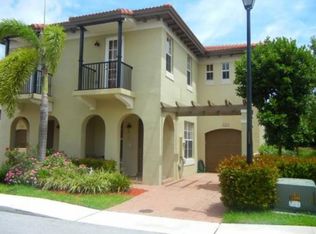
The entire house has been freshly painted, including all walls and baseboards. Experience elevated living in this exceptional Townhouse. Featuring 3 spacious bedrooms and 3.5 bathrooms, with balconies at 2nd floor, this stunning home offers one covered garage space plus two additional parking spaces. With soaring vaulted ceilings and one of the largest floor plans in the community, the layout is both impressive and functional. Significant upgrades include two brand-new A/C units (2024) new water heater and newly replaced appliances (2025), ensuring modern comfort and peace of mind. Ideally located near premier shopping, dining, and everyday conveniences in Coconut Creek, this beautifully maintained community offers amenities including a swimming pool, playground, pet area, guest parking spaces and a scenic lakeside walking trail. A rare opportunity to own one of the most desirable floor plans in the neighborhood.
For sale
$515,000
6959 Julia Gardens Dr, Coconut Creek, FL 33073
3beds
2,006sqft
Townhouse
Built in 2009
-- sqft lot
$-- Zestimate®
$257/sqft
$250/mo HOA
What's special
Newly replaced appliancesSoaring vaulted ceilings
- 187 days
- 261
- 13
Zillow last checked:
Listing updated:
Listed by:
Tania Lobassi Nabuco 954-760-0422,
WRA Business & Real Estate
Source: MIAMI,MLS#: A11970986 Originating MLS: A-Miami Association of REALTORS
Originating MLS: A-Miami Association of REALTORSFacts & features
Interior
Bedrooms & bathrooms
- Bedrooms: 3
- Bathrooms: 4
- Full bathrooms: 3
- 1/2 bathrooms: 1
Heating
- Central
Cooling
- Central Air
Appliances
- Included: Dishwasher, Disposal, Dryer, Electric Range, Electric Water Heater, Microwave, Refrigerator, Washer
Features
- Closet Cabinetry, Pantry, Walk-In Closet(s)
- Flooring: Carpet, Ceramic Tile
- Windows: Complete Accordian Shutters, Hurricane Shutters
Interior area
- Total structure area: 2,256
- Total interior livable area: 2,006 sqft
Video & virtual tour
Property
Parking
- Total spaces: 1
- Parking features: 2 Or More Spaces, Guest, Garage Door Opener
- Attached garage spaces: 1
Features
- Entry location: First Floor Entry
- Patio & porch: Patio
- Exterior features: Other
- Pool features: Association
- Has view: Yes
- View description: Garden
Details
- Parcel number: 484205160630
Construction
Type & style
- Home type: Townhouse
- Property subtype: Townhouse
- Attached to another structure: Yes
Materials
- CBS Construction
Condition
- Year built: 2009
Community & HOA
Community
- Security: Smoke Detector, Burglar Alarm
- Application fee: $150
- Pet fee: $0
- Subdivision: Hillsboro Associates Plat
HOA
- Has HOA: Yes
- Amenities included: Playground, Pool
- HOA fee: $250 monthly
Location
- Region: Coconut Creek
Financial & listing details
- Price per square foot: $257/sqft
- Tax assessed value: $455,860
- Annual tax amount: $7,587
- Date on market: 2/23/2026
- Listing terms: All Cash,Conventional,FHA
Estimated market value
Not available
Estimated sales range
Not available
Not available
Price history
| Date | Event | Price |
|---|---|---|
| 4/4/2026 | Price change | $515,000-3.1%$257/sqft |
Source:  MIAMI #A11970986 Report a problem MIAMI #A11970986 Report a problem | ||
| 2/24/2026 | Listed for sale | $531,500+77.2%$265/sqft |
Source: MIAMI #A11970986 Report a problem | ||
| 3/30/2018 | Sold | $299,900$150/sqft |
Source:  BeachesMLS #R10397930 Report a problem BeachesMLS #R10397930 Report a problem | ||
| 1/19/2018 | Listed for sale | $299,900$150/sqft |
Source: Apogee Team Realty, LLC #RX-10397930 Report a problem | ||
Public tax history
| Year | Property taxes | Tax assessment |
|---|---|---|
| 2025 | $7,587 +3.2% | $370,630 +2.9% |
| 2024 | $7,355 +3.8% | $360,190 +3% |
| 2023 | $7,087 +5.2% | $349,700 +3% |
| 2022 | $6,737 +5% | $339,520 +20.2% |
| 2021 | $6,415 +2.8% | $282,490 +2.7% |
| 2020 | $6,240 +0.8% | $275,070 +0.6% |
| 2019 | $6,190 | $273,360 +9.3% |
| 2018 | $6,190 +12.7% | $250,110 +11.8% |
| 2017 | $5,494 +5.4% | $223,700 +10% |
| 2016 | $5,210 +7.9% | $203,370 +10% |
| 2015 | $4,830 +15.4% | $184,890 +10% |
| 2014 | $4,185 | $168,090 +10% |
| 2013 | $4,185 +14.1% | $152,810 +2.1% |
| 2012 | $3,667 -7.3% | $149,600 -7.9% |
| 2011 | $3,956 -18.6% | $162,450 -16.7% |
| 2010 | $4,861 -4.8% | $194,930 -10.5% |
| 2009 | $5,109 | $217,850 |
Find assessor info on the county website
Monthly payment
Est. payment
Payment breakdown
Explore the cost of this home by adjusting the details. Changes won't be saved.Climate risks
Neighborhood: 33073
Nearby schools
Schools provided by the listing agent
- Elementary: Tradewinds
- Middle: Lyons Creek
- High: Monarch
Source: MIAMI. This data may not be complete. We recommend contacting the local school district to confirm school assignments for this home.
- $3,3003 bd4 ba2k sqft6959 Julia Gardens Dr #0, Pompano Beach, FL 33073For Rent

- $450,0003 bd2 ba1.7k sqft6961 Julia Gardens Dr, Coconut Creek, FL 33073Off Market
- $451,6003 bd2 ba1.8k sqft6957 Julia Gardens Dr, Coconut Creek, FL 33073Off Market
- $436,5003 bd2 ba1.7k sqft6955 Julia Gardens Dr, Coconut Creek, FL 33073Off Market
Similar homes
- $520,0003 bd3 ba1.8k sqftJulia Gardens, Coconut Creek, FL 33073For Sale
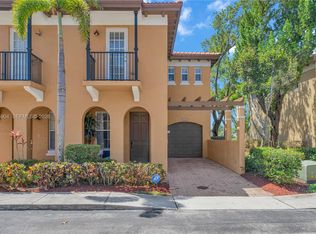
 MLS ID #A12015904, Carlos Rivero, RE/MAX Advance Realty II. MIAMI
 - $485,0003 bd3 ba1.9k sqftGrand Cypress Replat, Coconut Creek, FL 33073For Sale
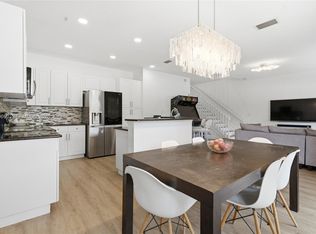 MLS ID #A12070690, Yvette Arias, EXP Realty South LLC. MIAMI
 - $510,0003 bd3 ba1.8k sqftFairfield, Boca Raton, FL 33486For Sale
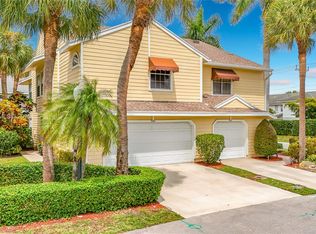 MLS ID #A11994990, Judith Fernandez, EXP Realty LLC. MIAMI
 - $715,0004 bd3 ba2k sqftWinston Park, Coconut Creek, FL 33073For Sale
 MLS ID #A12060766, Elizabeth Eskenazi, United Realty Group Inc.. MIAMI
 - $725,0004 bd3 ba2.3k sqftBreeding Property, Pompano Beach, FL 33073For SaleMLS ID #A12001635, Mouayad Takidin, London Foster Realty. MIAMI
- $570,0003 bd2 ba2.1k sqftTurtle Run, Coral Springs, FL 33067For SaleMLS ID #A12022141, Silvana Friedel, It Is A 10 Investment LLC. MIAMI
- $384,9993 bd3 ba1.3k sqftPelican Landing, Deerfield Beach, FL 33442For SaleMLS ID #A12034889, Jason Fletcher, EXP Realty LLC. MIAMI
- $550,0003 bd3 ba1.5k sqftCoral Bay Parcel G, Pompano Beach, FL 33063For SaleMLS ID #A12053551, Adalis Arroyo Zayas, The Valenzuela Real Estate Group. MIAMI
- $465,0003 bd3 ba1.5k sqftOak Hammock, Fort Lauderdale, FL 33312For SaleMLS ID #A12069156, Monica Gutierrez, Berkshire Hathaway HomeServices Florida Realty. MIAMI
- $525,0003 bd3 ba1.5k sqftSunset Trails, Coral Springs, FL 33076For SaleMLS ID #A11983864, Diriet Diaz, Keller Williams Realty SW. MIAMI
- $539,0003 bd3 ba1.8k sqftPalm Island Plat 2, Margate, FL 33063For SaleMLS ID #A12038725, Alexia Garcia, VantaSure Realty LLC. MIAMI
- $385,0003 bd3 ba1.1k sqftCoral Reef Club, Coral Springs, FL 33076For SaleMLS ID #A12070905, Adriana Cifuentes, Royal Global Agency, LLC.. MIAMI
- $595,0003 bd3 ba2.1k sqftTurtle Run, Coral Springs, FL 33067For SaleMLS ID #A12029537, Fabienne Exantus, Canvas Real Estate. MIAMI
- $540,0003 bd3 ba1.5k sqftArtesia, Sunrise, FL 33323For SaleMLS ID #A12050171, Andres Saaghy, Avanti Way Premiere. MIAMI
- $480,0003 bd3 ba1.2k sqftEastside Village, Oakland Park, FL 33334For SaleMLS ID #A12068129, Timothy Krause, Compass Florida, LLC. MIAMI
- $540,0003 bd2 ba1.4k sqftHoliday Springs East, Margate, FL 33063For SaleMLS ID #A12048234, Russell Brooke, La Rosa Realty LLC. MIAMI
- $575,0004 bd3 ba1.8k sqftCrystal View Townhomes Pl, Pompano Beach, FL 33064For SaleMLS ID #A12061387, Antoinette Urtiaga, John R Wood Properties. MIAMI
- $409,9003 bd2 ba1.4k sqftOlympia & York Residentia, Deerfield Beach, FL 33442For SaleMLS ID #A12008645, Vania Herrera, EXP Realty LLC. MIAMI
- $550,0004 bd3 ba1.9k sqftWestchester, Coral Springs, FL 33065For SaleMLS ID #A12071286, Gloria Heck PA, RE/MAX Direct. MIAMI
- $514,9993 bd3 ba1.6k sqftHome Dynamics Sunrise Pla, Sunrise, FL 33351For SaleMLS ID #A12015154, Zuleidy Calderin, Luxe Properties. MIAMI
