Welcome home to Paradise!
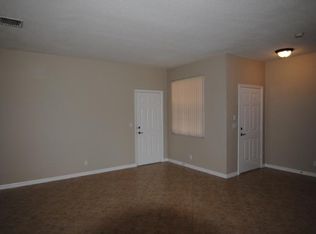
Beautifully appointed 3 bedroom, 2 bathroom open living townhome with 1 car garage. Inviting balcony off the living area calls you for morning coffee/tea or happy hour. Community amenities are inclusive of a large heated swimming pool overlooking a spacious lake, a fully equipped fitness center, a club room, a children's playground, and a community boat ramp.
Conveniently located on the North Side of Commercial Boulevard and NW 91 Avenue, West of Pine Island Road, Hampton Hills provides easy access to the Sawgrass Expressway, the Florida Turnpike, I-595, shopping, dining, medical facilities, and entertainment.
HOA includes water, cable, common area maintenance, and security.
This home has it all!
For sale
Price cut: $10K (7/2)
$360,000
9125 Pershore Place #8204, Tamarac, FL 33321
3beds
1,417sqft
Townhouse
Built in 2006
-- sqft lot
$356,800 Zestimate®
$254/sqft
$613/mo HOA
What's special
Community boat ramp
- 1 day |
- 136 |
- 5 |
Zillow last checked:
Listing updated:
Listed by:
Jodi Goodell 561-715-0049,
Signature Paradise Realty Int'l
Source: BeachesMLS,MLS#: R11168848 Originating MLS: BeachesMLS
Originating MLS: BeachesMLSFacts & features
Interior
Bedrooms & bathrooms
- Bedrooms: 3
- Bathrooms: 2
- Full bathrooms: 2
- Main level bathrooms: 2
- Main level bedrooms: 3
Primary bedroom
- Level: Second
- Area: 168
- Dimensions: 14 X 12
Kitchen
- Level: Second
- Area: 144
- Dimensions: 12 X 12
Living room
- Level: Second
- Area: 500
- Dimensions: 25 X 20
Heating
- Central
Cooling
- Central Air, Ceiling Fan(s)
Appliances
- Included: Cooktop, Dryer, Dishwasher, Electric Range, Disposal, Microwave, Washer
- Laundry: Inside
Features
- Breakfast Bar, Bathtub, Living/Dining Room, Pantry, Split Bedrooms, Soaking Tub, Separate Shower, Upper Level Primary
- Windows: Blinds, Drapes, Plantation Shutters
Interior area
- Total structure area: 1,417
- Total interior livable area: 1,417 sqft
Video & virtual tour
Property
Parking
- Total spaces: 1
- Parking features: Attached, Garage, Garage Door Opener, Guest
- Attached garage spaces: 1
Features
- Levels: Multi/Split,Two
- Stories: 2
- Patio & porch: Covered, Balcony
- Exterior features: Balcony, Outdoor Living Area
- Pool features: Association
- Has view: Yes
- View description: Garden, Lake
- Has water view: Yes
- Water view: Lake
- Waterfront features: Lake Front
Details
- Parcel number: 494108da0800
- Zoning: R-3
- Special conditions: Listed As-Is
Construction
Type & style
- Home type: Townhouse
- Property subtype: Townhouse
Materials
- Block, Concrete
- Roof: Barrel
Condition
- Resale
- New construction: No
- Year built: 2006
Utilities & green energy
- Electric: 3 Phase
- Sewer: Public Sewer
- Water: Public
- Utilities for property: Cable Available, Sewer Available, Water Available
Community & HOA
Community
- Features: Home Owners Association, Boat Facilities, Gated, Street Lights, Sidewalks
- Security: Gated Community
- Subdivision: HAMPTON HILLS CONDO
HOA
- Has HOA: Yes
- Amenities included: Boating, Clubhouse, Fitness Center, Pool, Trail(s)
- Services included: Common Areas, Cable TV, Insurance, Maintenance Grounds, Sewer, Security, Trash, Water
- HOA fee: $613 monthly
Location
- Region: Fort Lauderdale
Financial & listing details
- Price per square foot: $254/sqft
- Annual tax amount: $7,892
- Date on market: 8/19/2026
- Cumulative days on market: 164 days
- Listing terms: Cash,Conventional
Estimated market value
$356,800
$339,000 - $375,000
$2,854/mo
Price history
| Date | Event | Price |
|---|---|---|
| 8/19/2026 | Listed for sale | $360,000$254/sqft |
Source:  BeachesMLS #R11168848 Report a problem BeachesMLS #R11168848 Report a problem | ||
| 8/15/2026 | Pending sale | $360,000$254/sqft |
Source: BeachesMLS #R11168848 Report a problem | ||
| 7/2/2026 | Price change | $360,000-2.7%$254/sqft |
Source: BeachesMLS #R11168848 Report a problem | ||
| 3/11/2026 | Listed for sale | $370,000+27.6%$261/sqft |
Source: BeachesMLS #R11168848 Report a problem | ||
| 8/9/2021 | Sold | $290,000-3.3%$205/sqft |
Source: BeachesMLS #F10288288 Report a problem | ||
| 6/22/2021 | Contingent | $300,000$212/sqft |
Source: BeachesMLS #F10288288 Report a problem | ||
| 6/10/2021 | Listed for sale | $300,000$212/sqft |
Source: BeachesMLS #F10288288 Report a problem | ||
Public tax history
Tax history is unavailable.
Monthly payment
Est. payment
Payment breakdown
Explore the cost of this home by adjusting the details. Changes won't be saved.Climate risks
Neighborhood: 33321
Nearby schools
GreatSchools rating
- 8/10Challenger Elementary SchoolGrades: PK-5Distance: 0.3 mi
- 7/10Millennium Middle SchoolGrades: 6-12Distance: 0.3 mi
- 5/10J. P. Taravella High SchoolGrades: 9-12Distance: 2.5 mi
Schools provided by the listing agent
- Elementary: Challenger
- Middle: Millennium 6-12 Collegiate Academy
- High: J. P. Taravella
Source: BeachesMLS. This data may not be complete. We recommend contacting the local school district to confirm school assignments for this home.
- $328,5003 bd2 ba1.2k sqft9123 Pershore Pl, Fort Lauderdale, FL 33321Off Market
- $355,0003 bd2 ba1.2k sqft9123 Pershore Pl, Tamarac, FL 33321Off Market

- $409,2003 bd2 ba1.7k sqft9127 Pershore Pl, Fort Lauderdale, FL 33321Off Market

- $389,6003 bd2 ba1.7k sqft9127 Pershore Pl, Tamarac, FL 33321Off Market
- $380,2003 bd2 ba1.7k sqft9129 Pershore Pl, Tamarac, FL 33321Off Market
- $338,6003 bd2 ba1.2k sqft9133 Pershore Pl, Fort Lauderdale, FL 33321Off Market
- $289,4002 bd2 ba1k sqft5851 Hampton Hills Blvd, Tamarac, FL 33321Off Market
- $327,1003 bd2 ba1.4k sqft9131 Pershore Pl, Tamarac, FL 33321Off Market
A local agent can set up tours, give advice and negotiate with sellers.
Similar homes
- $425,0003 bd3 ba1.4k sqft5951 Manchester Way, Tamarac, FL 33321For Sale
 MLS ID #B26025139, Summer Dawn Kaiulani Orazietti, Momentum Luxury Real Estate, L. BeachesMLS
 - $360,0002 bd3 ba1.3k sqft12175 NW 36th Place, Sunrise, FL 33323For Sale
 MLS ID #B26047511, Miles V Brookins, Keller Williams Realty Boca Raton. BeachesMLS
 - $380,0003 bd3 ba1.3k sqft5477 NW 90th Terrace, Sunrise, FL 33351For Sale
 MLS ID #B26059963, Eslin Guice, Icon Realty Advisors LLC. BeachesMLS
 - $440,0003 bd3 ba1.6k sqft6001 Harbor Isle Way #494, Tamarac, FL 33321For Sale
 MLS ID #B26046768, Dawn M Williams-Bobo, Prag Realtors. BeachesMLS
 - $429,5003 bd3 ba1.6k sqft2712 NW 80th Avenue, Sunrise, FL 33322For SaleMLS ID #B26029053, Kristen Peace, The Keyes Company. BeachesMLS
- $339,0003 bd3 ba1.5k sqft6051 SW 19th Court, North Lauderdale, FL 33068For SaleMLS ID #B26020773, Hany Soto, Redfin Corporation. BeachesMLS
- $375,0003 bd3 ba1.5k sqft4705 NW 30TH Street, Coconut Creek, FL 33063For SaleMLS ID #B26062727, Kate T Hayes, Better Homes & Gdns RE Fla 1st. BeachesMLS
- $410,0003 bd3 ba1.7k sqft2231 NW 45TH Avenue, Coconut Creek, FL 33066For SaleMLS ID #B26059156, Aniele A Joseph, LoKation. BeachesMLS
- $310,0003 bd3 ba1.7k sqft124, Pompano Beach, FL 33069For SaleMLS ID #B26059504, Bruce Richard Warzoha, Coastal Real Estate Co. BeachesMLS
- $195,0002 bd2 ba820 sqft9441 W MCNAB Road #111, Tamarac, FL 33321For SaleMLS ID #B26053134, Daniel A Lavalle, Coldwell Banker. BeachesMLS
- $199,0002 bd2 ba1.2k sqft7735 Yardley Drive #305, Tamarac, FL 33321For SaleMLS ID #B26018147, Gilli Yosef, Charles Rutenberg Realty FTL. BeachesMLS
- $319,9002 bd3 ba1.1k sqft3513 NW 29TH Court, Lauderdale Lakes, FL 33311For SaleMLS ID #B26057521, Tessa Beausoleil, The Keyes Company. BeachesMLS
- $349,0002 bd2 ba1.2k sqft6411 BAY CLUB Drive #2, Fort Lauderdale, FL 33308For SaleMLS ID #B26063207, Raphael C Rucci, dba Raphael C. Rucci. BeachesMLS
- $399,9002 bd2 ba1.4k sqft327 NW 36TH Avenue, Deerfield Beach, FL 33442For SaleMLS ID #B26064133, Rachael G Pantelakis, Coldwell Banker Realty. BeachesMLS
- $250,0003 bd2 ba1.2k sqft12215 Royal Palm Boulevard #4q, Coral Springs, FL 33065For SaleMLS ID #B26010852, Daniel VanBronkhorst, The Agency Florida LLC. BeachesMLS
- $349,0002 bd2 ba1.2k sqft410 Lakeview Drive #103, Weston, FL 33326For SaleMLS ID #B26050956, Julie A Melrose, Town Real Estate. BeachesMLS
- $339,9002 bd3 ba1.1k sqft4912 Schooner Drive #5308, Dania Beach, FL 33312For SaleMLS ID #B26046715, Leslie Kellner, LoKation. BeachesMLS
- $360,0002 bd3 ba1.4k sqft2274 Discovery Circle W #2274, Deerfield Beach, FL 33442For SaleMLS ID #R11165425, Eleonora Lisitskova, LoKation. BeachesMLS
- $320,0003 bd2 ba1.3k sqft5880 W Sample Road #206, Coral Springs, FL 33067For SaleMLS ID #B26034691, Andrea Kollar, Florida International Real Estate Network Corp.. BeachesMLS
- $365,0002 bd2 ba1.5k sqft11135 AUTORO Court, Boca Raton, FL 33498For SaleMLS ID #B26063047, Sonia G Gioia, The Keyes Company. BeachesMLS
