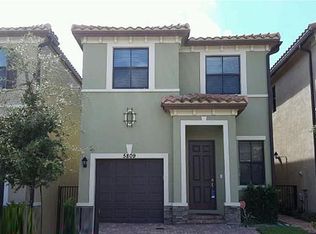
ONE OF THE BEST DETACHED SINGLE FAMILY VALUES IN SOUTH FLORIDA is Central Parc / Sabal Palm. With a low HOA and impact doors / windows, this two-story residence offers 2,122 sq ft of finished living space under A/C. Dual main floor living spaces with a cozy living room in the front and open family room / kitchen / dining in the back. Ceramic tile flooring on the main floor, wood-look laminate on the stairs and landing + carpeted bedrooms. Whether you're seeking additional space for a home office, guest accommodations, or simply room to grow, this residence delivers with 4 spacious bedrooms, 1-car garage and a private, fenced back yard. Quiet maintained community with pool, playground and a new park coming in 2027. Great location, close to the turnpike, shopping and city amenities.
For sale
Price cut: $10K (7/22)
$539,900
5809 NW 46th Lane, Tamarac, FL 33319
4beds
2,122sqft
Single Family Residence
Built in 2016
2,921 Square Feet Lot
$531,400 Zestimate®
$254/sqft
$56/mo HOA
What's special
Carpeted bedroomsImpact windows and doors
- 124 days
- 491
- 41
Zillow last checked:
Listing updated:
Listed by:
Michael Thomas Mucci 305-799-8810,
LoKation
Source: BeachesMLS,MLS#: B26040793 Originating MLS: BeachesMLS
Originating MLS: BeachesMLSFacts & features
Interior
Bedrooms & bathrooms
- Bedrooms: 4
- Bathrooms: 3
- Full bathrooms: 2
- 1/2 bathrooms: 1
- Main level bathrooms: 1
Heating
- Central, Electric
Cooling
- Central Air, Ceiling Fan(s), Electric
Appliances
- Included: Dryer, Dishwasher, Electric Range, Electric Water Heater, Disposal, Ice Maker, Microwave, Oven, Refrigerator, Water Heater, Washer
- Laundry: Main Level, Laundry Room
Features
- Breakfast Bar, Bathtub, Dual Sinks, Eat-in Kitchen, Family/Dining Room, Garden Tub/Roman Tub, High Ceilings, Kitchen Island, Kitchen/Dining Combo, Pantry, Soaking Tub, Separate Shower, Upper Level Primary, Walk-In Closet(s)
- Flooring: Carpet, Ceramic Tile, Laminate
- Windows: Blinds, Storm Window(s)
- Has fireplace: No
Interior area
- Total structure area: 2,377
- Total interior livable area: 2,122 sqft
Video & virtual tour
Property
Parking
- Total spaces: 3
- Parking features: Attached, Driveway, Garage, Garage Door Opener, Paver Block
- Attached garage spaces: 1
- Uncovered spaces: 2
Accessibility
- Accessibility features: None
Features
- Levels: Two
- Stories: 2
- Patio & porch: Patio
- Exterior features: Outdoor Living Area
- Pool features: Association
- Fencing: Back Yard
- Waterfront features: None
Lot
- Size: 2,921 Square Feet
- Features: Fruit Trees, Sprinklers Automatic, Sprinkler System, < 1/4 Acre
Details
- Parcel number: 494112411250
- Zoning: R-2
- Special conditions: Standard
Construction
Type & style
- Home type: SingleFamily
- Property subtype: Single Family Residence
Materials
- CBS (Concrete Block Structure), Block
- Roof: Barrel
Condition
- Resale
- New construction: No
- Year built: 2016
Utilities & green energy
- Electric: 200+ Amp Service
- Sewer: Public Sewer
- Water: Public
- Utilities for property: Cable Available, Electricity Connected, Phone Available, Sewer Connected, Underground Utilities, Water Connected
Community & HOA
Community
- Features: Home Owners Association, Street Lights
- Subdivision: SABAL PALM BY PRESTIGE
HOA
- Has HOA: Yes
- Amenities included: Maintenance, Playground, Pool, Sidewalks
- Services included: Common Areas, Maintenance Grounds, Pool(s), Recreation Facilities
- HOA fee: $168 quarterly
- HOA name: Central Parc Homeowners Association, Inc.
Location
- Region: Tamarac
Financial & listing details
- Price per square foot: $254/sqft
- Tax assessed value: $483,020
- Annual tax amount: $7,477
- Date on market: 6/13/2026
- Cumulative days on market: 124 days
- Listing terms: Cash,Conventional,FHA,VA Loan
- Electric utility on property: Yes
Estimated market value
$531,400
$505,000 - $558,000
$3,906/mo
Price history
| Date | Event | Price |
|---|---|---|
| 7/22/2026 | Price change | $539,900-1.8%$254/sqft |
Source:  BeachesMLS #B26040793 Report a problem BeachesMLS #B26040793 Report a problem | ||
| 6/13/2026 | Listed for sale | $549,900+59.4%$259/sqft |
Source: BeachesMLS #B26040793 Report a problem | ||
| 7/8/2020 | Sold | $345,000$163/sqft |
Source: Public Record Report a problem | ||
| 3/13/2020 | Sold | $345,000-13.2%$163/sqft |
Source:  MIAMI #A10710276 Report a problem MIAMI #A10710276 Report a problem | ||
| 7/23/2019 | Listing removed | $397,500$187/sqft |
Source: Koala Realty Group, Inc. #A10710276 Report a problem | ||
| 7/21/2019 | Price change | $397,500-0.1%$187/sqft |
Source: Koala Realty Group, Inc. #A10710276 Report a problem | ||
| 6/4/2019 | Price change | $398,000-0.5%$188/sqft |
Source: Koala Realty Group, Inc. #A10588798 Report a problem | ||
| 5/13/2019 | Price change | $400,000-5.4%$189/sqft |
Source: Koala Realty Group, Inc. #A10588798 Report a problem | ||
| 5/2/2019 | Price change | $423,000-0.5%$199/sqft |
Source: Koala Realty Group, Inc. #A10588798 Report a problem | ||
| 1/2/2019 | Listed for sale | $425,000+38.9%$200/sqft |
Source: Koala Realty Group, Inc. #A10588798 Report a problem | ||
| 5/6/2016 | Sold | $306,000$144/sqft |
Source: Public Record Report a problem | ||
Public tax history
| Year | Property taxes | Tax assessment |
|---|---|---|
| 2025 | $7,477 +2.1% | $233,080 +2.9% |
| 2024 | $7,327 +5.1% | $226,520 +3% |
| 2023 | $6,968 +4.1% | $219,930 +3% |
| 2022 | $6,694 +1.5% | $213,530 +3% |
| 2021 | $6,597 -19.9% | $207,320 -27% |
| 2020 | $8,234 +7.4% | $283,830 +2.3% |
| 2019 | $7,663 | $277,450 +1.9% |
| 2018 | $7,663 +2.5% | $272,280 +2.1% |
| 2017 | $7,480 +2.5% | $266,680 +1725.3% |
| 2016 | $7,296 +125% | $14,610 |
| 2015 | $3,243 | $14,610 |
Find assessor info on the county website
Monthly payment
Est. payment
Payment breakdown
Explore the cost of this home by adjusting the details. Changes won't be saved.Climate risks
Neighborhood: 33319
Nearby schools
Schools provided by the listing agent
- Elementary: Broadview
- Middle: Lauderdale Lakes
- High: Boyd H. Anderson
Source: BeachesMLS. This data may not be complete. We recommend contacting the local school district to confirm school assignments for this home.

Similar homes
- $530,0003 bd3 ba1.8k sqft4619 NW 59TH Street, Tamarac, FL 33319For Sale
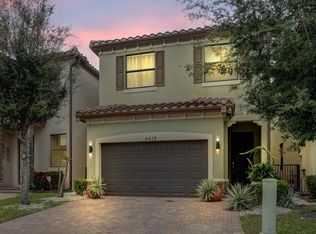
 MLS ID #B26079406, Olena Chokan, Premier Brokers International. BeachesMLS
 - $550,0003 bd2 ba1.6k sqft4941 NW 83rd Avenue, Lauderhill, FL 33351For Sale
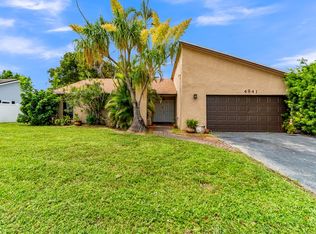 MLS ID #B26074766, Damian Azambuya, CENTURY 21 Tenace Realty. BeachesMLS
 - $365,0002 bd2 ba1.3k sqft4712 Mainland Drive, Tamarac, FL 33319For Sale
 MLS ID #B26016816, Linda Faille-Roy, RE/MAX Consultants Realty 1. BeachesMLS
 - $620,0004 bd2 ba1.9k sqft1816 SW 21st Street, Fort Lauderdale, FL 33315For Sale
 MLS ID #F10554945, Jenise C Hinds, The Keyes Company. BeachesMLS
 - $499,9994 bd4 ba2.2k sqft4115, Pompano Beach, FL 33069For SaleMLS ID #B26008653, Laura E Sanders, RE/MAX Direct. BeachesMLS
- $615,0004 bd3 ba2.2k sqft3840 NW 23RD Place, Coconut Creek, FL 33066For SaleMLS ID #B26064336, Romina C Oliviero, Lauderdale Beach Properties. BeachesMLS
- $675,0004 bd3 ba2.2k sqft3460 Dunes Vista Drive, Pompano Beach, FL 33069For SaleMLS ID #B26018531, Richard R Masterson Jr., One Sotheby's International Realty. BeachesMLS
- $599,9993 bd3 ba1.8k sqft12649 NW 10th Street, Coral Springs, FL 33071For SaleMLS ID #B26075221, Laura E Sanders, RE/MAX Direct. BeachesMLS
- $695,0005 bd2 ba2.1k sqft1991 NW 81st Avenue, Coral Springs, FL 33071For SaleMLS ID #B26076779, Victoria D Witkowski, Allstar Realty Inc. BeachesMLS
- $565,0003 bd3 ba1.7k sqft7778 NW 17th Place, Pembroke Pines, FL 33024For SaleMLS ID #B26062940, Nicole Hanna, LoKation. BeachesMLS
- $520,0003 bd3 ba1.4k sqft1330 NW 125TH Terrace, Sunrise, FL 33323For SaleMLS ID #B26075777, Miles V Brookins, Keller Williams Realty Boca Ra. BeachesMLS
- $680,0004 bd2 ba2k sqft7625 Sunflower Drive, Margate, FL 33063For SaleMLS ID #B26009371, Debra A Giglia, RE/MAX Preferred. BeachesMLS
- $675,0004 bd2 ba2.4k sqft3145 NW 116th Avenue, Coral Springs, FL 33065For SaleMLS ID #B26055699, Juan Carlos Arango PA, LoKation. BeachesMLS
- $624,9003 bd2 ba1.6k sqft5535 NW 54TH Circle, Coconut Creek, FL 33073For SaleMLS ID #B26083757, Dean W Ehrlich, RE/MAX Direct. BeachesMLS
- $559,0003 bd3 ba1.8k sqft4721 Santa Cruz Way, Davie, FL 33314For SaleMLS ID #B26064905, Lori Ludwig, Coldwell Banker Realty. BeachesMLS
- $300,0002 bd2 ba1.4k sqft4159 NW 52nd Avenue, Lauderdale Lakes, FL 33319For SaleMLS ID #B26058390, Lorena Fuentes, CGI Realty. BeachesMLS
- $549,0003 bd2 ba1.9k sqft9732 Isles Cay Drive, Delray Beach, FL 33446For SaleMLS ID #B26077234, Steven D Weintraub PA, Lang Realty - Boynton Beach. BeachesMLS
- $549,0003 bd2 ba1.5k sqft8340 SW 41st Street, Davie, FL 33328For SaleMLS ID #B26049383, Josif Rotlewicz, LoKation. BeachesMLS
- $679,0004 bd3 ba2k sqftCypress Run, Coral Springs, FL 33071For Sale
 MLS ID #A12084164, Kevin Marshburn, The Keyes Company. MIAMI
 - $384,0002 bd2 ba1.1k sqft6872 NW 26TH Court, Sunrise, FL 33313For SaleMLS ID #B26084014, Gilli Yosef, Charles Rutenberg Realty FTL. BeachesMLS
