Welcome to this charming single family home in Oakland Villas. Desirable 55+ community in the heart of Lauderdale Lakes. Offering 1,442 square feet of comfortable living space, this well maintained residence features 2 spacious bedrooms and 2 full bathrooms. The oversized primary suite offers a generously sized bathroom with an expansive vanity area. Designed for both comfort and functionality, the home features a spacious living room, a formal dining room, and an eat-in kitchen, providing plenty of space for everyday living and entertaining. Recent updates include new flooring throughout and an updated kitchen, creating a bright and inviting atmosphere. Partial hurricane-impact windows provide added peace of mind, while the enclosed 27' x 12' air-conditioned patio, complete with clamshell shutters, offers valuable additional living space year-round. A dedicated laundry room with a washer and dryer adds everyday convenience. Step outside to your own tropical oasis featuring mature mango, papaya, avocado, and sugar cane plants. The low monthly maintenance fee of just $90 includes lawn care and exterior house painting, allowing for easy, low-maintenance living. Conveniently located near shopping, dining, parks, and major highways, this home offers the perfect combination of comfort, convenience, and value. Don't miss the opportunity to make this Lauderdale Lakes gem your own.
For sale
$330,000
4159 NW 52nd Avenue, Lauderdale Lakes, FL 33319
2beds
1,442sqft
:
Get pre-qualified$2,376/mo
Single Family Residence
Built in 1971
-- sqft lot
$328,400 Zestimate®
$229/sqft
$90/mo HOA
What's special
Bright and inviting atmosphereOversized primary suiteFormal dining roomPartial hurricane-impact windowsNew flooring throughoutClamshell shuttersUpdated kitchen
- 6 days |
- 215 |
- 6 |
Likely to sell faster than
Zillow last checked:
Listing updated:
Listed by:
Lorena Fuentes 561-480-6175,
CGI Realty,
Lorena Fabiola Calvo 561-951-7582,
CGI Realty
Source: BeachesMLS,MLS#: B26058390 Originating MLS: BeachesMLS
Originating MLS: BeachesMLSFacts & features
Interior
Bedrooms & bathrooms
- Bedrooms: 2
- Bathrooms: 2
- Full bathrooms: 2
- Main level bathrooms: 1
- Main level bedrooms: 1
Bedroom 2
- Level: Main
- Area: 120
- Dimensions: 10 X 12
Other
- Level: Main
- Area: 324
- Dimensions: 27 X 12
Utility room
- Level: Main
- Area: 84
- Dimensions: 12 X 7
Heating
- Central, Electric
Cooling
- Central Air, Ceiling Fan(s), Electric
Appliances
- Included: Dryer, Dishwasher, Electric Range, Ice Maker, Microwave, Range, Refrigerator, Washer
- Laundry: Electric Dryer Hookup, Inside, Laundry Room
Features
- Dining Area, Separate/Formal Dining Room, Eat-in Kitchen, Living/Dining Room, Main Level Primary, Pantry
- Flooring: Laminate, Tile, Wood
- Windows: Blinds, Drapes, Rods
- Has fireplace: No
Interior area
- Total structure area: 1,743
- Total interior livable area: 1,442 sqft
Video & virtual tour
Property
Parking
- Total spaces: 4
- Parking features: Attached Carport, Attached, Covered, Carport, Driveway
- Carport spaces: 1
- Uncovered spaces: 3
- Details: CarportSpaces:1.00
Accessibility
- Accessibility features: None
Features
- Levels: One
- Stories: 1
- Exterior features: Garden
- Has view: Yes
- View description: Garden
Details
- Parcel number: 494124131210
- Zoning: RS-4
- Special conditions: Standard,Listed As-Is
Construction
Type & style
- Home type: SingleFamily
- Architectural style: Ranch
- Property subtype: Single Family Residence
Materials
- Block
- Roof: Composition,Shingle
Condition
- Resale
- New construction: No
- Year built: 1971
Utilities & green energy
- Sewer: Public Sewer
- Water: Public
- Utilities for property: Cable Available, Electricity Available, Sewer Connected, Water Connected
Community & HOA
Community
- Features: Home Owners Association
- Senior community: Yes
- Subdivision: OAKLAND ESTATES 7TH SECTION
HOA
- Has HOA: Yes
- Amenities included: Clubhouse
- Services included: Common Areas, Maintenance Grounds
- HOA fee: $90 monthly
- HOA name: Cream Management
- HOA phone: 954-585-0555
Location
- Region: Lauderdale Lakes
Financial & listing details
- Price per square foot: $229/sqft
- Tax assessed value: $286,240
- Annual tax amount: $2,695
- Date on market: 8/1/2026
- Cumulative days on market: 6 days
- Listing terms: Cash,Conventional,FHA,VA Loan
- Electric utility on property: Yes
Estimated market value
$328,400
$312,000 - $345,000
$2,043/mo
Price history
| Date | Event | Price |
|---|---|---|
| 8/1/2026 | Listed for sale | $330,000+323.1%$229/sqft |
Source:  BeachesMLS #B26058390 Report a problem BeachesMLS #B26058390 Report a problem | ||
| 12/12/2013 | Sold | $78,000$54/sqft |
Source: BeachesMLS #F1261049 Report a problem | ||
Public tax history
| Year | Property taxes | Tax assessment |
|---|---|---|
| 2025 | $2,695 +3.2% | $109,440 +2.9% |
| 2024 | $2,611 -6.4% | $106,360 +3% |
| 2023 | $2,791 +4% | $103,270 +3% |
| 2022 | $2,682 +1.3% | $100,270 +3% |
| 2021 | $2,647 +1% | $97,350 +1.4% |
| 2020 | $2,621 +86.2% | $96,010 +2.3% |
| 2019 | $1,408 | $93,860 +1.9% |
| 2018 | $1,408 +4.7% | $92,110 +2.1% |
| 2017 | $1,344 -24.5% | $90,220 +2.1% |
| 2016 | $1,780 +2.3% | $88,370 |
| 2015 | $1,740 -31.5% | $88,370 +25.9% |
| 2014 | $2,541 | $70,200 +22.4% |
| 2013 | $2,541 +189.5% | $57,330 +21.9% |
| 2012 | $878 -7.2% | $47,030 -18% |
| 2011 | $946 +11.2% | $57,330 -5% |
| 2010 | $851 +1.3% | $60,350 -0.4% |
| 2009 | $840 +0.3% | $60,570 +0.1% |
| 2008 | $838 -10.7% | $60,510 +3% |
| 2007 | $939 +0.1% | $58,750 +2.5% |
| 2006 | $938 | $57,320 +3% |
| 2005 | -- | $55,660 +3% |
| 2004 | $961 +3.7% | $54,040 +1.9% |
| 2003 | $926 +6.6% | $53,040 +2.4% |
| 2002 | $869 +3.3% | $51,800 +1.6% |
| 2001 | $842 +74% | $50,990 |
| 2000 | $484 | -- |
Find assessor info on the county website
Monthly payment
Est. payment
Payment breakdown
Explore the cost of this home by adjusting the details. Changes won't be saved.Climate risks
Neighborhood: 33319
Nearby schools
GreatSchools rating
- 6/10Park Lakes Elementary SchoolGrades: PK-5Distance: 1 mi
- 5/10Lauderdale Lakes Middle SchoolGrades: 6-8Distance: 2.2 mi
- 4/10Boyd H. Anderson High SchoolGrades: 9-12Distance: 2.1 mi
Schools provided by the listing agent
- Elementary: Park Lakes
- Middle: Lauderdale Lakes
- High: Boyd H. Anderson
Source: BeachesMLS. This data may not be complete. We recommend contacting the local school district to confirm school assignments for this home.
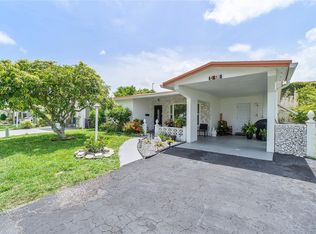
- $330,0002 bd2 ba1.4k sqft4153 NW 52nd Ave, Lauderdale Lakes, FL 33319Sold
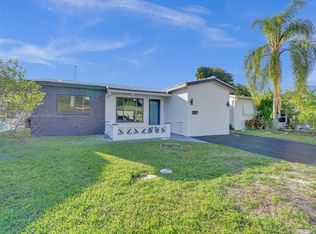
- $354,9003 bd2 ba1.1k sqft4165 NW 52nd Ave, Lauderdale Lakes, FL 33319Sold
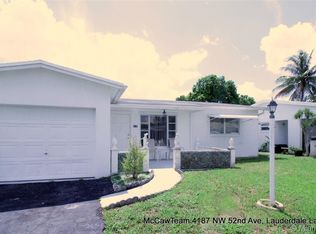
- $328,5002 bd2 ba1.3k sqft4178 NW 52nd Ave, Lauderdale Lakes, FL 33319Off Market
- $259,1002 bd1 ba1.1k sqft4147 NW 52nd Ave, Fort Lauderdale, FL 33319Off Market
- $300,0002 bd2 ba1.4k sqft4171 NW 52nd Ave, Fort Lauderdale, FL 33319Sold
- $308,8002 bd2 ba1.4k sqft4158 NW 52nd Ave, Lauderdale Lakes, FL 33319Off Market
- $323,8002 bd2 ba1.4k sqft4164 NW 52nd Ave, Lauderdale Lakes, FL 33319Off Market
- $292,9002 bd2 ba1.4k sqft4152 NW 52nd Ave, Lauderdale Lakes, FL 33319Off Market
A local agent can set up tours, give advice and negotiate with sellers.
Similar homes
- $395,0002 bd2 ba1.5k sqft4716 NW 49TH Place, Tamarac, FL 33319For Sale

 MLS ID #B26058822, Gonzalo Cadavieco, Cadamex Realty Group. BeachesMLS
 - $339,9002 bd2 ba1k sqft5017 NW 49th Road, Tamarac, FL 33319For Sale
 MLS ID #B26031814, Mary Farrelly, Realty 100. BeachesMLS
 - $365,0002 bd2 ba1.3k sqft4712 Mainland Drive, Tamarac, FL 33319For Sale
 MLS ID #B26016816, Linda Faille-Roy, RE/MAX Consultants Realty 1. BeachesMLS
 - $329,0002 bd3 ba1.4k sqft3425 Lime Hill Road #169, Lauderhill, FL 33319For Sale
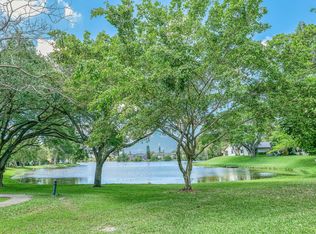 MLS ID #B26012337, Carol R Debas, Sun Sales Realty. BeachesMLS
 - $295,0002 bd2 ba1.1k sqft4513 NW 49th Street, Tamarac, FL 33319For SaleMLS ID #B26022046, Eugenio Valdes PA, LoKation. BeachesMLS
- $399,0002 bd2 ba1.5k sqft4629 NW 45th Court, Tamarac, FL 33319For SaleMLS ID #B26035110, Steven Margolis, RE/MAX Experience. BeachesMLS
- $274,9992 bd1 ba1k sqft4708 NW 49th Drive, Tamarac, FL 33319For SaleMLS ID #B26001908, Maria Consuelo Celis, Charles Rutenberg Realty FTL. BeachesMLS
- $315,0002 bd1 ba1k sqft7000 NW 95TH Terrace, Tamarac, FL 33321For SaleMLS ID #B26056820, Stacy L Koury, VantaSure Realty LLC. BeachesMLS
- $320,0002 bd2 ba1.5k sqft4306 Acacia Circle, Coconut Creek, FL 33066For SaleMLS ID #B26039073, Danielle Perpetua, BEX Realty. BeachesMLS
- $388,8882 bd2 ba1.6k sqft1545 NW 70TH Lane, Margate, FL 33063For SaleMLS ID #B26057807, Jonathan L Jarlock, United Realty Group, Inc. BeachesMLS
- $255,0003 bd2 ba1.6k sqft2634 NW 47th Lane #2634, Lauderhill, FL 33313For SaleMLS ID #B26051570, Kevin Kellingbeck, United Realty Group Inc. BeachesMLS
- $283,0004 bd3 ba1.8k sqft7 Ann Lee Lane, Tamarac, FL 33319For SaleMLS ID #B26006633, August Ann Gordon, United Realty Group, Inc. BeachesMLS
- $330,0002 bd2 ba1.3k sqft411 NW 26th Court, Pompano Beach, FL 33064For SaleMLS ID #B26038909, Karen Johnson, Keller Williams Realty Consultants. BeachesMLS
- $325,0002 bd3 ba1.4k sqftGolden Raintree VI, Coconut Creek, FL 33066For SaleMLS ID #B26050609, Nye M Schwartz, Realty 100. BeachesMLS
- $480,9003 bd2 ba1.5k sqft(Undisclosed Address), Lauderdale Lakes, FL 33309For SaleMLS ID #B26044286, Omari Murray, A & M Realty Services LLC. BeachesMLS
- $359,9003 bd3 ba1.6k sqft7904 SW 8th Street, North Lauderdale, FL 33068For SaleMLS ID #B26034182, Jeffrey L Tricoli PA, KW Reserve Palm Beach. BeachesMLS
- $275,0002 bd2 ba1.1k sqft8621 NW 10th Street, Plantation, FL 33322For SaleMLS ID #B26057317, Nicole Hanna, LoKation. BeachesMLS
- $365,0002 bd2 ba1.4k sqft3018 Lakeshore Drive, Deerfield Beach, FL 33442For SaleMLS ID #B26044263, Annette Winkler, VantaSure Realty LLC. BeachesMLS
- $312,0002 bd2 ba1.1k sqftRiver Bend, Oakland Park, FL 33334For SaleMLS ID #B26047338, Frank Rubino, Better Homes & Gdns RE Fla 1st. BeachesMLS
- $367,5002 bd3 ba1.4k sqft2269 DISCOVERY Circle W, Deerfield Beach, FL 33442For SaleMLS ID #B26060487, Sharon S Allen, The Cove Guspav Realty. BeachesMLS
