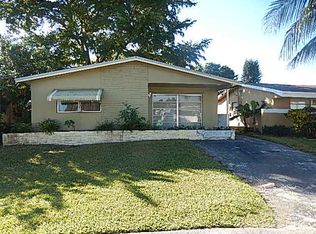
The moment you step into your lovely home, you feel a warm welcome. This home is nestled in a quiet neighborhood. This inviting residence features a bright, open floor plan. The open, refreshed interior creates a warm and functional layout. It creates a seamless flow perfect for everyday living and entertaining, with durable tile flooring throughout. This two-bedroom, two-full-bathroom home features updated kitchen cabinets and updated bathrooms, plus central access to major highways for an easy commute. Enjoy proximity to restaurants, shopping malls, and everyday conveniences, all just minutes away. Move-in ready and meticulously maintained, this home is an excellent opportunity for a first-time buyer, growing family, or anyone seeking a turnkey property in a charming and well-located.
For sale
$384,000
6872 NW 26TH Court, Sunrise, FL 33313
2beds
1,113sqft
Single Family Residence
Built in 1969
1,350 Square Feet Lot
$372,700 Zestimate®
$345/sqft
$-- HOA
What's special
Two-bedroom two-full-bathroom homeOpen refreshed interiorBright open floor planWarm and functional layoutDurable tile flooring throughoutUpdated bathroomsUpdated kitchen cabinets
- 22 days
- 625
- 47
Likely to sell faster than
Zillow last checked:
Listing updated:
Listed by:
Gilli Yosef 954-661-1231,
Charles Rutenberg Realty FTL
Source: BeachesMLS,MLS#: B26084014 Originating MLS: BeachesMLS
Facts & features
Interior
Bedrooms & bathrooms
- Bedrooms: 2
- Bathrooms: 2
- Full bathrooms: 2
- Main level bathrooms: 1
- Main level bedrooms: 1
Primary bedroom
- Description: RoomDimension: 0'0''x0'0''
- Level: First
Bedroom 2
- Description: RoomDimension: 0'0''x0'0''
- Level: First
Bedroom 3
- Description: RoomDimension: 0'0''x0'0''
- Level: First
Dining room
- Description: RoomDimension: 0'0''x0'0''
- Level: First
Kitchen
- Description: RoomDimension: 0'0''x0'0''
- Level: First
Living room
- Description: RoomDimension: 0'0''x0'0''
- Level: First
Other
- Description: RoomDimension: 0'0''x0'0''
- Level: First
Utility room
- Description: RoomDimension: 0'0''x0'0''
- Level: First
Heating
- Central
Cooling
- Central Air, Ceiling Fan(s)
Appliances
- Included: Dryer, Dishwasher, Electric Range, Electric Water Heater, Disposal, Microwave, Refrigerator, Water Heater, Washer
- Laundry: Washer Hookup
Features
- Bedroom on Main Level, Dual Sinks, Living/Dining Room, Other, Split Bedrooms, Walk-In Closet(s)
- Flooring: Ceramic Tile
- Windows: Blinds
- Has fireplace: No
Interior area
- Total structure area: 1,178
- Total interior livable area: 1,113 sqft
Video & virtual tour
Property
Parking
- Total spaces: 2
- Parking features: Driveway, Detached, Garage, Guest, On Street
- Has uncovered spaces: Yes
Accessibility
- Accessibility features: None
Features
- Levels: One
- Stories: 1
- Entry location: First Floor Entry,Other
- Patio & porch: Porch
- Exterior features: Barbecue, Outdoor Living Area
- Fencing: Fenced
- Has view: Yes
- View description: Garden
- Waterfront features: Other
Lot
- Size: 1,350 Square Feet
- Features: < 1/4 Acre
Details
- Parcel number: 494127140640
- Zoning: RS-5
- Special conditions: Standard
Construction
Type & style
- Home type: SingleFamily
- Property subtype: Single Family Residence
Materials
- CBS (Concrete Block Structure), Block, Other
- Roof: Flat,Shingle
Condition
- Resale
- New construction: No
- Year built: 1969
Utilities & green energy
- Sewer: Public Sewer
- Water: Public
- Utilities for property: Cable Available, Sewer Available, Water Available
Community & HOA
Community
- Security: Security System, Fire Alarm
- Subdivision: GOLD KEY VILLAS
HOA
- Has HOA: No
Location
- Region: Fort Lauderdale
Financial & listing details
- Price per square foot: $345/sqft
- Tax assessed value: $317,850
- Annual tax amount: $6,669
- Date on market: 10/4/2026
- Cumulative days on market: 25 days
- Listing terms: Cash,Conventional,FHA,VA Loan
Estimated market value
$372,700
$354,000 - $391,000
$2,463/mo
Price history
| Date | Event | Price |
|---|---|---|
| 10/4/2026 | Listed for sale | $384,000+9.7%$345/sqft |
Source:  BeachesMLS #B26084014 Report a problem | ||
| 11/23/2024 | Listing removed | $2,900$3/sqft |
Source: BeachesMLS #F10457510 Report a problem | ||
| 10/9/2024 | Price change | $2,900-6.5%$3/sqft |
Source: BeachesMLS #F10457510 Report a problem | ||
| 9/11/2024 | Price change | $3,100-6.1%$3/sqft |
Source: BeachesMLS #F10457510 Report a problem | ||
| 8/22/2024 | Listed for rent | $3,300$3/sqft |
Source: BeachesMLS #F10457510 Report a problem | ||
| 7/12/2024 | Sold | $350,000-2.5%$314/sqft |
Source: BeachesMLS #F10443982 Report a problem | ||
| 6/26/2024 | Pending sale | $359,000$323/sqft |
Source:  NextHome #F10443982 Report a problem | ||
| 6/3/2024 | Listed for sale | $359,000+2.9%$323/sqft |
Source: BeachesMLS #F10443982 Report a problem | ||
| 12/29/2023 | Listing removed | -- |
Source: BeachesMLS #F10408477 Report a problem | ||
| 11/6/2023 | Listed for sale | $349,000+69.4%$314/sqft |
Source: BeachesMLS #F10408477 Report a problem | ||
| 11/17/2005 | Sold | $206,000+172.8%$185/sqft |
Source: Public Record Report a problem | ||
| 1/10/1998 | Sold | $75,500+108.9%$68/sqft |
Source: Public Record Report a problem | ||
| 10/1/1990 | Sold | $36,143$32/sqft |
Source: Public Record Report a problem | ||
Public tax history
| Year | Property taxes | Tax assessment |
|---|---|---|
| 2025 | $6,669 +643.8% | $310,960 +370.9% |
| 2024 | $897 +0.4% | $66,030 +3% |
| 2023 | $893 +6.5% | $64,110 +3% |
| 2022 | $839 +0.7% | $62,250 +3% |
| 2021 | $833 +3.2% | $60,440 +1.4% |
| 2020 | $807 +0.9% | $59,610 +2.3% |
| 2019 | $800 | $58,270 +1.9% |
| 2018 | $800 +4.7% | $57,190 +2.1% |
| 2017 | $764 -0.3% | $56,020 +2.1% |
| 2016 | $766 +0.3% | $54,870 +0.7% |
| 2015 | $763 +2.8% | $54,490 +0.8% |
| 2014 | $743 | $54,060 -2.9% |
| 2013 | $743 +1.2% | $55,700 +6.3% |
| 2012 | $734 -5.3% | $52,380 -15.6% |
| 2011 | $775 -44.8% | $62,040 -37.8% |
| 2009 | $1,404 -47.7% | $99,790 -38.7% |
| 2008 | $2,682 -11.4% | $162,740 -2.3% |
| 2007 | $3,029 -7.2% | $166,630 +2.5% |
| 2006 | $3,264 | $162,570 +15.7% |
| 2005 | -- | $140,510 +24.7% |
| 2004 | $2,923 +9.1% | $112,640 +10.8% |
| 2003 | $2,680 +12.4% | $101,700 +14.3% |
| 2002 | $2,384 +20.8% | $88,990 +21.1% |
| 2001 | $1,974 +13.1% | $73,490 |
| 2000 | $1,745 | -- |
Find assessor info on the county website
Monthly payment
Est. payment
Payment breakdown
Explore the cost of this home by adjusting the details. Changes won't be saved.Climate risks
Neighborhood: Gold Key Club
Nearby schools
Schools provided by the listing agent
- Elementary: Village
- Middle: Bair
- High: Plantation
Source: BeachesMLS. This data may not be complete. We recommend contacting the local school district to confirm school assignments for this home.
Similar homes
- $529,0003 bd2 ba1.5k sqft7399 NW 20TH Court, Sunrise, FL 33313For Sale

 MLS ID #B26071687, Warren Drucker, Keller Williams Realty Boca Ra. BeachesMLS
- $365,0002 bd2 ba1.3k sqft4712 Mainland Drive, Tamarac, FL 33319For Sale
 MLS ID #B26016816, Linda Faille-Roy, RE/MAX Consultants Realty 1. BeachesMLS
- $365,0002 bd2 ba1.1k sqft4818 NW 58TH Street, Tamarac, FL 33319For Sale
 MLS ID #B26067831, Garon G Gaynor, LoKation. BeachesMLS
- $350,0002 bd2 ba1.6k sqft7510 NW 71st Avenue, Tamarac, FL 33321For Sale
 MLS ID #B26085317, Tiffany Dalton, Redfin Corporation. BeachesMLS
- $369,0002 bd2 ba1k sqft6945 NW 14th Street, Margate, FL 33063For SaleMLS ID #B26086683, Monica K Jimenez Varea, PA, Partnership Realty Inc.. BeachesMLS
- $339,9002 bd2 ba1k sqft5017 NW 49th Road, Tamarac, FL 33319For SaleMLS ID #B26031814, Mary Farrelly, Realty 100. BeachesMLS
- $500,0003 bd3 ba1.5k sqft9843 NW 2ND Court, Plantation, FL 33324For SaleMLS ID #B26090963, Daniel Contreras, Keller Williams Realty Consult. BeachesMLS
- $315,0002 bd1 ba1k sqft7000 NW 95TH Terrace, Tamarac, FL 33321For SaleMLS ID #B26056820, Stacy L Koury, VantaSure Realty LLC. BeachesMLS
- $370,0002 bd3 ba1.3k sqft9993 NW 7th Street, Plantation, FL 33324For SaleMLS ID #B26070517, Nicole Lorenzo, Keller Williams Realty Consult. BeachesMLS
- $515,0003 bd2 ba1.6k sqft2780 NW 26TH Avenue, Oakland Park, FL 33311For SaleMLS ID #B26058534, Amanda Goggins, Lifestyle International Realty. BeachesMLS
- $274,9992 bd1 ba1k sqft4708 NW 49th Drive, Tamarac, FL 33319For SaleMLS ID #B26001908, Maria Consuelo Celis, Charles Rutenberg Realty FTL. BeachesMLS
- $475,0003 bd2 ba1.6k sqft9704 NW 67TH Street, Tamarac, FL 33321For SaleMLS ID #B26085576, Amanda D Martin, The Real Estate Shoppe. BeachesMLS
- $370,0003 bd1 ba1k sqft741 NW 17th Court, Pompano Beach, FL 33060For SaleMLS ID #B26048601, Kayla Cornileus, Norluxe Realty Miami. BeachesMLS
- $350,0002 bd3 ba1.3k sqft702 NW 98TH Circle, Plantation, FL 33324For SaleMLS ID #B26071495, James Scott Cowles, Redfin Corporation. BeachesMLS
- $219,9002 bd2 ba1.2k sqft420, Plantation, FL 33317For SaleMLS ID #B26090335, Michelle White, Realty & Resources LLC. BeachesMLS
- $365,0002 bd2 ba1.1k sqft2007 DISCOVERY Circle E, Deerfield Beach, FL 33442For SaleMLS ID #B26070486, Tania L Harrison, LoKation. BeachesMLS
- $279,0002 bd2 ba930 sqft5713 NW 84th Terrace, Tamarac, FL 33321For SaleMLS ID #B26009503, William L Sohl, Compass Florida, LLC. BeachesMLS
- $344,9002 bd2 ba1.5k sqft11148 180TH Court S, Boca Raton, FL 33498For SaleMLS ID #B26084846, Bill Cuthbertson, Cuthbertson Real Estate Services Inc. BeachesMLS
- $419,9003 bd2 ba1.2k sqft2126 Washington Street, Hollywood, FL 33020For SaleMLS ID #B26036051, Marvell K Preston-Hardnett, Charles Rutenberg Realty FTL. BeachesMLS
- $299,9002 bd2 ba1.4k sqft22 N VALENCIA Drive #3-32, Davie, FL 33324For SaleMLS ID #B26090177, Michael Thomas Mucci, LoKation. BeachesMLS
