Not many units for sale in that peaceful neighborhood. This is a great unit to call home, it's a well-kept unit with a nice patio overlooking the lake where you can sit and relax after a long day of work, feeling the breeze coming from the lake. Nice kitchen with granite countertop, a half bathroom downstairs and two full bathrooms upstairs. This unit is in the gated community of Hampton Hills, a very desirable community in Tamarac, located at as short distance from Interstate 75/Sawgrass, a few miles away from Broward Mall and Sawgrass Mall. Don't miss on this opportunity! Showing by appointment, Monday through Friday from 10 am to 4 pm; Saturday from from 9 am to 5 pm. CAN'T SHOW ON SUNDAYS! just a few blocks from the property we have the newly built Tamarac Village Amphitheater. Just a few blocks from the property we have the newly built Tamarac Village Amphitheater, right outside the gate where there are events twice a month with food trucks and entertainment. Great area to call home, don't mill it!
For sale
$375,000
8985 LANCASTER Street, Tamarac, FL 33321
2beds
1,230sqft
Townhouse
Built in 2006
1,665 Square Feet Lot
$366,200 Zestimate®
$305/sqft
$308/mo HOA
What's special
Well-kept unitHalf bathroom downstairs
- 21 days
- 339
- 24
Likely to sell faster than
Zillow last checked:
Listing updated:
Listed by:
Henoc Ulysse 954-804-5088,
First Florida Real Estate Corp
Source: BeachesMLS,MLS#: B26082005 Originating MLS: BeachesMLS
Facts & features
Interior
Bedrooms & bathrooms
- Bedrooms: 2
- Bathrooms: 3
- Full bathrooms: 2
- 1/2 bathrooms: 1
- Main level bathrooms: 2
- Main level bedrooms: 2
Heating
- Central, Electric
Cooling
- Central Air, Ceiling Fan(s), Electric
Appliances
- Included: Dryer, Dishwasher, Electric Water Heater, Disposal, Microwave, Refrigerator, Water Heater, Washer
Features
- Breakfast Bar, Dual Sinks, Entrance Foyer, Living/Dining Room, Pantry, Upper Level Primary, Walk-In Closet(s)
- Flooring: Carpet, Ceramic Tile
- Has fireplace: No
Interior area
- Total structure area: 1,555
- Total interior livable area: 1,230 sqft
Video & virtual tour
Property
Parking
- Total spaces: 1
- Parking features: Attached, Garage, Garage Door Opener, Guest
- Attached garage spaces: 1
Accessibility
- Accessibility features: None
Features
- Levels: Two
- Stories: 2
- Entry location: First Floor
- Patio & porch: Covered, Patio
- Exterior features: Outdoor Living Area
- Pool features: Association
- Has view: Yes
- View description: Lake
- Has water view: Yes
- Water view: Lake
- Waterfront features: Lake Front, Other
Lot
- Size: 1,665 Square Feet
- Features: < 1/4 Acre
Details
- Parcel number: 494108263390
- Zoning: R-3
- Special conditions: Standard
Construction
Type & style
- Home type: Townhouse
- Property subtype: Townhouse
Materials
- CBS (Concrete Block Structure), Block
- Roof: Tile
Condition
- Resale
- New construction: No
- Year built: 2006
Details
- Builder model: Fee Simple 2/2.5
Utilities & green energy
- Sewer: Public Sewer
- Water: Public
- Utilities for property: Cable Available
Community & HOA
Community
- Features: Home Owners Association, Gated
- Security: Gated Community, Key Card Entry, Phone Entry
- Subdivision: LYONS INDUSTRIAL PARK
HOA
- Has HOA: Yes
- Amenities included: Clubhouse, Community Kitchen, Pool
- Services included: Common Areas, Maintenance Structure, Pool(s), Roof
- HOA fee: $308 monthly
- HOA name: Management Company: Castle group
- HOA phone: 954-582-9852
Location
- Region: Tamarac
Financial & listing details
- Price per square foot: $305/sqft
- Tax assessed value: $252,080
- Annual tax amount: $5,174
- Date on market: 9/29/2026
- Cumulative days on market: 21 days
- Listing terms: Cash,Conventional,FHA
Estimated market value
$366,200
$348,000 - $385,000
$2,612/mo
Price history
| Date | Event | Price |
|---|---|---|
| 9/29/2026 | Listed for sale | $375,000+50%$305/sqft |
Source:  BeachesMLS #B26082005 Report a problem | ||
| 9/24/2020 | Sold | $250,000-2%$203/sqft |
Source: BeachesMLS #F10243247 Report a problem | ||
| 9/2/2020 | Listed for sale | $255,000$207/sqft |
Source: RE/MAX Advisors #F10243247 Report a problem | ||
| 9/2/2020 | Pending sale | $255,000$207/sqft |
Source: RE/MAX Advisors #F10243247 Report a problem | ||
| 8/11/2020 | Listed for sale | $255,000+86.1%$207/sqft |
Source: RE/MAX Advisors #F10243247 Report a problem | ||
| 5/26/2010 | Sold | $137,000-45.9%$111/sqft |
Source: Public Record Report a problem | ||
| 4/14/2006 | Sold | $253,100$206/sqft |
Source: Public Record Report a problem | ||
Public tax history
| Year | Property taxes | Tax assessment |
|---|---|---|
| 2025 | $5,175 +3.1% | $245,460 +2.9% |
| 2024 | $5,018 +2.1% | $238,550 +3% |
| 2023 | $4,916 +6.2% | $231,610 +3% |
| 2022 | $4,630 +2.2% | $224,870 +3% |
| 2021 | $4,529 -13.9% | $218,330 +3.9% |
| 2020 | $5,260 +4.3% | $210,110 +7.4% |
| 2019 | $5,044 | $195,590 +3.2% |
| 2018 | $5,044 +9.4% | $189,570 +17.3% |
| 2017 | $4,612 +8% | $161,650 +10% |
| 2016 | $4,272 +5% | $146,960 +10% |
| 2015 | $4,067 +15.2% | $133,600 +10% |
| 2014 | $3,531 | $121,460 +10% |
| 2013 | $3,531 +13.8% | $110,420 |
| 2012 | $3,103 +9% | $110,420 -3.5% |
| 2011 | $2,847 -2.1% | $114,390 -4% |
| 2010 | $2,907 -16.3% | $119,160 -21.2% |
| 2009 | $3,471 -4.2% | $151,160 -26.5% |
| 2008 | $3,624 -10.1% | $205,590 -3.5% |
| 2007 | $4,030 +316% | $212,990 +411.4% |
| 2006 | $969 | $41,650 |
Find assessor info on the county website
Monthly payment
Est. payment
Payment breakdown
Explore the cost of this home by adjusting the details. Changes won't be saved.Climate risks
Neighborhood: 33321
Nearby schools
Schools provided by the listing agent
- Elementary: Challenger
- Middle: Millennium 6-12 Collegiate Academy
- High: J. P. Taravella
Source: BeachesMLS. This data may not be complete. We recommend contacting the local school district to confirm school assignments for this home.
- $412,5003 bd2 ba1.4k sqft8989 Lancaster St, Fort Lauderdale, FL 33321Off Market
- $421,2003 bd2 ba1.5k sqft8981 Lancaster St, Tamarac, FL 33321Off Market
- $402,2003 bd2 ba1.4k sqft8991 Lancaster St, Tamarac, FL 33321Off Market
- $393,0003 bd2 ba1.4k sqft8997 Lancaster St, Fort Lauderdale, FL 33321Off Market

Similar homes
- $375,0003 bd3 ba1.4k sqft5963 GLASGOW Way, Tamarac, FL 33321For Sale
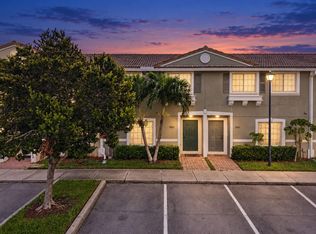
 MLS ID #B26074562, Nicholas W Gentile, Gentile Property Group, LLC. BeachesMLS
- $379,9002 bd3 ba1.1k sqftHampton Hills, Fort Lauderdale, FL 33321For Sale
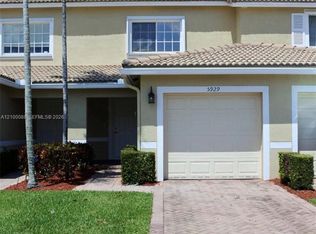
 MLS ID #A12100088, Florence Khan, Reaction Realty Group, Inc.. MIAMI
- $410,0002 bd3 ba1.3k sqft9491 STANLEY Lane, Tamarac, FL 33321For Sale
 MLS ID #B26063638, Moe Mossa, Savvy Avenue, LLC. BeachesMLS
- $419,9993 bd3 ba1.4k sqft8851 N ISLES Circle, Tamarac, FL 33321For Sale
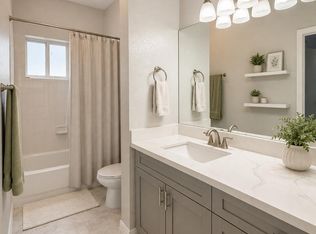 MLS ID #B26061595, Laura E Sanders, RE/MAX Direct. BeachesMLS
- $335,0002 bd3 ba1.3k sqftCatalina Isles, Fort Lauderdale, FL 33321For SaleMLS ID #A12063091, Fernando Bragagnolo, Real Time Finders, LLC. MIAMI
- $450,0003 bd3 ba1.3k sqft5933 MANCHESTER Way #5933, Tamarac, FL 33321For SaleMLS ID #B26082510, Richard V Deutsch, CENTURY 21 Tenace Realty. BeachesMLS
- $349,9002 bd3 ba1.2k sqftJasmine On The Greens, Tamarac, FL 33321For SaleMLS ID #A12105132, Rancell Gonzalez Sanchez, Real Estate Sales Force. MIAMI
- $425,0003 bd3 ba1.4k sqft5951 Manchester Way, Tamarac, FL 33321For SaleMLS ID #B26025139, Summer Dawn Orazietti, Momentum Luxury Real Estate, LLC.. BeachesMLS
- $387,0002 bd2 ba1.2k sqft5906 NW 93RD Terrace, Tamarac, FL 33321For SaleMLS ID #B26078997, Trevor M Walcott, Lewis Real Estate Group Inc. BeachesMLS
- $435,0003 bd3 ba1.4k sqft6003 HARBOR ISLE Way #495, Tamarac, FL 33321For SaleMLS ID #B26083656, Shahar Tamsis, United Realty Group Inc.. BeachesMLS
- $369,5003 bd3 ba1.4k sqft6603 CATALINA Lane #0, Tamarac, FL 33321For SaleMLS ID #B26060557, Jayesh Dave, LoKation. BeachesMLS
- $340,0002 bd3 ba1.1k sqftWoodmont, Tamarac, FL 33321For SaleMLS ID #A12099025, Kayla Revelus, EXP Realty LLC. MIAMI
- $299,0002 bd1 ba1k sqftMainlands Of Tamarac Lake, Tamarac, FL 33321For SaleMLS ID #A12108453, Magda Orozco, DecoNova International Group. MIAMI
- $379,0002 bd2 ba1.4k sqftMainlands Of Tamarac Lake, Tamarac, FL 33321For SaleMLS ID #A12096631, David Va, PROPERTY QUEST. MIAMI
- $369,0002 bd3 ba1.1k sqftWoodmont, Tamarac, FL 33321For SaleMLS ID #A12056038, Leonard Kelly, LPT Realty, LLC. MIAMI
- $399,5003 bd3 ba1.4k sqft7057 WOODMONT Way #7057, Tamarac, FL 33321For SaleMLS ID #B26064185, Eric Katz, Thank You Realty LLC. BeachesMLS
- $395,0002 bd3 ba1.2k sqftCypress At Woodmont Iii, Tamarac, FL 33321For SaleMLS ID #A12048402, Darnell Aponte, Keller Williams Realty Profess. MIAMI
- $445,0003 bd3 ba1.4k sqftHampton Hills, Fort Lauderdale, FL 33321For SaleMLS ID #A12051906, Edgar Barriga, 1 Miami Realty. MIAMI
- $399,9002 bd2 ba1.6k sqftWestwood Community 4-A, Tamarac, FL 33321For SaleMLS ID #A12104631, Betty Short, The Keyes Company. MIAMI
- $359,9002 bd1 ba1.2k sqft8500 NW 59TH Street, Tamarac, FL 33321For SaleMLS ID #B26079993, Vicky C Regan, Thank You Realty LLC. BeachesMLS
