2 Bed 2.5 Bathroom Townhouse, Baywood Village II, Rarely Available* Assoc. ALLOWS PICKUP TRUCKS, Only 10% Down, & Maint. Has gone DOWN last 2 years. FULL IMPACT Windows & Doors, Screened-in patio w/ view of fountain on lake. Storage Room, Privacy Fenced Courtyard off kitchen. SAME tile & paint throughout the entire home except for the stairs. Wood. Classic White Cabinets, Modern Granite & Bar seating, Extra counter space & cabinets. Stainless steel Appliances, A/C 2024, HWH NEW, Roof DONE. 1st floor Powder Room. 2 Primary Bedrooms w/ Updated bathrooms, frameless shower doors, Walk-in Closets, built-ins, chandeliers, All new & quality doors throughout. NO popcorn, Vaulted Ceilings, Fresh Paint & MORE! Lender GRANTS, AMENITIES, No more space to write, ASK ME! AMEND 3/ HMSTD TAX/ DEC 31, 2026 Budgets, minutes, insurance, all docs needed I have and will be available . Maintenance has gone down 2 years in a row, 25$ last year and 5$ last year. Rent after 3 years. Ask me for anything else.
For sale
$325,000
4824 NW 22nd Street, Coconut Creek, FL 33063
2beds
1,244sqft
Townhouse, Condominium
Built in 1987
-- sqft lot
$-- Zestimate®
$261/sqft
$705/mo HOA
What's special
- 1 day
- 33
- 3
Zillow last checked:
Listing updated:
Listed by:
Jessica Webb 954-270-2029,
CENTURY 21 Tenace Realty
Source: BeachesMLS,MLS#: B26101066 Originating MLS: BeachesMLS
Facts & features
Interior
Bedrooms & bathrooms
- Bedrooms: 2
- Bathrooms: 3
- Full bathrooms: 2
- 1/2 bathrooms: 1
- Main level bathrooms: 1
Heating
- Central, Electric
Cooling
- Central Air, Ceiling Fan(s), Electric
Appliances
- Included: Dryer, Dishwasher, Electric Range, Electric Water Heater, Disposal, Ice Maker, Microwave, Oven, Refrigerator, Trash Compactor, Water Heater, Washer, Owned Water Heater
- Laundry: Electric Dryer Hookup, Inside, Laundry Closet, Main Level, Lower Level, In Unit
Features
- Breakfast Bar, Built-in Features, Living/Dining Room, Multiple Primary Suites, Other, Split Bedrooms, Storage, Separate Shower, Tub Shower, Upper Level Primary, Vaulted Ceiling(s), Walk-In Closet(s)
- Flooring: Tile, Wood
- Windows: ENERGY STAR Qualified Windows, Storm Window(s)
- Has fireplace: No
Interior area
- Total structure area: 1,244
- Total interior livable area: 1,244 sqft
Video & virtual tour
Property
Parking
- Total spaces: 1
- Parking features: Assigned, Asphalt, Guest, See Remarks
- Uncovered spaces: 1
Accessibility
- Accessibility features: None
Features
- Levels: Two
- Stories: 2
- Entry location: front door
- Patio & porch: Patio, Screened
- Exterior features: Courtyard, Outdoor Living Area, Other, Storage, Uncovered Courtyard
- Pool features: Association, Heated
- Fencing: Other,Partial,Privacy,See Remarks,Vinyl
- Has view: Yes
- View description: Lake, Water
- Has water view: Yes
- Water view: Lake,Water
- Waterfront features: Lake Front, None, Other
- Frontage type: Waterfront
- Frontage length: 20.00,20.00
Lot
- Features: Interior Lot, Landscaped, Sprinklers Automatic, Zero Lot Line
Details
- Parcel number: 484219dc0380
- Zoning: PUD
- Special conditions: Standard
- Other equipment: Other
Construction
Type & style
- Home type: Townhouse
- Architectural style: Other
- Property subtype: Townhouse, Condominium
Materials
- CBS (Concrete Block Structure), Block
- Foundation: Slab
- Roof: Shingle
Condition
- Resale
- New construction: No
- Year built: 1987
Details
- Builder model: Townhouse
- Builder name: Minto Communities
Utilities & green energy
- Electric: Underground, 220 Volts
- Sewer: Public Sewer
- Water: Public
- Utilities for property: Cable Connected, Electricity Connected, Phone Connected, Sewer Connected, Underground Utilities, Water Connected
Green energy
- Energy efficient items: Doors, Windows
Community & HOA
Community
- Security: Other, Smoke Detector(s), Security Lights
- Pet deposit fee: $0
- Subdivision: BAYWOOD VILLAGE II-B CONDO
HOA
- Has HOA: Yes
- Amenities included: Basketball Court, Clubhouse, Fitness Center, Golf Course, Library, Other, Picnic Area, Playground, Pickleball, Park, Pool, Recreation Facilities, Sports Fields, Shuffleboard Court, Sauna, Spa/Hot Tub, Tennis Court(s), Trail(s)
- Services included: Common Areas, Cable TV, Insurance, Maintenance Grounds, Maintenance Structure, Pool(s), Recreation Facilities, Reserve Fund, Sewer, Trash, Water
- HOA fee: $642 monthly
- HOA name: Baywood Village II
- HOA phone: 954-753-7966
- Second HOA fee: $189 quarterly
- Second HOA name: TCMA
- Second HOA phone: 954-792-6000
Location
- Region: Pompano Beach
Financial & listing details
- Price per square foot: $261/sqft
- Annual tax amount: $3,471
- Date on market: 11/18/2026
- Cumulative days on market: 2 days
- Listing terms: Cash,Conventional,Other
- Electric utility on property: Yes
- Road surface type: Asphalt, Paved
Estimated market value
Not available
Estimated sales range
Not available
Not available
Price history
| Date | Event | Price |
|---|---|---|
| 11/19/2026 | Listed for sale | $325,000$261/sqft |
Source:  BeachesMLS #B26101066 Report a problem | ||
Public tax history
Tax history is unavailable.
Monthly payment
Est. payment
Payment breakdown
Explore the cost of this home by adjusting the details. Changes won't be saved.Climate risks
Neighborhood: 33063
Nearby schools
Schools provided by the listing agent
- Elementary: Coconut Creek
- Middle: Margate
- High: Coconut Creek
Source: BeachesMLS. This data may not be complete. We recommend contacting the local school district to confirm school assignments for this home.
- $253,8002 bd2 ba1.2k sqft4825 NW 22nd St, Coconut Creek, FL 33063Off Market
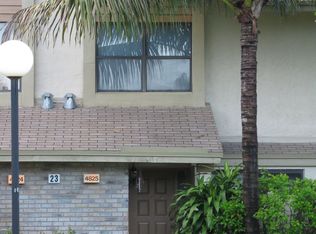
- $281,2002 bd2 ba1.3k sqft4812 NW 22nd St #4126, Pompano Beach, FL 33063Off Market

- $303,9002 bd2 ba1.3k sqft4812 NW 22nd St, Coconut Creek, FL 33063Off Market

- $298,9003 bd2 ba1.3k sqft4814 NW 22nd St #4128, Coconut Creek, FL 33063Off Market
Similar homes
- $314,9002 bd3 ba1.2k sqft3435 CARAMBOLA Circle S #2462, Coconut Creek, FL 33066For Sale

 MLS ID #B26061499, Summer Sawaya, One Sotheby's International Realty. BeachesMLS
- $310,0002 bd3 ba1.4k sqft4321 CARAMBOLA Circle N #403-F, Coconut Creek, FL 33066For Sale
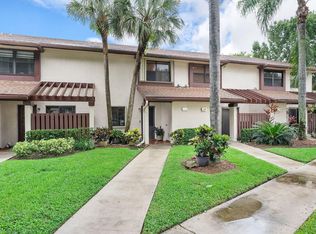 MLS ID #B26072065, Loodmy Jacques, KW Reserve Palm Beach. BeachesMLS
- $315,0002 bd3 ba1.4k sqftGolden Raintree VI, Coconut Creek, FL 33066For Sale
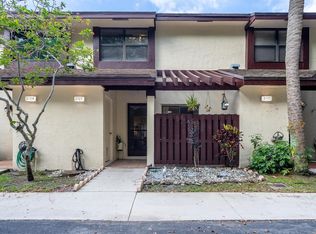 MLS ID #B26050609, Nye M Schwartz, Realty 100. BeachesMLS
- $368,0002 bd2 ba1.3k sqft3893 CARAMBOLA Circle N #29129, Coconut Creek, FL 33066For Sale
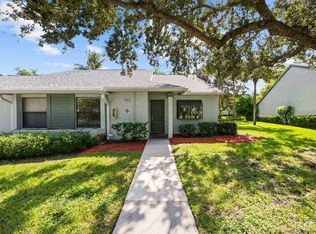 MLS ID #B26098286, Barbara Gurewicz PA, Realty 100. BeachesMLS
- $367,0003 bd3 ba1.3k sqft4587 Carambola Circle S #27218, Coconut Creek, FL 33066For SaleMLS ID #B26043942, Orusha Ashrafi PA, Grand Realty of America, Corp.. BeachesMLS
- $345,0003 bd3 ba1.5k sqft9050 NW 28th Street #123, Coral Springs, FL 33065For SaleMLS ID #B26096410, Benjamin E Peress, Coldwell Banker. BeachesMLS
- $389,9002 bd2 ba1.3k sqft4322 ACACIA Circle, Coconut Creek, FL 33066For SaleMLS ID #B26089499, Beverly Brim, Keyes Company. BeachesMLS
- $406,0003 bd3 ba1.7k sqft2231 NW 45TH Avenue, Coconut Creek, FL 33066For SaleMLS ID #B26059156, Aniele A Joseph, LoKation. BeachesMLS
- $399,0003 bd3 ba1.1k sqft9897 NW 57TH Manor, Coral Springs, FL 33076For SaleMLS ID #B26101831, Stacy Brown, Keller Williams Dedicated Professionals. BeachesMLS
- $399,0003 bd3 ba1.4k sqft2242 NW 39TH Avenue, Coconut Creek, FL 33066For SaleMLS ID #B26052232, Cindy L Pollari, Network Realty Group Inc. BeachesMLS
- $205,0002 bd2 ba1k sqft5, Margate, FL 33063For SaleMLS ID #B26056565, Carolyn V McNamara, Coldwell Banker Realty. BeachesMLS
- $250,0003 bd2 ba1.4k sqft9199 PECKY CYPRESS Lane #7H, Boca Raton, FL 33428For SaleMLS ID #B26101323, Danielle M Reidy, The Corcoran Group. BeachesMLS
- $274,9003 bd2 ba1.1k sqft3, Coconut Creek, FL 33066For SaleMLS ID #F10543591, Stephanie Lange, LoKation. BeachesMLS
- $210,0002 bd2 ba1.2k sqftANTIGUA 1B, Coconut Creek, FL 33066For SaleMLS ID #B26017329, Cheryl B Stein, RE/MAX Direct. BeachesMLS
- $360,0002 bd2 ba1.2k sqft3032 Deer Creek Lake Shore Drive, Deerfield Beach, FL 33442For SaleMLS ID #B26097212, Kristin A Winters, Deer Creek R E Inc. BeachesMLS
- $310,0002 bd2 ba1.1k sqft11, Boca Raton, FL 33433For SaleMLS ID #B26089878, Nicholas Sarubbi, Compass Florida LLC. BeachesMLS
- $315,0002 bd2 ba1.2k sqft8545 Casa Del Lago #38 H, Boca Raton, FL 33433For SaleMLS ID #B26060850, Joseph Charles Cartelli, LPT Realty, LLC. BeachesMLS
- $412,0002 bd2 ba1.1k sqft4680 Mimosa Place #805, Coconut Creek, FL 33073For SaleMLS ID #B26033790, Craig Louis Turturo, Capital Homes Inc. BeachesMLS
- $350,0003 bd3 ba1.3k sqft7780 NW 79TH Avenue #F2, Tamarac, FL 33321For SaleMLS ID #B26090575, Jennifer Weisberg, Keller Williams Realty Consult. BeachesMLS
