INVESTOR FRIENDLY! All reasonable offers will be considered. Beautiful corner-unit townhome in the gated community of Centura Parc featuring 3 bedrooms, 3 full bathrooms, plus a versatile loft that can easily serve as a home office, playroom, or potential 4th bedroom. The flexible floor plan offers two bedrooms on the first floor, including a primary suite, with a third bedroom and loft upstairs. The updated kitchen features quartzite countertops, white and gray cabinetry, and stainless-steel appliances. Large windows fill the home with natural light, and multiple outdoor living spaces provide the perfect setting for relaxing or entertaining. Additional features include a 2017 roof, generous storage, and a functional layout ideal for homeowners or investors. Centura Parc offers resort-style amenities including multiple pools, hot tub, fitness center, tennis courts, clubhouse, and designated boat and RV parking. Conveniently located in the heart of Coconut Creek near shopping, dining, parks, major highways, and top local attractions. A fantastic opportunity to own a well-maintained home in one of Coconut Creek's established gated communities. Association covers lawn maint., roof, hazard insurance, cable, internet, painting of the bldg, and 24 hours man guard service at the gate house & rover security.
For sale
Price cut: $16K (9/26)
$399,000
2242 NW 39TH Avenue, Coconut Creek, FL 33066
3beds
1,470sqft
Townhouse
Built in 1985
1,655 Square Feet Lot
$392,800 Zestimate®
$271/sqft
$566/mo HOA
What's special
Versatile loftQuartzite countertopsFlexible floor planFunctional layoutMultiple outdoor living spacesGenerous storageCorner-unit townhome
- 92 days
- 266
- 11
Zillow last checked:
Listing updated:
Listed by:
Cindy L Pollari 954-803-7716,
Network Realty Group Inc
Source: BeachesMLS,MLS#: B26052232 Originating MLS: BeachesMLS
Originating MLS: BeachesMLSFacts & features
Interior
Bedrooms & bathrooms
- Bedrooms: 3
- Bathrooms: 3
- Full bathrooms: 3
- Main level bathrooms: 2
- Main level bedrooms: 2
Heating
- Central
Cooling
- Central Air, Ceiling Fan(s)
Appliances
- Included: Dryer, Dishwasher, Electric Range, Disposal, Microwave, Range, Refrigerator, Wine Refrigerator, Washer
- Laundry: Washer Hookup, Inside, In Hall
Features
- High Ceilings, Multiple Primary Suites, Vaulted Ceiling(s), Walk-In Closet(s)
- Flooring: Tile, Vinyl, Wood
- Windows: Skylight(s)
- Has fireplace: No
Interior area
- Total structure area: 1,524
- Total interior livable area: 1,470 sqft
Video & virtual tour
Property
Parking
- Total spaces: 2
Accessibility
- Accessibility features: None
Features
- Levels: One,Two
- Stories: 1
- Exterior features: Barbecue
- Pool features: Heated
Lot
- Size: 1,655 Square Feet
- Features: < 1/4 Acre
Details
- Parcel number: 484229131000
- Zoning: PUD
- Special conditions: Standard,Listed As-Is
Construction
Type & style
- Home type: Townhouse
- Property subtype: Townhouse
Materials
- Block, Stucco
- Roof: Shingle
Condition
- Resale
- New construction: No
- Year built: 1985
Utilities & green energy
- Sewer: Private Sewer
- Water: Public
- Utilities for property: Cable Available, Sewer Available, Water Available
Community & HOA
Community
- Features: Home Owners Association, Gated
- Security: Gated Community
- Subdivision: CENTURA PARC
HOA
- Has HOA: Yes
- Amenities included: Clubhouse, Fitness Center, Pool, Security
- Services included: Common Areas, Cable TV, Pool(s), Recreation Facilities, Security, Trash
- HOA fee: $566 monthly
- HOA name: Centura Parc
Location
- Region: Pompano Beach
Financial & listing details
- Price per square foot: $271/sqft
- Tax assessed value: $358,220
- Annual tax amount: $7,903
- Date on market: 7/21/2026
- Cumulative days on market: 92 days
- Listing terms: Cash,Conventional,FHA,VA Loan
Estimated market value
$392,800
$373,000 - $412,000
$3,153/mo
Price history
| Date | Event | Price |
|---|---|---|
| 9/26/2026 | Price change | $399,000-3.9%$271/sqft |
Source:  BeachesMLS #B26052232 Report a problem BeachesMLS #B26052232 Report a problem | ||
| 8/25/2026 | Price change | $415,000-2.4%$282/sqft |
Source: BeachesMLS #B26052232 Report a problem | ||
| 7/21/2026 | Listed for sale | $425,000+14.2%$289/sqft |
Source: BeachesMLS #B26052232 Report a problem | ||
| 8/26/2025 | Listing removed | $2,950$2/sqft |
Source: BeachesMLS #F10514789 Report a problem | ||
| 7/30/2025 | Price change | $2,950-10.6%$2/sqft |
Source: BeachesMLS #F10514789 Report a problem | ||
| 7/18/2025 | Listed for rent | $3,300+10%$2/sqft |
Source: BeachesMLS #F10514789 Report a problem | ||
| 11/20/2023 | Listing removed | -- |
Source: Zillow Rentals Report a problem | ||
| 11/17/2023 | Listed for rent | $3,000$2/sqft |
Source: Zillow Rentals Report a problem | ||
| 11/16/2023 | Listing removed | -- |
Source: BeachesMLS #F10405291 Report a problem | ||
| 10/21/2023 | Price change | $3,000-6.3%$2/sqft |
Source: BeachesMLS #F10405291 Report a problem | ||
| 10/19/2023 | Listed for rent | $3,200$2/sqft |
Source: BeachesMLS #F10405291 Report a problem | ||
| 10/11/2023 | Sold | $372,000+1.9%$253/sqft |
Source: BeachesMLS #R10921490 Report a problem | ||
| 9/26/2023 | Contingent | $365,000$248/sqft |
Source: BeachesMLS #RX-10921490 Report a problem | ||
| 9/21/2023 | Listed for sale | $365,000+121.9%$248/sqft |
Source: BeachesMLS #RX-10921490 Report a problem | ||
| 6/28/2009 | Listing removed | $164,500$112/sqft |
Source: RE/MAX ParkCreek #F980371 Report a problem | ||
| 4/17/2009 | Listed for sale | $164,500+115%$112/sqft |
Source: RE/MAX ParkCreek #F980371 Report a problem | ||
| 11/25/1996 | Sold | $76,500+46%$52/sqft |
Source: Public Record Report a problem | ||
| 12/1/1988 | Sold | $52,407$36/sqft |
Source: Public Record Report a problem | ||
Public tax history
| Year | Property taxes | Tax assessment |
|---|---|---|
| 2025 | $7,903 +6.8% | $358,220 +7% |
| 2024 | $7,403 +377.7% | $334,840 +226.9% |
| 2023 | $1,550 +8% | $102,420 +3% |
| 2022 | $1,435 +5.4% | $99,440 +3% |
| 2021 | $1,362 +4.8% | $96,550 +1.4% |
| 2020 | $1,299 +3.4% | $95,220 +2.3% |
| 2019 | $1,257 | $93,080 +1.9% |
| 2018 | $1,257 +5.1% | $91,350 +2.1% |
| 2017 | $1,195 +2.3% | $89,480 +2.1% |
| 2016 | $1,169 +2.3% | $87,640 +0.7% |
| 2015 | $1,143 -0.5% | $87,040 +0.8% |
| 2014 | $1,149 | $86,350 -2.8% |
| 2013 | $1,149 +6.9% | $88,860 +6.2% |
| 2012 | $1,074 +0.6% | $83,660 |
| 2011 | $1,068 -17.6% | $83,660 -9.9% |
| 2010 | $1,296 +9.5% | $92,850 +2.7% |
| 2009 | $1,183 +4.2% | $90,410 +0.1% |
| 2008 | $1,136 -17.5% | $90,320 +3% |
| 2007 | $1,377 -3.4% | $87,690 +2.5% |
| 2006 | $1,426 | $85,560 +3% |
| 2005 | -- | $83,070 +3% |
| 2004 | $1,421 +1.8% | $80,660 +1.9% |
| 2003 | $1,396 +1.1% | $79,160 +2.4% |
| 2002 | $1,381 +2.9% | $77,310 +1.6% |
| 2001 | $1,342 +22.4% | $76,100 |
| 2000 | $1,097 | -- |
Find assessor info on the county website
Monthly payment
Est. payment
Payment breakdown
Explore the cost of this home by adjusting the details. Changes won't be saved.Climate risks
Neighborhood: 33066
Nearby schools
Schools provided by the listing agent
- Elementary: Coconut Creek
- Middle: Margate
- High: Coconut Creek
Source: BeachesMLS. This data may not be complete. We recommend contacting the local school district to confirm school assignments for this home.
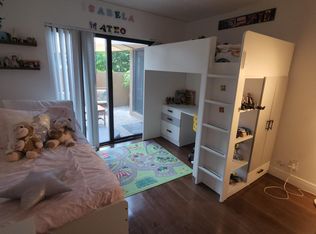
- $386,3003 bd3 ba1.4k sqft2266 NW 39th Ave, Coconut Creek, FL 33066Off Market
- $356,1003 bd2 ba1.6k sqft2240 NW 39th Ave, Coconut Creek, FL 33066Off Market
- $367,1003 bd2 ba1.4k sqft2206 NW 39th Ave, Pompano Beach, FL 33066Off Market
- $370,2003 bd3 ba1.5k sqft2244 NW 39th Ave, Coconut Creek, FL 33066Off Market
Similar homes
- $406,0003 bd3 ba1.7k sqft2231 NW 45TH Avenue, Coconut Creek, FL 33066For Sale
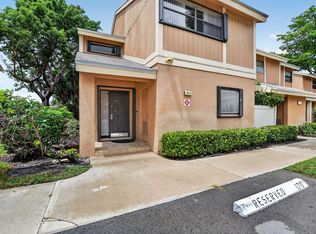
 MLS ID #B26059156, Aniele A Joseph, LoKation. BeachesMLS
 - $389,9002 bd2 ba1.3k sqft4322 ACACIA Circle, Coconut Creek, FL 33066For Sale
 MLS ID #B26089499, Beverly Brim, Keyes Company. BeachesMLS
 - $369,9003 bd3 ba1.5k sqft4705 NW 30TH Street, Coconut Creek, FL 33063For Sale
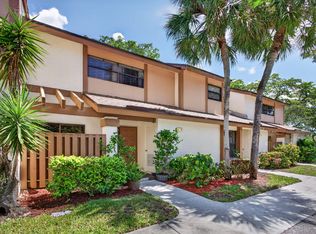 MLS ID #B26062727, Kate T Hayes, Better Homes & Gdns RE Fla 1st. BeachesMLS
 - $439,8003 bd3 ba1.5k sqft4859 NW 58TH Manor, Coconut Creek, FL 33073For Sale
 MLS ID #B26055864, Brigitte Cook, The Keyes Company. BeachesMLS
 - $399,9002 bd2 ba1.4k sqft327 NW 36TH Avenue, Deerfield Beach, FL 33442For SaleMLS ID #B26064133, Rachael G Pantelakis, Coldwell Banker Realty. BeachesMLS
- $325,0003 bd3 ba1.4k sqft1739 NW 80TH Avenue #E, Margate, FL 33063For SaleMLS ID #B26075942, Dina Elfrard, Keyes - Boca East. BeachesMLS
- $405,9003 bd3 ba2k sqft3606 NW 13th Street, Lauderhill, FL 33311For SaleMLS ID #B26085871, Yvonne Rowan, LoKation. BeachesMLS
- $290,0002 bd2 ba978 sqft4500 Carambola Circle S #27305, Coconut Creek, FL 33066For SaleMLS ID #B26016635, Sheri Jackson, Realty 100. BeachesMLS
- $449,9993 bd3 ba1.4k sqft3497 DEER CREEK PALLADIAN Circle #3497, Deerfield Beach, FL 33442For SaleMLS ID #B26062243, Paul D Puma, Realty Standard Inc. BeachesMLS
- $273,0002 bd2 ba977 sqft4158 Carambola Circle S #2156, Coconut Creek, FL 33066For SaleMLS ID #B26011537, My Hien Domeika, Coldwell Banker Realty. BeachesMLS
- $389,9983 bd2 ba1.6k sqft7500 NW 73rd Avenue, Tamarac, FL 33321For SaleMLS ID #B26055997, Denise Gobin, Compass Florida, LLC. BeachesMLS
- $249,9002 bd2 ba955 sqft4155 Carambola Circle S #2153, Coconut Creek, FL 33066For SaleMLS ID #B26068990, Deena Padnis, Re/Max 1st Choice. BeachesMLS
- $510,0003 bd3 ba1.5k sqft6943 Broadland Way, Coconut Creek, FL 33073For SaleMLS ID #B26079031, Nelly Z Graham, United Realty Group Inc.. BeachesMLS
- $245,0002 bd2 ba955 sqft3331 NW 47th Avenue #3242, Coconut Creek, FL 33063For SaleMLS ID #B26048373, Alexa Messana, Jason Mitchell Real Estate Flo. BeachesMLS
- $374,0002 bd3 ba1.1k sqft6663 Via Regina, Boca Raton, FL 33433For SaleMLS ID #B26018086, Seana Abdelmajid, La Rosa Realty Beaches LLC. BeachesMLS
- $412,0002 bd2 ba1.1k sqft4680 Mimosa Place #805, Coconut Creek, FL 33073For SaleMLS ID #B26033790, Craig Louis Turturo, Capital Homes Inc. BeachesMLS
- $425,0003 bd3 ba1.4k sqft5951 Manchester Way, Tamarac, FL 33321For SaleMLS ID #B26025139, Summer Dawn Orazietti, Momentum Luxury Real Estate, LLC.. BeachesMLS
- $485,0003 bd2 ba1.3k sqftHunters Manor Rev Plat Of, Pompano Beach, FL 33069For Sale
 MLS ID #A12105252, Brandon Parker, The R E Experts of South Fla. MIAMI
 - $448,0003 bd3 ba1.5k sqft3821 NW 121ST Avenue, Sunrise, FL 33323For SaleMLS ID #B26082956, Lisa M Caron, United Realty Group Inc. BeachesMLS
- $269,9003 bd2 ba1.2k sqft4161 Coral Tree Circle #261, Coconut Creek, FL 33073For SaleMLS ID #B26063004, Rachel L Conde, LoKation. BeachesMLS
