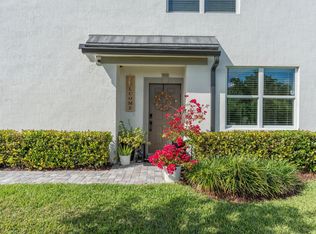
Welcome to 2688 NW 55th Ter in Lauderhill — a beautifully maintained home that blends comfort, style, and outdoor living. Inside, you'll find a bright and inviting layout with spacious living areas, abundant natural light, and a functional kitchen designed for both everyday living and entertaining. Step outside to a newly upgraded backyard oasis featuring fresh turf, elegant lighting, and a stylish tiled patio area, creating the perfect space for grilling, relaxing, and hosting friends year-round. Conveniently located near the Florida Turnpike, this home offers easy access to shopping, dining, schools, parks, and major commuter routes while still being tucked away in a quiet residential neighborhood. A move-in ready property with great indoor and outdoor appeal.
For sale
Price cut: $10K (6/21)
$485,000
2688 NW 55th Terrace, Lauderhill, FL 33313
3beds
1,768sqft
Townhouse
Built in 2023
1,826 Square Feet Lot
$479,400 Zestimate®
$274/sqft
$295/mo HOA
What's special
Abundant natural lightNewly upgraded backyard oasisBright and inviting layoutElegant lightingFresh turfFunctional kitchenStylish tiled patio area
- 105 days
- 111
- 16
Likely to sell faster than
Zillow last checked:
Listing updated:
Listed by:
Polina Wittmann 305-497-6508,
Engel & Voelkers Fort Lauderdale
Source: BeachesMLS,MLS#: B26032502 Originating MLS: BeachesMLS
Originating MLS: BeachesMLSFacts & features
Interior
Bedrooms & bathrooms
- Bedrooms: 3
- Bathrooms: 3
- Full bathrooms: 2
- 1/2 bathrooms: 1
- Main level bathrooms: 1
Heating
- Central
Cooling
- Central Air
Appliances
- Included: Cooktop, Dryer, Dishwasher, Electric Cooktop, Electric Range, Freezer, Disposal, Ice Maker, Microwave, Oven, Refrigerator, Tankless Water Heater, Vented Exhaust Fan, Water Heater, Washer
- Laundry: Upper Level
Features
- Breakfast Area, Bathtub, Dual Sinks, Entrance Foyer, Family/Dining Room, Kitchen Island, Pantry, Storage, Soaking Tub, Separate Shower, Upper Level Primary, Walk-In Closet(s)
- Flooring: Carpet, Ceramic Tile, Tile
- Windows: Blinds, Shutters
- Has fireplace: No
Interior area
- Total structure area: 2,080
- Total interior livable area: 1,768 sqft
Video & virtual tour
Property
Parking
- Total spaces: 3
- Parking features: Attached, Driveway, Garage, Garage Door Opener, Guest, On Street
- Attached garage spaces: 1
- Has uncovered spaces: Yes
Accessibility
- Accessibility features: None
Features
- Levels: Two
- Stories: 2
- Patio & porch: Patio, Porch
- Exterior features: Lighting, Outdoor Living Area
- Fencing: Back Yard,Fenced,Wood
- Has view: Yes
- View description: Garden, Lake
- Has water view: Yes
- Water view: Lake
- Waterfront features: None
Lot
- Size: 1,826 Square Feet
- Features: Landscaped, Sprinkler System, < 1/4 Acre
Details
- Parcel number: 494126420470
- Zoning: RM-10
- Special conditions: Standard
Construction
Type & style
- Home type: Townhouse
- Property subtype: Townhouse
Materials
- Block
- Foundation: Permanent, Slab
- Roof: Spanish Tile
Condition
- Resale
- New construction: No
- Year built: 2023
Details
- Builder name: Lennar
Utilities & green energy
- Sewer: Public Sewer
- Water: Public
- Utilities for property: Cable Available, Electricity Available, Sewer Connected, Water Connected
Community & HOA
Community
- Features: Home Owners Association, Gated, Street Lights, Sidewalks
- Security: Security Gate, Gated Community
- Subdivision: CALCUTTA FIRST ADDITION
HOA
- Has HOA: Yes
- Amenities included: Maintenance Grounds, Maintenance, Playground, Parking, Sidewalks
- Services included: Common Areas, Internet, Maintenance Grounds, Reserve Fund
- HOA fee: $295 monthly
- HOA name: Azalea Isle HOA
Location
- Region: Lauderhill
Financial & listing details
- Price per square foot: $274/sqft
- Tax assessed value: $457,420
- Annual tax amount: $10,065
- Date on market: 5/25/2026
- Cumulative days on market: 106 days
- Listing terms: Cash,Conventional,FHA,VA Loan
- Electric utility on property: Yes
- Road surface type: Asphalt
Estimated market value
$479,400
$455,000 - $503,000
$3,263/mo
Price history
| Date | Event | Price |
|---|---|---|
| 6/21/2026 | Price change | $485,000-2%$274/sqft |
Source:  BeachesMLS #B26032502 Report a problem BeachesMLS #B26032502 Report a problem | ||
| 5/25/2026 | Listed for sale | $495,000+1.2%$280/sqft |
Source: BeachesMLS #B26032502 Report a problem | ||
| 3/27/2024 | Sold | $488,900$277/sqft |
Source: Public Record Report a problem | ||
Public tax history
| Year | Property taxes | Tax assessment |
|---|---|---|
| 2025 | $10,066 -3.1% | $457,420 +9.7% |
| 2024 | $10,393 +1120.5% | $416,990 +1071% |
| 2023 | $852 | $35,610 |
Find assessor info on the county website
Monthly payment
Est. payment
Payment breakdown
Explore the cost of this home by adjusting the details. Changes won't be saved.Climate risks
Neighborhood: 33313
Nearby schools
Schools provided by the listing agent
- Elementary: Endeavour Primary Learning Center
- Middle: Lauderhill 6-12
- High: Boyd H. Anderson
Source: BeachesMLS. This data may not be complete. We recommend contacting the local school district to confirm school assignments for this home.
Similar homes
- $440,0004 bd2 ba1.4k sqft2640 NW 14th Court, Fort Lauderdale, FL 33311For Sale

 MLS ID #B26025017, Andi Kodsi, Beachfront Properties Real Estate LLC. BeachesMLS
 - $520,0003 bd3 ba1.4k sqft2906 Olivia Avenue, Lauderdale Lakes, FL 33311For Sale
 MLS ID #B26004091, Kevin Enright, Charles Rutenberg Realty FTL. BeachesMLS
 - $515,0004 bd3 ba2k sqft4817 NW 59th Street, Tamarac, FL 33319For Sale
 MLS ID #B26056368, Diane Caporella, Engel & Voelkers Pompano Beach. BeachesMLS
 - $499,0003 bd2 ba1.2k sqft355 NW 33RD Lane, Pompano Beach, FL 33069For Sale
 MLS ID #B26061488, Orusha Ashrafi PA, Grand Realty of America, Corp.. BeachesMLS
 - $520,0003 bd3 ba1.9k sqft3355 Lakeside Drive, Davie, FL 33328For SaleMLS ID #B26048194, Marion D Tavares, United Realty Group Inc. BeachesMLS
- $415,0003 bd3 ba1.4k sqft3105 NW 25TH Terrace, Oakland Park, FL 33309For SaleMLS ID #B26065071, Jorge A Zea, Blue Lighthouse Realty, INC. BeachesMLS
- $559,0003 bd3 ba1.8k sqft4721 Santa Cruz Way, Davie, FL 33314For SaleMLS ID #B26064905, Lori Ludwig, Coldwell Banker Realty. BeachesMLS
- $399,0003 bd3 ba1.4k sqft1702 SW 81ST Terrace, North Lauderdale, FL 33068For SaleMLS ID #B26055078, Brooke Waltzer, Waltzer Realty LLC. BeachesMLS
- $425,0003 bd3 ba1.4k sqft5951 Manchester Way, Tamarac, FL 33321For SaleMLS ID #B26025139, Summer Dawn Kaiulani Orazietti, Momentum Luxury Real Estate, L. BeachesMLS
- $550,0003 bd3 ba1.3k sqft2820 SW 17th Avenue, Fort Lauderdale, FL 33315For SaleMLS ID #B26047603, Roman Fediushko, Keller Williams Realty Profess. BeachesMLS
- $479,0003 bd3 ba1.5k sqft354 SE 1st Way #354, Deerfield Beach, FL 33441For SaleMLS ID #B26048308, Clarice Nunes, Balistreri Real Estate Inc. BeachesMLS
- $439,9003 bd3 ba1.5k sqft701 SW 1ST Terrace, Pompano Beach, FL 33060For SaleMLS ID #B26064920, Robin J Lasher, Broward Realty Partners. BeachesMLS
- $599,9003 bd3 ba1.8k sqft405 NW 17th Street, Fort Lauderdale, FL 33311For SaleMLS ID #B26060426, Alexander Bergman, Bergman Realty Group. BeachesMLS
- $401,0003 bd3 ba1.5k sqft12212 NW 36th Place, Sunrise, FL 33323For SaleMLS ID #B26033050, Amy M Isherwood, One Sotheby's Int'l Realty. BeachesMLS
- $515,0004 bd2 ba1.4k sqft670 SW 29th Avenue, Fort Lauderdale, FL 33312For SaleMLS ID #B26018329, Maikel Gomez, Real Estate 4 All LLC. BeachesMLS
- $469,0003 bd2 ba1.3k sqft1723 NW 78TH Way #1723, Pembroke Pines, FL 33024For SaleMLS ID #B26053546, Daniel Karp, Keller Williams Realty Boca Raton. BeachesMLS
- $479,9003 bd3 ba1.6k sqft12300 NW 11th Court, Pembroke Pines, FL 33026For SaleMLS ID #B26024041, Christina A Picanza, Hot Tropic Properties. BeachesMLS
- $595,0003 bd3 ba1.7k sqft7572 Parkside Lane, Margate, FL 33063For SaleMLS ID #B26069391, Catherine Elisa Josar Vicent PA, Keller Williams Realty Consultants. BeachesMLS
- $485,0003 bd2 ba1k sqft400 NW 52ND Court, Oakland Park, FL 33309For SaleMLS ID #B26056326, Lauren Laski, VantaSure Realty LLC. BeachesMLS
- $410,0002 bd3 ba1.2k sqft4950 PALM GARDEN Lane, Davie, FL 33314For SaleMLS ID #B26068153, Kate T Hayes, Better Homes & Gdns RE Fla 1st. BeachesMLS
