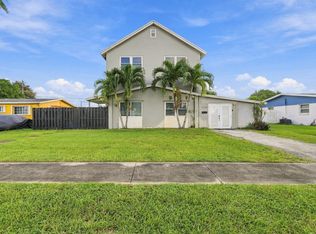
Back on Market- Buyers did not qualify. Welcome to this charming single-story residence in Sunrise Golf Village, No HOA, New Roof 2023, Plumbing updated 2023, Electrical updated 2026. 1,724 square feet of functionable open layout living space. This three-bedroom, two-bathroom home provides comfortable accommodations for various lifestyles and needs. The two-car garage offers convenient parking and storage solutions. Situated in the Eastern area of Sunrise, this residence has easy access to shopping, hospitals and convenient transport. Showing start Sunday 8/9/2026 by appointment only, Preferred showings Sunday and before or after work hours.
For sale
$573,900
8481 NW 24TH Street, Sunrise, FL 33322
3beds
1,724sqft
Single Family Residence
Built in 1971
8,116 Square Feet Lot
$-- Zestimate®
$333/sqft
$-- HOA
What's special
Charming single-story residenceThree-bedroom two-bathroom home
- 8 days
- 484
- 56
Zillow last checked:
Listing updated:
Listed by:
Robert A Skeens 305-321-8446,
Acquire Properties, Inc
Source: BeachesMLS,MLS#: B26060997 Originating MLS: BeachesMLS
Originating MLS: BeachesMLSFacts & features
Interior
Bedrooms & bathrooms
- Bedrooms: 3
- Bathrooms: 2
- Full bathrooms: 2
- Main level bathrooms: 2
- Main level bedrooms: 3
Heating
- Central, Electric
Cooling
- Central Air, Ceiling Fan(s), Electric
Appliances
- Included: Cooktop, Dryer, Dishwasher, Electric Cooktop, Electric Range, Electric Water Heater, Ice Maker, Oven, Range, Refrigerator, Vented Exhaust Fan, Water Heater, Washer
- Laundry: Washer Hookup, Inside, Laundry Room
Features
- Closet Cabinetry, Family/Dining Room, Living/Dining Room, Main Level Primary, Pantry, Separate Shower, Stacked Bedrooms
- Flooring: Ceramic Tile, Marble, Tile
- Doors: French Doors
- Windows: Double Hung, Metal, Sliding
- Has fireplace: No
Interior area
- Total structure area: 2,296
- Total interior livable area: 1,724 sqft
Video & virtual tour
Property
Parking
- Total spaces: 4
- Parking features: Attached, Concrete, Driveway, Garage, Garage Door Opener
- Attached garage spaces: 2
- Has uncovered spaces: Yes
Accessibility
- Accessibility features: None
Features
- Levels: One
- Stories: 1
- Patio & porch: Deck, Patio
- Exterior features: Outdoor Living Area
- Has private pool: Yes
- Pool features: Automatic Chlorination, Concrete, Fenced, Free Form, In Ground, Other, Pool Equipment, Private, Pool Sweep
- Fencing: Back Yard,Fenced,Wood
- Has view: Yes
- View description: Pool
- Waterfront features: None
Lot
- Size: 8,116 Square Feet
- Features: Corner Lot, Fruit Trees, Sprinklers Automatic, < 1/4 Acre
Details
- Parcel number: 494128050400
- Zoning: RS-5
- Special conditions: Standard,Listed As-Is
Construction
Type & style
- Home type: SingleFamily
- Architectural style: Ranch
- Property subtype: Single Family Residence
Materials
- CBSConcreteBlockStructure, Block, Stucco
- Foundation: Slab
- Roof: Shingle
Condition
- Resale,Updated/Remodeled
- New construction: No
- Year built: 1971
Utilities & green energy
- Electric: 150 Amp Service
- Sewer: Public Sewer
- Water: Public
- Utilities for property: Cable Available, Electricity Available, Water Available
Community & HOA
Community
- Security: Smoke Detector(s)
- Subdivision: SUNRISE GOLF VILLAGE SEC 19
HOA
- Has HOA: No
Location
- Region: Sunrise
Financial & listing details
- Price per square foot: $333/sqft
- Tax assessed value: $152,620
- Annual tax amount: $2,478
- Date on market: 10/10/2026
- Cumulative days on market: 38 days
- Listing terms: Cash,Conventional,Cryptocurrency,FHA
- Electric utility on property: Yes
- Road surface type: Paved
Estimated market value
Not available
Estimated sales range
Not available
Not available
Price history
| Date | Event | Price |
|---|---|---|
| 8/9/2026 | Listed for sale | $573,900+241.6%$333/sqft |
Source:  BeachesMLS #B26060997 Report a problem BeachesMLS #B26060997 Report a problem | ||
| 6/11/2002 | Sold | $168,000+69.7%$97/sqft |
Source: Public Record Report a problem | ||
| 4/14/2000 | Sold | $99,000+40%$57/sqft |
Source: Public Record Report a problem | ||
| 2/1/1990 | Sold | $70,714$41/sqft |
Source: Public Record Report a problem | ||
Public tax history
| Year | Property taxes | Tax assessment |
|---|---|---|
| 2025 | $2,478 +4.1% | $148,610 +2.9% |
| 2024 | $2,381 +2.5% | $144,430 +3% |
| 2023 | $2,324 +6.9% | $140,230 +3% |
| 2022 | $2,174 +3.2% | $136,150 +3% |
| 2021 | $2,106 +2.9% | $132,190 +1.4% |
| 2020 | $2,047 +2.8% | $130,370 +2.3% |
| 2019 | $1,992 | $127,440 +1.9% |
| 2018 | $1,992 +5.1% | $125,070 +2.1% |
| 2017 | $1,895 +1.3% | $122,500 +2.1% |
| 2016 | $1,872 +0.8% | $119,990 +0.7% |
| 2015 | $1,856 +1% | $119,160 +0.8% |
| 2014 | $1,837 | $118,220 -25.9% |
| 2013 | $1,837 +3.9% | $159,460 +39.2% |
| 2012 | $1,768 -6.5% | $114,540 -5.8% |
| 2011 | $1,891 -17.3% | $121,650 -11.8% |
| 2010 | $2,285 -9.8% | $137,880 -9.2% |
| 2009 | $2,533 +6.8% | $151,900 +2.7% |
| 2008 | $2,372 -7.1% | $147,890 +3% |
| 2007 | $2,552 -7.1% | $143,590 +2.5% |
| 2006 | $2,747 | $140,090 +3% |
| 2005 | -- | $136,010 +3% |
| 2004 | $2,782 +1.1% | $132,050 +1.9% |
| 2003 | $2,753 +40.5% | $129,590 +32.6% |
| 2002 | $1,960 +0.4% | $97,710 |
| 2001 | $1,953 -23.1% | $97,710 |
| 2000 | $2,539 | -- |
Find assessor info on the county website
Monthly payment
Est. payment
Payment breakdown
Explore the cost of this home by adjusting the details. Changes won't be saved.Climate risks
Neighborhood: 33322
Nearby schools
Schools provided by the listing agent
- Elementary: Horizon
- Middle: Bair
- High: Plantation
Source: BeachesMLS. This data may not be complete. We recommend contacting the local school district to confirm school assignments for this home.


Similar homes
- $569,0004 bd2 ba1.8k sqft9371 NW 24th Court, Sunrise, FL 33322For Sale

 MLS ID #B26045687, Lindsay Glasscock, RE/MAX Prestige Realty/LW. BeachesMLS
 - $630,0004 bd2 ba1.7k sqft10661 NW 27TH Court, Sunrise, FL 33322For Sale
 MLS ID #B26068402, Victoria Samantha Velez, Coldwell Banker Premium Realty. BeachesMLS
 - $550,0005 bd3 ba1.7k sqft6240 NW 16TH Place, Sunrise, FL 33313For Sale
 MLS ID #B26083871, Richard J Toomey, Keller Williams Realty Profess. BeachesMLS
 - $539,0004 bd2 ba1.1k sqft11351 NW 37TH Place, Sunrise, FL 33323For Sale
 MLS ID #B26073890, Alejandra Mata Medina, Serhant. BeachesMLS
 - $475,0003 bd2 ba1.6k sqft9704 NW 67TH Street, Tamarac, FL 33321For SaleMLS ID #B26085576, Amanda D Martin, The Real Estate Shoppe. BeachesMLS
- $535,9004 bd2 ba1.7k sqft4665 NW 113TH Avenue, Sunrise, FL 33323For SaleMLS ID #B26070400, Sabrina K McClover, Home Free Today Realty. BeachesMLS
- $580,0003 bd2 ba1.4k sqft4110 NW 16TH Avenue, Oakland Park, FL 33309For SaleMLS ID #B26063170, Juan C Zapata, One Sotheby's International Realty. BeachesMLS
- $515,0003 bd2 ba1.6k sqft2780 NW 26TH Avenue, Oakland Park, FL 33311For SaleMLS ID #B26058534, Amanda Goggins, Lifestyle International Realty. BeachesMLS
- $589,9003 bd2 ba1.5k sqft7970 NW 1ST Court, Margate, FL 33063For SaleMLS ID #B26057245, Maria T Francois, Charles Rutenberg Realty FTL. BeachesMLS
- $369,9003 bd3 ba1.4k sqft7105 NW 68th Avenue, Tamarac, FL 33321For SaleMLS ID #B26046362, Montgomery H Linton, PALS Realty LLC. BeachesMLS
- $700,0004 bd2 ba1.9k sqft1430 NW 73RD Avenue NW, Plantation, FL 33313For SaleMLS ID #B26077581, Sheryl Melson, John A Leto & Company. BeachesMLS
- $511,5504 bd2 ba1.8k sqft167 NW 49TH Avenue, Plantation, FL 33317For SaleMLS ID #B26083722, Heather Smith, Illustrated Properties. BeachesMLS
- $399,0002 bd2 ba1.6k sqft7101 NW 71ST Street, Tamarac, FL 33321For SaleMLS ID #B26087036, Ellagene Smith, United Realty Group Inc. BeachesMLS
- $530,0003 bd2 ba1.4k sqft5051 NE 6TH Avenue, Deerfield Beach, FL 33064For SaleMLS ID #B26088065, Mara Garcia, Keller Williams Legacy. BeachesMLS
- $589,9003 bd2 ba1.3k sqft3672 NW 18TH Avenue, Oakland Park, FL 33309For SaleMLS ID #B26060753, Luis R Leon PA, Keller Williams Realty Profess. BeachesMLS
- $606,6003 bd3 ba2.2k sqft7040 Golf Pointe Circle, Tamarac, FL 33321For SaleMLS ID #B26031993, Andria S Dalmadge, Infiniti Realty LLC. BeachesMLS
- $335,0002 bd2 ba1.3k sqft8212 NW 12th Court, Plantation, FL 33322For SaleMLS ID #B26059899, Portia S Voss, Campbell Investment Realty Inc. BeachesMLS
- $574,9003 bd2 ba1.7k sqft2834 Adams Street, Hollywood, FL 33020For SaleMLS ID #B26040799, Raychel Vaskovic, Costa Bella Realty Group Inc.. BeachesMLS
- $710,0004 bd2 ba2.2k sqft7501 NW 6th Street, Plantation, FL 33317For SaleMLS ID #B26040883, Ann Alizaa Chow Lin On, Keyes Company. BeachesMLS
- $599,9993 bd3 ba1.8k sqft12649 NW 10th Street, Coral Springs, FL 33071For SaleMLS ID #B26075221, Laura E Sanders, RE/MAX Direct. BeachesMLS
