Welcome to this beautiful 4-bedroom, 2-bathroom home in Sunrise, featuring a private pool and NO HOA! Major improvements include impact windows installed in 2023, roof replaced in 2018, updated electrical panel in 2021, and solar panels for added energy efficiency. The spacious layout offers comfortable living and entertaining space, while the pool provides the perfect setting for relaxing and enjoying South Florida living. Conveniently located near Sawgrass mall, other shopping centers/dining, entertainment, schools, parks, and major highways. Move-in ready and packed with valuable upgrades—this home is a must-see!
For sale
$539,000
11351 NW 37TH Place, Sunrise, FL 33323
4beds
1,116sqft
Single Family Residence
Built in 1978
6,000 Square Feet Lot
$525,700 Zestimate®
$483/sqft
$-- HOA
What's special
Private poolSpacious layout
- 1 day
- 247
- 26
Zillow last checked:
Listing updated:
Listed by:
Alejandra Mata Medina 678-200-0923,
Serhant,
William Abreu 786-338-1750,
Serhant
Source: BeachesMLS,MLS#: B26073890 Originating MLS: BeachesMLS
Originating MLS: BeachesMLSFacts & features
Interior
Bedrooms & bathrooms
- Bedrooms: 4
- Bathrooms: 2
- Full bathrooms: 2
- Main level bathrooms: 2
- Main level bedrooms: 4
Heating
- Central, Electric
Cooling
- Central Air, Ceiling Fan(s), Electric
Appliances
- Included: Dryer, Dishwasher, Electric Water Heater, Disposal, Microwave, Oven, Water Purifier Rented, Refrigerator, Water Heater, Water Purifier, Washer
- Laundry: In Unit
Features
- None, Other, Walk-In Closet(s)
- Flooring: Ceramic Tile, Tile
- Windows: Tinted Windows
- Has fireplace: No
Interior area
- Total structure area: 1,464
- Total interior livable area: 1,116 sqft
Video & virtual tour
Property
Parking
- Total spaces: 4
- Parking features: Attached, Circular Driveway, Driveway, Garage
- Attached garage spaces: 1
- Has uncovered spaces: Yes
Accessibility
- Accessibility features: None
Features
- Levels: One
- Stories: 1
- Has private pool: Yes
- Pool features: In Ground
- Fencing: Fenced
- Has view: Yes
- View description: Pool
Lot
- Size: 6,000 Square Feet
- Features: < 1/4 Acre
Details
- Parcel number: 494013032430
- Zoning: RS-5
- Special conditions: Standard,Listed As-Is
Construction
Type & style
- Home type: SingleFamily
- Property subtype: Single Family Residence
Materials
- Block
- Roof: Shingle
Condition
- Resale
- New construction: No
- Year built: 1978
Utilities & green energy
- Sewer: Public Sewer
- Water: Public
- Utilities for property: None
Green energy
- Energy generation: Solar
Community & HOA
Community
- Subdivision: SUNRISE GOLF VLG SEC 24
HOA
- Has HOA: No
Location
- Region: Sunrise
Financial & listing details
- Price per square foot: $483/sqft
- Tax assessed value: $315,460
- Annual tax amount: $7,576
- Date on market: 9/9/2026
- Cumulative days on market: 2 days
- Listing terms: Cash,Conventional,FHA,VA Loan
Estimated market value
$525,700
$499,000 - $552,000
$4,552/mo
Price history
| Date | Event | Price |
|---|---|---|
| 9/9/2026 | Listed for sale | $539,000+120%$483/sqft |
Source:  BeachesMLS #B26073890 Report a problem BeachesMLS #B26073890 Report a problem | ||
| 9/15/2016 | Sold | $245,000-12.5%$220/sqft |
Source: BeachesMLS #H10041937 Report a problem | ||
| 3/10/2016 | Listed for sale | $279,990+124%$251/sqft |
Source: G and E Realty Group Inc. Report a problem | ||
| 10/10/2013 | Listing removed | $1,995$2/sqft |
Source: The K company Report a problem | ||
| 8/13/2013 | Listed for rent | $1,995-0.3%$2/sqft |
Source: Florida Prime Real Estate, LLC Report a problem | ||
| 7/14/2012 | Listing removed | $2,000$2/sqft |
Source: G&E Realty Group, Inc. #H899386 Report a problem | ||
| 7/10/2012 | Price change | $2,000-7%$2/sqft |
Source: G&E Realty Group, Inc. #H899386 Report a problem | ||
| 6/23/2012 | Listed for rent | $2,150$2/sqft |
Source: G&E Realty Group, Inc. #H899386 Report a problem | ||
| 5/9/2012 | Sold | $125,000-3.8%$112/sqft |
Source: Public Record Report a problem | ||
| 1/23/2012 | Listing removed | $130,000$116/sqft |
Source: Re/Max Premier Associates #H889058 Report a problem | ||
| 1/16/2012 | Price change | $130,000-7.1%$116/sqft |
Source: Re/Max Premier Associates #H889058 Report a problem | ||
| 12/3/2011 | Price change | $140,000-9.7%$125/sqft |
Source: Re/Max Premier Associates #H889058 Report a problem | ||
| 11/1/2011 | Listed for sale | $155,000-3.1%$139/sqft |
Source: RE/MAX Premier Associates #H889058 Report a problem | ||
| 7/11/2011 | Listing removed | $160,000$143/sqft |
Source: RE/MAX Premier Associates #H889058 Report a problem | ||
| 7/5/2011 | Listed for sale | $160,000-44.3%$143/sqft |
Source: RE/MAX Premier Associates #H889058 Report a problem | ||
| 11/9/2005 | Sold | $287,000+64%$257/sqft |
Source: Public Record Report a problem | ||
| 6/17/2003 | Sold | $175,000+76.8%$157/sqft |
Source: Public Record Report a problem | ||
| 12/5/1994 | Sold | $99,000$89/sqft |
Source: Public Record Report a problem | ||
Public tax history
| Year | Property taxes | Tax assessment |
|---|---|---|
| 2025 | $7,576 +2.2% | $307,170 +2.9% |
| 2024 | $7,411 +1.5% | $298,520 +3% |
| 2023 | $7,304 +41.6% | $289,830 +3% |
| 2022 | $5,159 +2.9% | $281,390 +3% |
| 2021 | $5,015 -10.8% | $273,200 +4.3% |
| 2020 | $5,624 +3.8% | $261,980 +5.4% |
| 2019 | $5,419 | $248,670 +10% |
| 2018 | $5,419 +12.8% | $226,070 +7.4% |
| 2017 | $4,805 +5.3% | $210,590 +40.6% |
| 2016 | $4,563 +24.4% | $149,730 +10% |
| 2015 | $3,669 +20.5% | $136,120 +10% |
| 2014 | $3,045 | $123,750 +10% |
| 2013 | $3,045 +5.7% | $112,500 -9.2% |
| 2012 | $2,881 +7.5% | $123,950 +5.8% |
| 2011 | $2,680 +8% | $117,120 +11.2% |
| 2010 | $2,482 -22.4% | $105,320 -25.4% |
| 2009 | $3,198 -9.7% | $141,190 -30.7% |
| 2008 | $3,541 -21.6% | $203,780 -14.6% |
| 2007 | $4,517 -10.9% | $238,490 -1.1% |
| 2006 | $5,072 | $241,080 +73.1% |
| 2005 | -- | $139,300 +3% |
| 2004 | $2,863 -8.8% | $135,250 +12.9% |
| 2003 | $3,141 +10% | $119,790 +11.8% |
| 2002 | $2,856 +75.3% | $107,100 +25.7% |
| 2001 | $1,629 +6.4% | $85,210 |
| 2000 | $1,531 | -- |
Find assessor info on the county website
Monthly payment
Est. payment
Payment breakdown
Explore the cost of this home by adjusting the details. Changes won't be saved.Climate risks
Neighborhood: 33323
Nearby schools
Schools provided by the listing agent
- Elementary: Sandpiper (Broward)
- Middle: Westpine
- High: Piper
Source: BeachesMLS. This data may not be complete. We recommend contacting the local school district to confirm school assignments for this home.
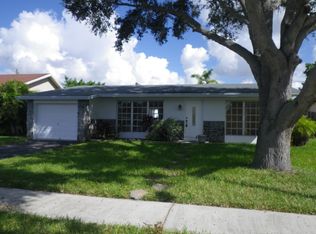
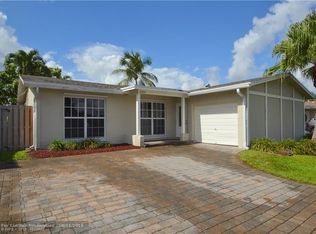
Similar homes
- $650,0004 bd3 ba1.4k sqft4380 NW 116th Ter, Fort Lauderdale, FL 33323For Sale By Owner
- $539,0003 bd2 ba1.4k sqftSunrise Golf Village Sec, Fort Lauderdale, FL 33322For Sale
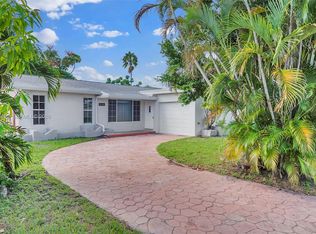
 MLS ID #A12086416, Cheryl-Dene Spring, SOBI Realty. MIAMI
 - $560,0003 bd2 ba1.1k sqft4770 NW 113th Avenue, Sunrise, FL 33323For Sale

 MLS ID #B26071812, Ryan Straub PA, Keller Williams Coastal Partne. BeachesMLS
 - $550,0004 bd2 ba1.6k sqft10975 NW 27th Place, Sunrise, FL 33322For SaleMLS ID #B26072518, Vivian Delgado, LPT Realty, LLC. BeachesMLS
- $549,9003 bd2 ba1.4k sqftSunrise Golf Village, Sunrise, FL 33323For SaleMLS ID #A12075244, Gabriel Rebustillo, WERC Realty, LLC. MIAMI
- $580,0003 bd2 ba1.2k sqftSunrise Golf Village, Sunrise, FL 33323For SaleMLS ID #A12078938, Landon Eisner, Majestic Realty, LLC. MIAMI
- $580,0003 bd2 ba1.5k sqftSunrise Golf Vlg Sec 24, Sunrise, FL 33323For SaleMLS ID #A12071730, Janice Guevarez, Jessica Rodriguez Realty, Inc.. MIAMI
- $550,0004 bd2 ba1.3k sqftSawgrass Estates, Fort Lauderdale, FL 33323For SaleMLS ID #A12000604, Roger Gonzalez, Roger Realty Group LLC. MIAMI
- $580,0003 bd2 ba1.4k sqftSunrise Golf Village Sec, Sunrise, FL 33323For SaleMLS ID #A12067249, Roxana Garriga PA, Real Estate Empire Group, Inc.. MIAMI
- $647,0004 bd2 ba1.6k sqftSunrise Golf Vlg Sec 24, Sunrise, FL 33323For SaleMLS ID #A11974812, Eric Laumeister, The Keyes Company. MIAMI
- $499,0003 bd2 ba1.2k sqftSunrise Golf Village Sec, Sunrise, FL 33323For SaleMLS ID #A12007074, Paola Herrera, Charles Rutenberg Realty FTL. MIAMI
- $570,0003 bd2 ba1.2k sqft11010 NW 24TH Court, Sunrise, FL 33322For SaleMLS ID #B26060717, Silvia Zegarra, My Realty Group, LLC.. BeachesMLS
- $538,8003 bd2 ba1.4k sqftLago Welleby, Sunrise, FL 33351For SaleMLS ID #A12026842, Hap Pomerantz, The Keyes Company. MIAMI
- $645,0003 bd2 ba1.3k sqftSunrise Golf Village Sec, Fort Lauderdale, FL 33323For SaleMLS ID #A12031139, Bernardo Albornoz, Macken Realty Inc. MIAMI
- $549,0003 bd2 ba1.6k sqftWelleby Nw Quadrant, Sunrise, FL 33351For SaleMLS ID #A12062111, Jorge Safont, United Realty Group Inc. MIAMI
- $549,0003 bd2 ba1.4k sqftWoodstock Addition Number, Sunrise, FL 33322For SaleMLS ID #A12047894, Cheriyan Chacko, Josh Realty, Inc.. MIAMI
- $525,0003 bd2 ba1.5k sqft10690 NW 27TH Court, Sunrise, FL 33322For SaleMLS ID #B26063218, Amanda Goldberg, Open to Close Realty. BeachesMLS
- $514,9003 bd2 ba1.5k sqft2681 NW 108TH Avenue, Sunrise, FL 33322For SaleMLS ID #B26056003, David Clutch Powell, EXP Realty LLC. BeachesMLS
- $649,9995 bd2 ba1.2k sqftSunrise Golf Village Sec, Fort Lauderdale, FL 33323For SaleMLS ID #A11531971, Denise Haeussler Leatherbee, London Foster Realty. MIAMI
- $559,9903 bd2 ba1.4k sqftWoodstock Add 1, Sunrise, FL 33322For SaleMLS ID #A12057395, Raymond Chirino, One Sotheby's International Realty. MIAMI
